
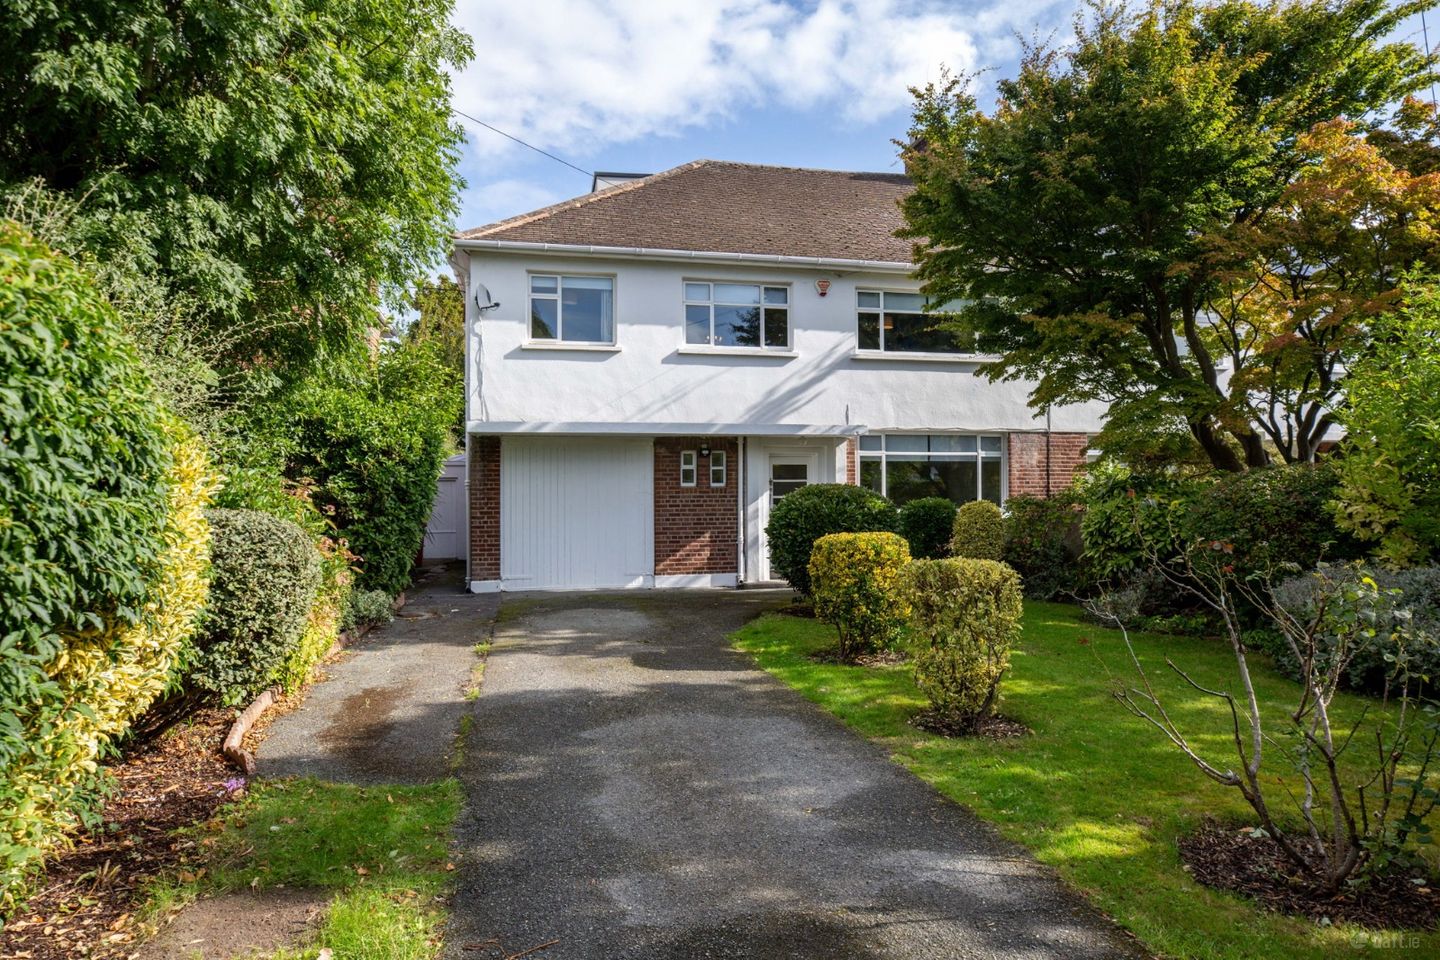

25 Nutley Road, Ballsbridge, Dublin 4, D04Y8K8
€1,850,000
- Price per m²:€7,227
- Estimated Stamp Duty:€41,000
- Selling Type:By Private Treaty
- BER No:105229272
- Energy Performance:227.27 kWh/m2/yr
Make your move
Open Viewings
- Sat, 19/0913:00 - 13:30
About 25 Nutley Road, Ballsbridge, Dublin 4
Highlights
- Floor area of entire approx.256 sq m (2,750 sq ft) to include the accommodation on the second floor, approx. 212 sq m (2,285 sq ft) over ground and first floor
- Large, private, secluded, walled lawned garden to the rear approx. 26m (85 ft) long and 12m (39 ft) wide
- A short walk to a wide variety of amenities
- Spacious well-proportioned accommodation over three floors
- Off street carparking for two or more cars.
Description
25 Nutley Road is an impressive and substantial semi-detached family home extending to approximately 256 sq m (2,750 sq ft) over all three floors, with an even larger area again set in mature gardens to front and rear, ideally positioned on this highly regarded residential road in Ballsbridge, Dublin 4. Situated between Nutley Lane and Dublin's embassy belt on Ailesbury Road, the property enjoys an enviable central location on Nutley Road within easy reach of the many amenities associated with Dublin 4. These include a wide variety of prestigious schools, up to and including university in UCD, hospitals, both public and private, sports clubs catering for all tastes, parks, pubs and restaurants, sports stadia including the Aviva and RDS. travel options including the DART and a Quality Bus Corridor offering regular and speedy service, shops including the Merrion Centre and last, but not least, Sandymount beach. Many of the above are within walking distance of 25 Nutley Road. Occupying a generous site, the property combines extensive and versatile accommodation with a particularly attractive long, wide and peaceful rear garden extending to approximately 26 metres (85 feet) in length and 12m (39 feet) in width with mature planting, creating a private and secluded setting that will appeal strongly to families. The garden is also accessible by a covered side entrance. Internally, the accommodation is generously proportioned and offers excellent flexibility for modern family living. At ground floor level there are two adjoining reception rooms, a spacious dining room, kitchen, study/storeroom and guest cloakroom. The first floor provides four bedrooms, including a principal bedroom with en-suite shower room, together with a family bathroom and separate WC. In addition, at the attic level, there is a newly refurbished suite to the highest standards incorporating a large bedroom and separate shower and bathroom providing further valuable accommodation. Ground Floor Entrance Porch: with attractive terrazzo floor - the higher specified flooring unique to homes of this era - leading into the welcoming main entrance hall. Entrance Hall: 2.9m x 5.8m a spacious bright reception area with attractive oak parquet flooring. Cloakroom: Spacious with feature terrazzo floor, wc and wash hand basin. Sitting Room: 4.2m x 4.47m a generously proportioned reception room, featuring a window overlooking the front garden and a tiled fireplace. Sliding doors provide access to the: Family Room: 4.2m x 4.38m a superb second reception room with tiled fireplace and sliding patio door opening directly onto the rear garden. This versatile room is ideally suited as a family living space and provides an excellent connection between the house and garden. Dining Room: 6.49m x 2.78m a particularly spacious dining room with oak flooring and direct access to the rear garden, making this an ideal room for family dining and entertaining. Kitchen: 6.4m x 2.86m a large kitchen fitted with a range of cupboards, presses and work surfaces, with excellent potential for further enhancement according to individual tastes and requirements. Study / Storeroom: 2.68m x 4.53m a useful additional room providing excellent flexibility for use as a home office, study, utility area or storage space. First Floor Landing: 7.13m x 3.77m a bright spacious central landing providing access to the bedrooms and bathroom accommodation. Bedroom 1: 4.55m x 3.88m a generous principal bedroom positioned to the rear, featuring fitted wardrobes and a door to: En suite shower room: 2.72m x 2.12m with a step-in shower, wc and wash hand basin. Bedroom 2: 3.9m x 4.70m a well-proportioned double bedroom with fitted wardrobes. Bedroom 3: 3.3m x 3m a well-proportioned bedroom incorporating a wash hand basin. Bedroom 4: 2.88m x 2.9m a further bedroom providing useful family accommodation. Family Bathroom: with bath with shower over, wash hand basin and heated towel rail. Separate wc Library. Attic/second floor Level Attic Suite comprising: Landing with Shower room: 1.7m x 3.24m with tiled floor, wc, wash basin, shower with tiled surround Large multi-purpose room: 4.89m x 5.76m with window overlooking the rear garden, with extensive views over Dublin Bay including the iconic ESB (now defunct|) chimneys and south to Dun Laoghaire. Other features are the high-end bespoke Customtone designed & fitted wardrobes. This valuable additional accommodation offers excellent flexibility and could suit a variety of uses, as per the home owners requirements. External: To the front there is a mature well-kept garden laid out principally in lawn, with off-street car parking and valuable side access to the rear garden. The large rectangle rear garden is a particular feature of this home with 3,300 sq feet of lawn and mature shrubbery. The established planting provides an excellent degree of privacy and seclusion, creating a wonderful outdoor environment for family recreation, entertaining and gardening. There is a garden store and boiler house. Any intending purchaser(s) shall accept that no statement, description or measurement contained in any newspaper, brochure, magazine, advertisement, handout, website or any other document or publication, published by the vendor or by John O’Sullivan Property Consultants, as the vendor’s agent, in respect of the premises shall constitute a representation inducing the purchaser(s) to enter into any contract for sale, or any warranty forming part of any such contract for sale. Any such statement, description or measurement, whether in writing or in oral form, given by the vendor, or by John O’Sullivan Property Consultants as the vendor’s agent, are for illustration purposes only and are not to be taken as matters of fact and do not form part of any contract. Any intending purchaser(s) shall satisfy themselves by inspection, survey or otherwise as to the correctness of same. No omission, misstatement, misdescription, incorrect measurement or error of any description, whether given orally or in any written form by the vendor or by John O’Sullivan Property Consultants as the vendor’s agent, shall give rise to any claim for compensation against the vendor or against John O’Sullivan Property Consultants, nor any right whatsoever of rescission or otherwise of the proposed contract for sale. Any intending purchaser(s) are deemed to fully satisfy themselves in relation to all such matters. These materials are issued on the strict understanding that all negotiations will be conducted through John O’Sullivan Property Consultants
Standard features
The local area of 25 Nutley Road, Ballsbridge, Dublin 4
Sold properties in this area
Stay informed with market trends
Local schools and transport

Learn more about what this area has to offer.
School Name | Distance | Pupils | |||
|---|---|---|---|---|---|
| School Name | Shellybanks Educate Together National School | Distance | 1.1km | Pupils | 342 |
| School Name | Saint Mary's National School | Distance | 1.2km | Pupils | 607 |
| School Name | Scoil Mhuire Girls National School | Distance | 1.4km | Pupils | 277 |
School Name | Distance | Pupils | |||
|---|---|---|---|---|---|
| School Name | Enable Ireland Sandymount School | Distance | 1.4km | Pupils | 46 |
| School Name | Muslim National School | Distance | 1.7km | Pupils | 423 |
| School Name | St Mary's Boys National School Booterstown | Distance | 1.8km | Pupils | 208 |
| School Name | Sandford Parish National School | Distance | 1.8km | Pupils | 200 |
| School Name | Our Lady Of Mercy Convent School | Distance | 1.9km | Pupils | 252 |
| School Name | Our Lady's Grove Primary School | Distance | 2.1km | Pupils | 417 |
| School Name | Our Lady Star Of The Sea | Distance | 2.1km | Pupils | 226 |
School Name | Distance | Pupils | |||
|---|---|---|---|---|---|
| School Name | The Teresian School | Distance | 470m | Pupils | 239 |
| School Name | St Michaels College | Distance | 480m | Pupils | 726 |
| School Name | Muckross Park College | Distance | 1.5km | Pupils | 712 |
School Name | Distance | Pupils | |||
|---|---|---|---|---|---|
| School Name | St Kilian's Deutsche Schule | Distance | 1.6km | Pupils | 478 |
| School Name | St Conleths College | Distance | 1.7km | Pupils | 325 |
| School Name | Marian College | Distance | 1.8km | Pupils | 304 |
| School Name | Gonzaga College Sj | Distance | 1.8km | Pupils | 573 |
| School Name | St Andrew's College | Distance | 1.9km | Pupils | 1008 |
| School Name | Sandymount Park Educate Together Secondary School | Distance | 1.9km | Pupils | 436 |
| School Name | Blackrock Educate Together Secondary School | Distance | 1.9km | Pupils | 185 |
Type | Distance | Stop | Route | Destination | Provider | ||||||
|---|---|---|---|---|---|---|---|---|---|---|---|
| Type | Bus | Distance | 230m | Stop | Rte | Route | 27x | Destination | Ucd | Provider | Dublin Bus |
| Type | Bus | Distance | 230m | Stop | Rte | Route | 47 | Destination | Belarmine | Provider | Dublin Bus |
| Type | Bus | Distance | 230m | Stop | Rte | Route | 7e | Destination | Mountjoy Square | Provider | Dublin Bus |
Type | Distance | Stop | Route | Destination | Provider | ||||||
|---|---|---|---|---|---|---|---|---|---|---|---|
| Type | Bus | Distance | 320m | Stop | Rté Studios | Route | 77x | Destination | Ucd | Provider | Dublin Bus |
| Type | Bus | Distance | 320m | Stop | Rté Studios | Route | 845 | Destination | Cranford Court | Provider | Kearns Transport |
| Type | Bus | Distance | 320m | Stop | Rté Studios | Route | 700 | Destination | Clayton Hotel | Provider | Aircoach |
| Type | Bus | Distance | 320m | Stop | Rté Studios | Route | 116 | Destination | Whitechurch | Provider | Dublin Bus |
| Type | Bus | Distance | 320m | Stop | Rté Studios | Route | X27 | Destination | Ucd Belfield | Provider | Dublin Bus |
| Type | Bus | Distance | 320m | Stop | Rté Studios | Route | X30 | Destination | Ucd Belfield | Provider | Dublin Bus |
| Type | Bus | Distance | 320m | Stop | Rté Studios | Route | 133 | Destination | Wicklow | Provider | Bus Éireann |
Your Mortgage and Insurance Tools
Check off the steps to purchase your new home
Use our Buying Checklist to guide you through the whole home-buying journey.
Budget calculator
Calculate how much you can borrow and what you'll need to save
A closer look
BER Details
BER No: 105229272
Energy Performance Indicator: 227.27 kWh/m2/yr
Ad performance
- Ad levelAdvantageBRONZE
- Date listed15/09/2026
- Views193
Properties similar to 25 Nutley Road, Ballsbridge, Dublin 4
€1,695,000
30 Oaklands Park, Sandymount, Dublin 4, D04E9515 Bed · 4 Bath · House€1,700,000
38 Pembroke Road, Ballsbridge, Dublin 4, D04X7895 Bed · 4 Bath · Terrace€1,725,000
1 Elm Park, Nutley Lane, Donnybrook, Dublin 4, D04A2T65 Bed · 4 Bath · Detached€1,750,000
37 Waterloo Road, Ballsbridge, Dublin 4, D04X7276 Bed · 5 Bath · End of Terrace


€1,750,000
77 Leeson Street Upper, Dublin 4, D04E6P35 Bed · 3 Bath · Terrace€1,770,000
80 Waterloo Road, Ballsbridge, Dublin 4, D04K2W55 Bed · 2 Bath · Terrace€1,850,000
4 Anglesea Road, Ballsbridge, Dublin 4, D04N2A46 Bed · 4 Bath · Semi-D€1,950,000
17 Wellington Road, Ballsbridge, Dublin 4, D04Y6T46 Bed · 2 Bath · Terrace€1,950,000
Kilcarne, 9 Ailesbury Park, Ballsbridge, Dublin 4, D04K1C85 Bed · 4 Bath · House€2,100,000
1 Longwood, Wynnsward Park, Clonskeagh, Dublin 14, D14V9H35 Bed · 6 Bath · Detached€2,100,000
1 Longwood, Wynnsward Park, Clonskeagh, Dublin 14, D14V9H35 Bed · 6 Bath · Detached€2,250,000
29 Mountpleasant Square, Ranelagh, Dublin 6, D06FH738 Bed · 8 Bath · Terrace


Daft ID: 16672263


Why choose Allianz for your home insurance.
Get 10% off online
Emergency home assistance included
Tailor your cover to your needs
T&Cs apply