
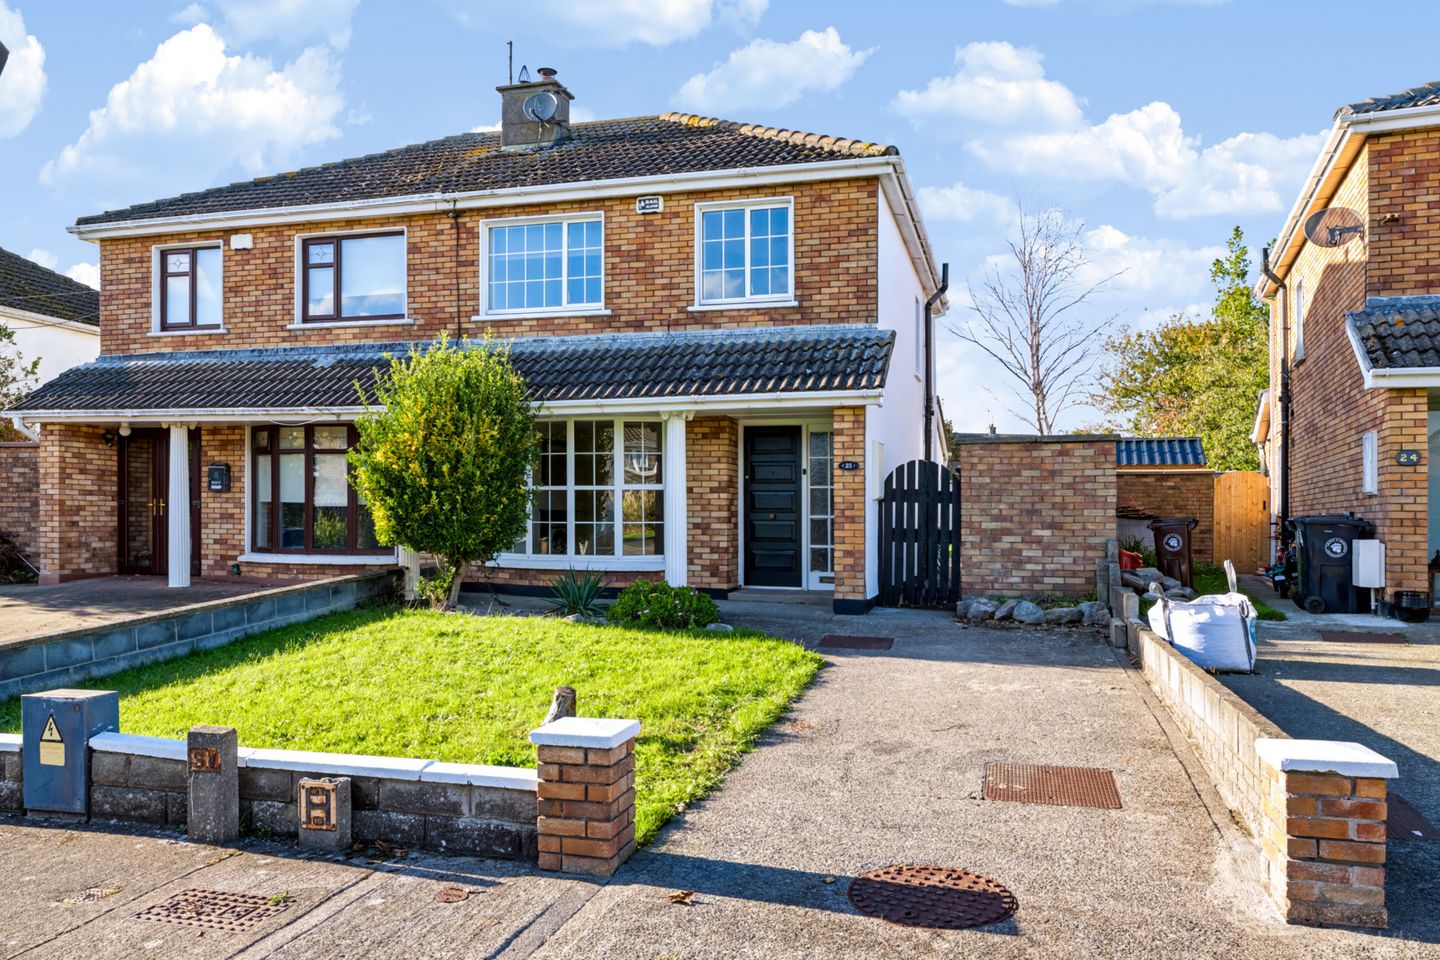

25 The Cairn, Rush, Co. Dublin, K56 FX24
€420,000
- Price per m²:€3,973
- Estimated Stamp Duty:€4,200
- Selling Type:By Private Treaty
- BER No:119941912
- Energy Performance:194.36 kWh/m2/yr
About 25 The Cairn, Rush, Co. Dublin
Highlights
- Spacious family home with good proportions.
- Generous side entrance.
- Enclosed rear garden.
- Family friendly cul de sac location
- Walking distance to schools and beach.
Description
This attractive three-bedroom semi-detached family home enjoys a lovely position within the mature and family friendly development of The Cairn in Rush. Tucked away in a quiet cul-de-sac beside a large, well-tended green area, the property offers well-proportioned accommodation, the added benefit of an extension to the rear and an excellent location within a short walk of North Beach. The accommodation is bright and generously proportioned throughout. An entrance hall leads to a comfortable living room, while to the rear is a spacious family room which opens through to the kitchen, which in turn has direct access to the rear garden. Upstairs, there are three well-appointed bedrooms together with a family bathroom. Outside, the front garden is laid in lawn and complemented by a private driveway providing off-street parking. A particularly spacious gated side entrance leads through to the rear garden. The rear garden is mainly laid in lawn with a paved patio area, with a block built garden shed to the side. The quiet cul-de-sac setting and large green area make The Cairn an appealing choice for families and it is just a short stroll from the breathtaking North Beach, Rush village, and a host of local amenities. Rush is conveniently located for access to the M1, M50, and Dublin Airport being only a 10-15 minute drive away. Public transport is well catered for with the commuter trains from Rush and Lusk station giving direct access to Dublin city centre, as well as Dublin bus services. Entrance Hall 1.76m x 3.84m. With wooden flooring Living Room 3.52m x 4.70m. With wooden flooring, bay window, dado rail to wall, feature fireplace with open fire, double doors to Family Room 5.39m x 3.34m. With wooden flooring, archway through to kitchen Kitchen / Dining 5.39m x 2.80m. With laminate flooring, recessed lighting, velux windows, vaulted ceiling, built in floor and wall mounted units, integrated oven, hob & extractor fan, breakfast bar and French door to sunny rear garden. Upstairs Bedroom 1 3.30m x 3.98m. With carpet flooring, built in wardrobes and vanity. Bedroom 2 3.30m x 3.65m. With carpet flooring, built in wardrobes and vanity. Bedroom 3 2.33m x 1.86m. With carpet flooring Bathroom 1.23m x 3.29m. Tiled floor to ceiling, bath with electric shower, w.c. whb. Outside: The front garden is laid in lawn and complemented by a private driveway providing off-street parking. A particularly spacious gated side entrance leads through to the rear garden. The rear garden is mainly laid in lawn with a paved patio area, with a block built garden shed to the side.
Standard features
The local area of 25 The Cairn, Rush, Co. Dublin
Sold properties in this area
Stay informed with market trends
Local schools and transport

Learn more about what this area has to offer.
School Name | Distance | Pupils | |||
|---|---|---|---|---|---|
| School Name | St Catherine's National School | Distance | 290m | Pupils | 278 |
| School Name | Gaelscoil Ros Eo | Distance | 820m | Pupils | 159 |
| School Name | Loughshinny National School | Distance | 1.3km | Pupils | 193 |
School Name | Distance | Pupils | |||
|---|---|---|---|---|---|
| School Name | Rush National School | Distance | 1.8km | Pupils | 708 |
| School Name | Saint Michael's House Skerries | Distance | 3.5km | Pupils | 30 |
| School Name | Rush And Lusk Educate Together | Distance | 4.2km | Pupils | 410 |
| School Name | Milverton National School | Distance | 4.8km | Pupils | 84 |
| School Name | St Patrick's Junior School | Distance | 4.8km | Pupils | 281 |
| School Name | St Patricks Snr Mixed | Distance | 4.8km | Pupils | 339 |
| School Name | Lusk S.n.s. St. Maccullins | Distance | 4.9km | Pupils | 416 |
School Name | Distance | Pupils | |||
|---|---|---|---|---|---|
| School Name | St Joseph's Secondary School | Distance | 1.7km | Pupils | 928 |
| School Name | Lusk Community College | Distance | 4.1km | Pupils | 1081 |
| School Name | Skerries Community College | Distance | 5.1km | Pupils | 1029 |
School Name | Distance | Pupils | |||
|---|---|---|---|---|---|
| School Name | Donabate Community College | Distance | 6.0km | Pupils | 813 |
| School Name | Ardgillan Community College | Distance | 9.2km | Pupils | 1001 |
| School Name | Balbriggan Community College | Distance | 10.4km | Pupils | 696 |
| School Name | Loreto Secondary School | Distance | 10.4km | Pupils | 1232 |
| School Name | Bremore Educate Together Secondary School | Distance | 10.4km | Pupils | 836 |
| School Name | Coláiste Ghlór Na Mara | Distance | 10.8km | Pupils | 500 |
| School Name | Malahide Community School | Distance | 11.4km | Pupils | 1246 |
Type | Distance | Stop | Route | Destination | Provider | ||||||
|---|---|---|---|---|---|---|---|---|---|---|---|
| Type | Bus | Distance | 330m | Stop | Clifflands | Route | 33 | Destination | Skerries | Provider | Dublin Bus |
| Type | Bus | Distance | 330m | Stop | Clifflands | Route | 33e | Destination | Skerries | Provider | Dublin Bus |
| Type | Bus | Distance | 330m | Stop | Clifflands | Route | 33x | Destination | Balbriggan | Provider | Dublin Bus |
Type | Distance | Stop | Route | Destination | Provider | ||||||
|---|---|---|---|---|---|---|---|---|---|---|---|
| Type | Bus | Distance | 330m | Stop | Clifflands | Route | 33n | Destination | Mourne View | Provider | Nitelink, Dublin Bus |
| Type | Bus | Distance | 350m | Stop | Clifflands | Route | 33a | Destination | Carlton Court | Provider | Go-ahead Ireland |
| Type | Bus | Distance | 440m | Stop | Rush Athletic Fc | Route | 33n | Destination | Mourne View | Provider | Nitelink, Dublin Bus |
| Type | Bus | Distance | 440m | Stop | Rush Athletic Fc | Route | 33 | Destination | Balbriggan | Provider | Dublin Bus |
| Type | Bus | Distance | 440m | Stop | Rush Athletic Fc | Route | 33e | Destination | Skerries | Provider | Dublin Bus |
| Type | Bus | Distance | 440m | Stop | Rush Athletic Fc | Route | 33a | Destination | Station Road | Provider | Go-ahead Ireland |
| Type | Bus | Distance | 440m | Stop | Rush Athletic Fc | Route | 33x | Destination | Merrion Square W | Provider | Dublin Bus |
Your Mortgage and Insurance Tools
Check off the steps to purchase your new home
Use our Buying Checklist to guide you through the whole home-buying journey.
Budget calculator
Calculate how much you can borrow and what you'll need to save
BER Details
BER No: 119941912
Energy Performance Indicator: 194.36 kWh/m2/yr
Ad performance
- Date listed13/10/2026
- Views64
- Potential views if upgraded to an Advantage Ad104
Properties similar to 25 The Cairn, Rush, Co. Dublin
€390,000
St. Endas, Channel Road, Rush, Co. Dublin, K56AV963 Bed · 1 Bath · House€395,000
20 Coleman Crescent, Lusk Village, Lusk, Co. Dublin, K45N2593 Bed · 2 Bath · House€395,000
2 Wendy Walsh Close, Lusk Village, Lusk, Co. Dublin, K45VH973 Bed · 3 Bath · House€399,950
53 Palmer Court, Palmer Road, Rush, Co. Dublin, K56Y0184 Bed · 3 Bath · End of Terrace


€419,000
The Mary Rose, The Burrow, North Beach, Rush, Co. Dublin, K56RW993 Bed · 1 Bath · Bungalow€425,000
12 Danes Court, Lusk Village (Plus attic conversion), Lusk, Co. Dublin, K45XY224 Bed · 3 Bath · Semi-D€425,000
36 Woodland Park, Rush, Co. Dublin, K56CC673 Bed · 3 Bath · Semi-D€425,000
28 Brookford, Rush, Co. Dublin, K56A6213 Bed · 3 Bath · Semi-D€430,000
13 The Crescent, St. Catherines, Rush, Co. Dublin, K56HD364 Bed · 1 Bath · Detached€440,000
8 Palmer Avenue, Rush, Co Dublin, K56W6883 Bed · 2 Bath · Terrace€470,000
51 Lambay View, Rush, Co. Dublin, K56RK654 Bed · 3 Bath · Semi-D€490,000
5 Hacketstown Cottages, Rush Road, Skerries, Co. Dublin, K34YW023 Bed · 1 Bath · Semi-D


Daft ID: 16673239


Why choose Allianz for your home insurance.
Get 10% off online
Emergency home assistance included
Tailor your cover to your needs
T&Cs apply