

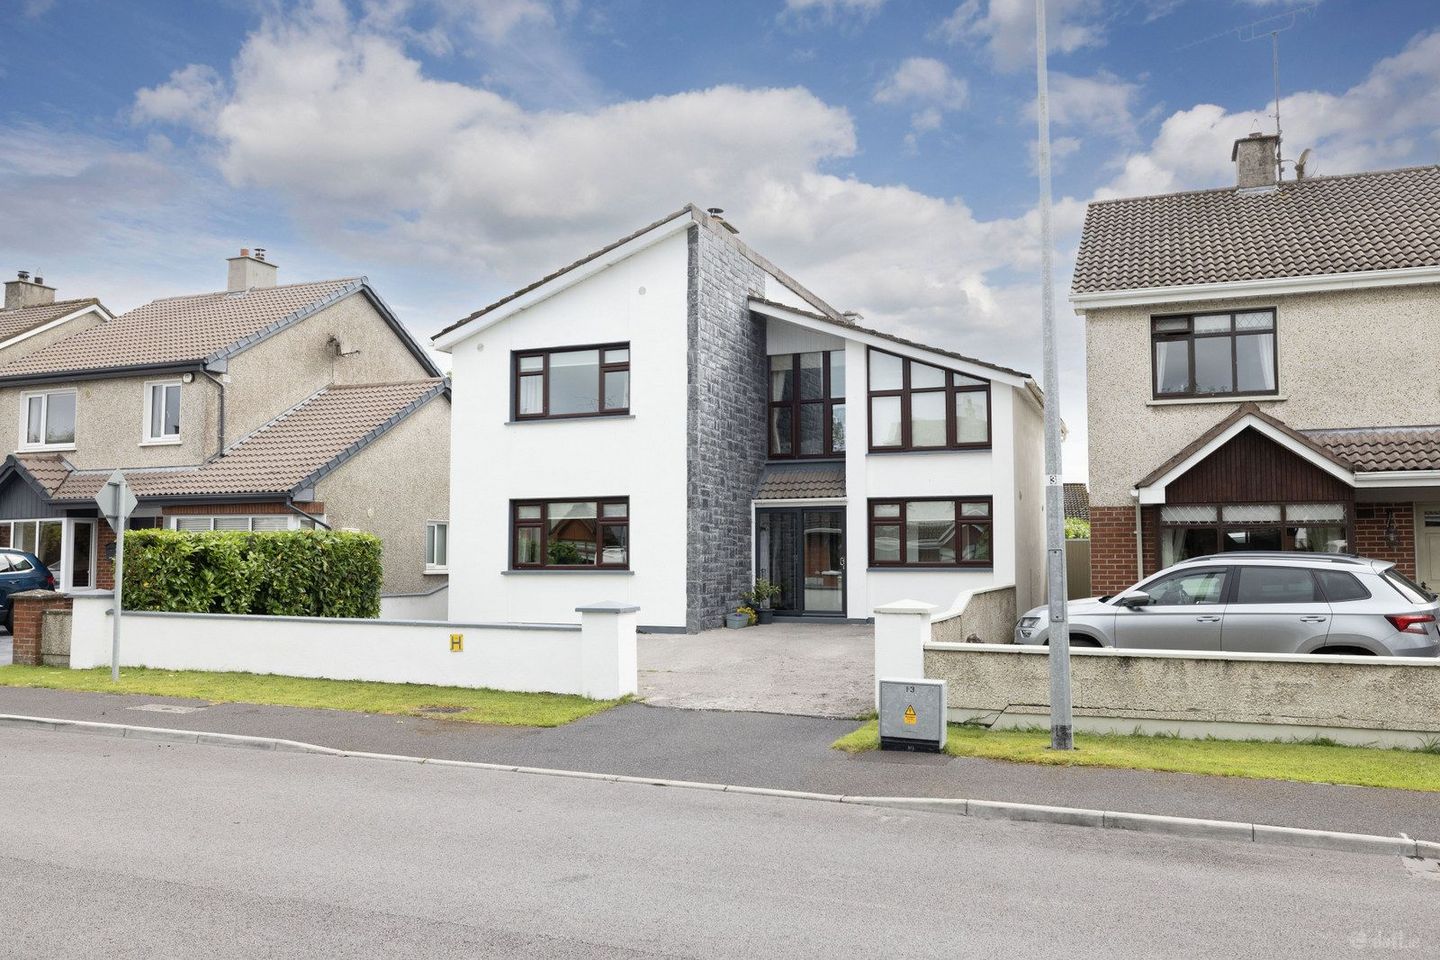

25 Willowbrook, Mullingar, Mullingar, Co. Westmeath, N91F4E9
€440,000
- Price per m²:€2,848
- Estimated Stamp Duty:€4,400
- Selling Type:By Private Treaty
About 25 Willowbrook, Mullingar, Mullingar, Co. Westmeath
Highlights
- 4/5 Bed Detached House, Mullingar
- Interested in this property? Sign up for mySherryFitz to arrange your viewing, see current offers or make your own offer. Register now at SherryFitz.ie
Description
Presented maintained to an exceptional standard, this well presented four/five-bedroom detached family home offers bright, spacious accommodation in a peaceful low-density development just minutes from Mullingar town centre. Ready for immediate occupation, this home combines generous living space with quality finishes throughout, making it an ideal choice for growing families. The accommodation comprises an entrance porch leading to a spacious entrance hall with under-stairs storage. The ground floor features a bright dual-aspect sitting room with a solid fuel stove, a separate living room, and a versatile office/playroom with fitted storage that could also serve as a fifth bedroom. The spacious kitchen is fitted with an excellent range of wall and floor units and is complemented by a solid fuel stove, while the adjoining utility room provides additional storage and direct access to the rear garden. A fully tiled ground floor shower room completes the accommodation on this level. Upstairs, a bright landing leads to four generously proportioned bedrooms, three of which are spacious doubles. The principal bedroom benefits from a modern en-suite, while the remaining bedrooms are served by a well-appointed family bathroom featuring both a bath and separate shower. Externally, the property enjoys a private, secluded rear garden, detached garden shed and gated side access. To the front, there is ample off-street parking. Ideally positioned within walking distance of Mullingar town centre, the property enjoys immediate access to schools, shops, sporting facilities, restaurants and everyday amenities. The C-Link Road, N4 motorway and the Royal Canal Greenway are all close by, ideal for commuters and outdoor enthusiasts alike. Offering spacious accommodation in a good location, this is a superb opportunity to acquire a turnkey family home in one of Mullingar's most convenient residential settings. Early viewing is highly recommended. Accommodation Porch 1.836m x 0.792m (6' x 2'7"): Tiled flooring, coat rack, double glazed slider door. Entrance Hall 3.075m x 3.573m (10'1" x 11'9"): Tiled floor, under stairs storage. Living Room 2.909m x 2.76m (9'7" x 9'1"): Side aspect, laminate flooring. Sitting Room 4.188m x (13'9" x): Laminate flooring, spotlights, TV point, dual aspect, solid fuel stove with marble base. Office/Storage Room 2.618m x 2.308m (8'7" x 7'7"): Laminate flooring, front aspect, built in wardrobes, ample storage space. Kitchen 6.589m x 3.064m (21'7" x 10'1"): Tiled floor, fitted wall and floor units, oven/hob with tiled splashback, sink, solid fuel stove. Utility Room 2.293m x 2.546m (7'6" x 8'4"): Tiled floor, door to rear, plumbed for washer & dryer, shelved storage presses. Guest Shower Room 1.544m x 2.237m (5'1" x 7'4"): Tiled throughout, WC, wash hand basin with vanity unit, fan, mirror, shower cubicle with power shower. Landing 3.109m x 4.363m (10'2" x 14'4"): Laminate floor, access to attic, large window. Bedroom One 3.176m x 4.104m (10'5" x 13'6"): Laminate flooring, dual aspect, double room. Bedroom Two 3.112m x 3.116m (10'3" x 10'3"): Side aspect, laminate flooring, double room, built in wardrobes. Bedroom Three 3.031m x 3.153m (9'11" x 10'4"): Side aspect, laminate flooring, double room. Bedroom Four 2.33m x 5.287m (7'8" x 17'4"): Carpet flooring, front aspect, built in wardrobes. En-Suite 1.551m x 2.276m (5'1" x 7'6"): Tiled throughout, wash hand basin with vanity unit, shower cubicle with power shower. Bathroom 2.859m x 1.955m (9'5" x 6'5"): Tiled flooring, WC, wash hand basin with vanity unit, shower cubicle with triton T90SR unit, mirror with light, bath, towel rail, fan, access to attic. Special Features & Services • Detached four/five-bedroom family home • Turnkey condition throughout • Bright and spacious accommodation • Versatile office/playroom or fifth bedroom • Spacious fitted kitchen with solid fuel stove • Utility room with excellent storage • Two modern shower rooms including en-suite • Oil-fired central heating • New boiler installed approximately two years ago • Underfloor heating in entrance hall • House dry-lined and walls pumped for improved efficiency • Wired for alarm • Bluetooth speaker system in ground floor bathroom • Detached garden shed • Private secluded rear garden • Gated side access • Ample off-street parking • Low-density family-friendly development • Royal Canal Greenway directly across the road • Approximately 10-minute walk to Mullingar town centre • Easy access to the C-Link Road and N4 motorway • Close to schools, shops and all local amenities Included • Carpets • Curtains • Blinds • Fixtures and fittings • Light fittings • Dishwasher • Oven/hob
The local area of 25 Willowbrook, Mullingar, Mullingar, Co. Westmeath
Sold properties in this area
Stay informed with market trends
Local schools and transport

Learn more about what this area has to offer.
School Name | Distance | Pupils | |||
|---|---|---|---|---|---|
| School Name | Saplings Special School | Distance | 200m | Pupils | 36 |
| School Name | Mullingar Educate Together National School | Distance | 660m | Pupils | 379 |
| School Name | Gaelscoil An Mhuilinn | Distance | 1.1km | Pupils | 183 |
School Name | Distance | Pupils | |||
|---|---|---|---|---|---|
| School Name | St. Marys Primary School | Distance | 1.5km | Pupils | 426 |
| School Name | St Brigid's Special School | Distance | 1.8km | Pupils | 86 |
| School Name | Presentation Senior School | Distance | 1.9km | Pupils | 307 |
| School Name | Presentation Junior School | Distance | 1.9km | Pupils | 284 |
| School Name | All Saints National School Mullingar | Distance | 1.9km | Pupils | 87 |
| School Name | St Kenny National School | Distance | 2.2km | Pupils | 225 |
| School Name | Bellview National School | Distance | 2.8km | Pupils | 464 |
School Name | Distance | Pupils | |||
|---|---|---|---|---|---|
| School Name | Colaiste Mhuire, | Distance | 1.6km | Pupils | 835 |
| School Name | Loreto College | Distance | 1.8km | Pupils | 839 |
| School Name | Mullingar Community College | Distance | 2.2km | Pupils | 375 |
School Name | Distance | Pupils | |||
|---|---|---|---|---|---|
| School Name | St. Finian's College | Distance | 2.3km | Pupils | 877 |
| School Name | Wilson's Hospital School | Distance | 10.7km | Pupils | 430 |
| School Name | St Joseph's Secondary School | Distance | 12.6km | Pupils | 1125 |
| School Name | Columba College | Distance | 15.1km | Pupils | 297 |
| School Name | Castlepollard Community College | Distance | 17.7km | Pupils | 334 |
| School Name | Mercy Secondary School | Distance | 18.9km | Pupils | 720 |
| School Name | Ard Scoil Chiaráin Naofa | Distance | 25.7km | Pupils | 331 |
Type | Distance | Stop | Route | Destination | Provider | ||||||
|---|---|---|---|---|---|---|---|---|---|---|---|
| Type | Bus | Distance | 280m | Stop | Ardleigh Gate | Route | Mu2 | Destination | Ardmore Road | Provider | Bernard Kavanagh & Sons |
| Type | Bus | Distance | 310m | Stop | Ardleigh Park | Route | Mu2 | Destination | Mullingar Business Park | Provider | Bernard Kavanagh & Sons |
| Type | Bus | Distance | 520m | Stop | Ardilaun Heights | Route | Mu2 | Destination | Mullingar Business Park | Provider | Bernard Kavanagh & Sons |
Type | Distance | Stop | Route | Destination | Provider | ||||||
|---|---|---|---|---|---|---|---|---|---|---|---|
| Type | Bus | Distance | 560m | Stop | Mullingar Business Park | Route | Mu2 | Destination | Ardmore Road | Provider | Bernard Kavanagh & Sons |
| Type | Bus | Distance | 800m | Stop | Rathgowan Park | Route | Mu2 | Destination | Mullingar Business Park | Provider | Bernard Kavanagh & Sons |
| Type | Bus | Distance | 1.2km | Stop | Farranshock Park | Route | Mu2 | Destination | Ardmore Road | Provider | Bernard Kavanagh & Sons |
| Type | Bus | Distance | 1.4km | Stop | Mullingar Station | Route | Mu1 | Destination | Ballinderry Road | Provider | Bernard Kavanagh & Sons |
| Type | Bus | Distance | 1.4km | Stop | Clonmore Road | Route | Mu1 | Destination | Lough Sheever Corporate Park | Provider | Bernard Kavanagh & Sons |
| Type | Bus | Distance | 1.4km | Stop | Mullingar Stn | Route | 819 | Destination | Belvedere House | Provider | Tfi Local Link Longford Westmeath Roscommon |
| Type | Bus | Distance | 1.4km | Stop | Mullingar Stn | Route | 115c | Destination | Kilcock | Provider | Bus Éireann |
Your Mortgage and Insurance Tools
Check off the steps to purchase your new home
Use our Buying Checklist to guide you through the whole home-buying journey.
Budget calculator
Calculate how much you can borrow and what you'll need to save
BER Details
Ad performance
- Ad levelAdvantageGOLD
- Date listed26/08/2026
- Views4,997
Properties similar to 25 Willowbrook, Mullingar, Mullingar, Co. Westmeath
€450,000
1 Harbour Quay, Harbour Road, Mullingar, Co. Westmeath, N91E6C45 Bed · 3 Bath · Semi-D€485,000
Four Winds, Ballinderry , Mullingar, Co. Westmeath, N91Y7X35 Bed · 2 Bath · Detached€495,000
Rathconnell, Mullingar, Co. Westmeath, N91N8K05 Bed · 3 Bath · Detached€495,000
46 Cloon Lara, Mullingar, Mullingar, Co. Westmeath, N91A7XN5 Bed · 4 Bath · Detached


€499,000
Ardagh, The Meadows, Ardmore Road, Mullingar, Ardmore Road, Mullingar, Co. Westmeath5 Bed · 4 Bath · Semi-D€550,000
14 Oliver Plunkett Street, Mullingar, Mullingar, Co. Westmeath, N91AH365 Bed · 4 Bath · Townhouse€550,000
14 Oliver Plunkett Street, Mullingar, Mullingar, Co. Westmeath, N91AH365 Bed · 4 Bath · Terrace€565,000
Ballinderry Road, Mullingar, Co. Westmeath, N91R5X55 Bed · 6 Bath · Detached€575,000
8 Petitswood Manor, Mullingar, Co. Westmeath, Mullingar, Co. Westmeath, N91P9T05 Bed · 3 Bath · Detached€650,000
Cullionbeg, Mullingar, Mullingar, Co. Westmeath, N91VNK35 Bed · 3 Bath · Detached€650,000
Cullionbeg, Mullingar, Co. Westmeath, N91VNK35 Bed · 3 Bath · Detached


Daft ID: 16655333

Why choose Allianz for your home insurance.
Get 10% off online
Emergency home assistance included
Tailor your cover to your needs
T&Cs apply