
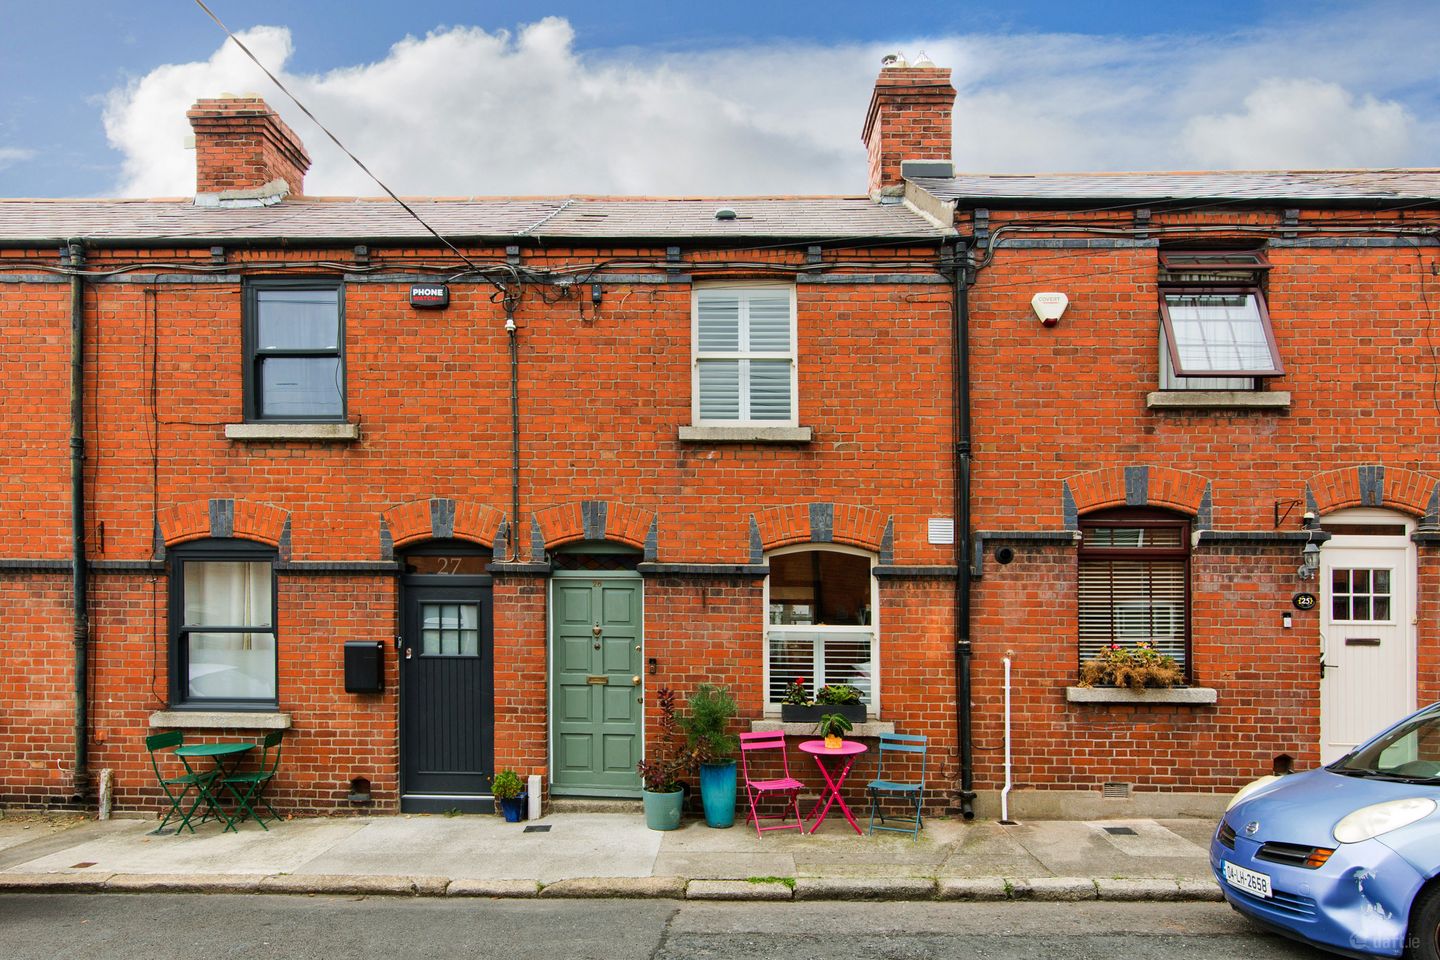

26 Aberdeen Street, Stoneybatter, Dublin 7, D07HD35
€475,000
- Price per m²:€7,915
- Estimated Stamp Duty:€4,750
- Selling Type:By Private Treaty
- BER No:101919793
- Energy Performance:189.27 kWh/m2/yr
About 26 Aberdeen Street, Stoneybatter, Dublin 7
Highlights
- Attractive red-brick artisan home
- Approx. 60 sq.m. / 646 sq.ft.
- C2 BER rating
- New energy-efficient combi boiler installed in 2019
- Zoned heating with wireless thermostats
Description
Sherry FitzGerald is delighted to present 26 Aberdeen Street to the market. Behind its attractive red-brick façade lies a beautifully presented two-bedroom artisan home that effortlessly blends period character with contemporary design. Extending to approximately 60 sq.m., the property has been thoughtfully upgraded in recent years and now boasts a C2 energy rating. Improvements include a modern combi boiler installed in 2019, specialist breathable wall insulation, a recently installed 5kW multifuel stove, upgraded electrics, a fully renovated kitchen and bathroom, double-glazed windows throughout and a replacement flat roof installed in 2024. The result is a stylish and comfortable home ready for immediate occupation. Positioned on one of Dublin 7's most sought-after residential streets, this turnkey property is within walking distance of Stoneybatter, Phibsborough, Grangegorman and Dublin City Centre. Adding further to its appeal, the Phoenix Park is approximately 100 metres away, while Heuston Station and the Red Line Luas are both within a short walk, providing exceptional connectivity across the city and beyond. Stepping inside, the open-plan living and dining room immediately impresses with its rich colour palette, original timber floorboards and feature multifuel stove. Bespoke shelving and excellent proportions provide clearly defined areas for both living and dining, creating a warm and inviting atmosphere while retaining the character expected of a home of this era. To the rear, the kitchen has been beautifully redesigned with deep green shaker-style cabinetry, timber worktops, a Belfast sink and open shelving. A glazed rear door fills the space with natural light, while a rooflight above the staircase helps draw additional daylight into the centre of the home. Clever storage solutions and thoughtful design maximise both functionality and style. Upstairs, there are two bedrooms. The principal bedroom is a generous double room featuring an original fireplace, shutters and extensive wardrobe storage. The second bedroom is currently configured as a home office and guest room, providing flexible accommodation ideally suited to modern living. The bathroom was fully renovated in 2020 and is exceptionally well finished, featuring a large walk-in shower, contemporary vanity unit, subway tiling and striking patterned floor tiles. Outside, a private courtyard provides a low-maintenance outdoor space ideal for morning coffee or evening dining. Aberdeen Street enjoys a strong sense of community, with a mix of long-standing residents and young professionals, regular street clean-ups and a genuine neighbourhood atmosphere that is increasingly rare so close to the city centre. Living / Dining Room 7.20m x 4.00m. A beautifully presented open-plan reception space featuring original timber floorboards and a feature multifuel stove. The generous proportions comfortably accommodate both living and dining areas, creating a warm and inviting space for everyday living and entertaining. Kitchen 2.90m x 1.90m. A stylish kitchen fitted with deep green shaker-style units, timber worktops, a Belfast sink and open shelving. The space enjoys good natural light from the glazed rear door, while the rooflight above the staircase draws additional daylight through the centre of the home. The kitchen features a built-in fridge freezer, a built-in oven and a washer-dryer, while thoughtful storage solutions maximise both practicality and style. Bathroom 2.50m x 1.40m. A striking contemporary bathroom featuring a large walk-in shower, subway wall tiling, patterned floor tiles, a vanity storage unit and quality sanitary ware throughout. Bedroom 1 4.00m x 3.20m. A spacious principal bedroom featuring original timber flooring, an original fireplace, shutters and extensive wardrobe storage. A stylish and comfortable retreat overlooking the front of the property. Bedroom 2 3.10m x 2.30m. A bright and versatile second bedroom currently used as a home office and guest room. Original timber flooring and excellent natural light make this an adaptable space suited to a variety of needs. Courtyard A private, low-maintenance courtyard providing valuable outdoor space in the heart of the city. Ideal for outdoor dining, container planting or simply relaxing.
The local area of 26 Aberdeen Street, Stoneybatter, Dublin 7
Sold properties in this area
Stay informed with market trends
Local schools and transport

Learn more about what this area has to offer.
School Name | Distance | Pupils | |||
|---|---|---|---|---|---|
| School Name | St Gabriels National School | Distance | 400m | Pupils | 176 |
| School Name | Dublin 7 Educate Together | Distance | 780m | Pupils | 513 |
| School Name | Stanhope Street Primary School | Distance | 1.0km | Pupils | 400 |
School Name | Distance | Pupils | |||
|---|---|---|---|---|---|
| School Name | An Cosan Css | Distance | 1.1km | Pupils | 29 |
| School Name | Scoil Na Mbrathar Boys Senior School | Distance | 1.3km | Pupils | 129 |
| School Name | St. John Of God Special School | Distance | 1.3km | Pupils | 86 |
| School Name | St. James's Primary School | Distance | 1.3km | Pupils | 278 |
| School Name | North Dublin Muslim National School | Distance | 1.4km | Pupils | 406 |
| School Name | Gaelscoil Inse Chór | Distance | 1.4km | Pupils | 208 |
| School Name | Canal Way Educate Together National School | Distance | 1.4km | Pupils | 379 |
School Name | Distance | Pupils | |||
|---|---|---|---|---|---|
| School Name | St Josephs Secondary School | Distance | 930m | Pupils | 238 |
| School Name | The Brunner | Distance | 1.3km | Pupils | 219 |
| School Name | James' Street Cbs | Distance | 1.3km | Pupils | 220 |
School Name | Distance | Pupils | |||
|---|---|---|---|---|---|
| School Name | Coláiste Mhuire | Distance | 1.6km | Pupils | 256 |
| School Name | St Declan's College | Distance | 1.7km | Pupils | 653 |
| School Name | Mount Carmel Secondary School | Distance | 1.8km | Pupils | 398 |
| School Name | Cabra Community College | Distance | 1.9km | Pupils | 260 |
| School Name | Presentation College | Distance | 2.1km | Pupils | 221 |
| School Name | St Patricks Cathedral Grammar School | Distance | 2.1km | Pupils | 302 |
| School Name | Belvedere College S.j | Distance | 2.3km | Pupils | 1004 |
Type | Distance | Stop | Route | Destination | Provider | ||||||
|---|---|---|---|---|---|---|---|---|---|---|---|
| Type | Bus | Distance | 140m | Stop | Infirmary Road | Route | 11 | Destination | Phoenix Pk | Provider | Dublin Bus |
| Type | Bus | Distance | 140m | Stop | Infirmary Road | Route | 11b | Destination | Phoenix Pk | Provider | Dublin Bus |
| Type | Bus | Distance | 140m | Stop | Phoenix Park | Route | 11b | Destination | Phoenix Pk | Provider | Dublin Bus |
Type | Distance | Stop | Route | Destination | Provider | ||||||
|---|---|---|---|---|---|---|---|---|---|---|---|
| Type | Bus | Distance | 140m | Stop | Phoenix Park | Route | 11 | Destination | Sandyford B.d. | Provider | Dublin Bus |
| Type | Bus | Distance | 200m | Stop | O'Devaney Gardens | Route | 11b | Destination | Phoenix Pk | Provider | Dublin Bus |
| Type | Bus | Distance | 200m | Stop | O'Devaney Gardens | Route | 11 | Destination | Phoenix Pk | Provider | Dublin Bus |
| Type | Bus | Distance | 240m | Stop | North Circular Road | Route | 11 | Destination | O'Connell St Lower | Provider | Dublin Bus |
| Type | Bus | Distance | 240m | Stop | North Circular Road | Route | 11b | Destination | Donnybrook Stadium | Provider | Dublin Bus |
| Type | Bus | Distance | 340m | Stop | Oxmantown Road | Route | 11b | Destination | Phoenix Pk | Provider | Dublin Bus |
| Type | Bus | Distance | 340m | Stop | Oxmantown Road | Route | 11 | Destination | Phoenix Pk | Provider | Dublin Bus |
Your Mortgage and Insurance Tools
Check off the steps to purchase your new home
Use our Buying Checklist to guide you through the whole home-buying journey.
Budget calculator
Calculate how much you can borrow and what you'll need to save
A closer look
BER Details
BER No: 101919793
Energy Performance Indicator: 189.27 kWh/m2/yr
Ad performance
- Date listed02/10/2026
- Views201
- Potential views if upgraded to an Advantage Ad328
Properties similar to 26 Aberdeen Street, Stoneybatter, Dublin 7
€430,000
6 Cuala Road, Cabra, Dublin 7, D07 FW083 Bed · 1 Bath · Terrace€435,000
34 Finn Street, Dublin 7, Stoneybatter, Dublin 7, D07H5W72 Bed · 1 Bath · Terrace€435,000
40 Aberdeen Street, North Circular Road, Arbour Hill, Dublin 7, D07WPT02 Bed · 1 Bath · Terrace€435,000
31 Reginald Street, Dublin 8, The Coombe, Dublin 8, D08W9W42 Bed · 1 Bath · House


€439,000
3 Great Western Villas, Phibsboro, Dublin 7, D07A7PN2 Bed · 1 Bath · House€440,000
207 Ivy Exchange, Dublin 1, D01P4472 Bed · 2 Bath · Apartment€450,000
Apartment 6, Sycamore Court, Navan Road (D7), Dublin 7, D07ET892 Bed · 1 Bath · Apartment€450,000
Apt 1, 37/38 Capel Street, Dublin 1, D01F9W62 Bed · 1 Bath · Apartment€450,000
11 Charles Street West, Smithfield, Dublin 7, D07VY052 Bed · 1 Bath · Terrace€450,000
20 Longmeadow, Conyngham Road, Islandbridge, Dublin 8, D08 YH743 Bed · 1 Bath · Apartment€450,000
25 Finn Street, Stoneybatter, Dublin 7, D07F1W02 Bed · 1 Bath · House€450,000
Apartment 55 B Smithfield Village, Smithfield, Dublin, D07H3682 Bed · 2 Bath · Property


Daft ID: 16673490


Why choose Allianz for your home insurance.
Get 10% off online
Emergency home assistance included
Tailor your cover to your needs
T&Cs apply