
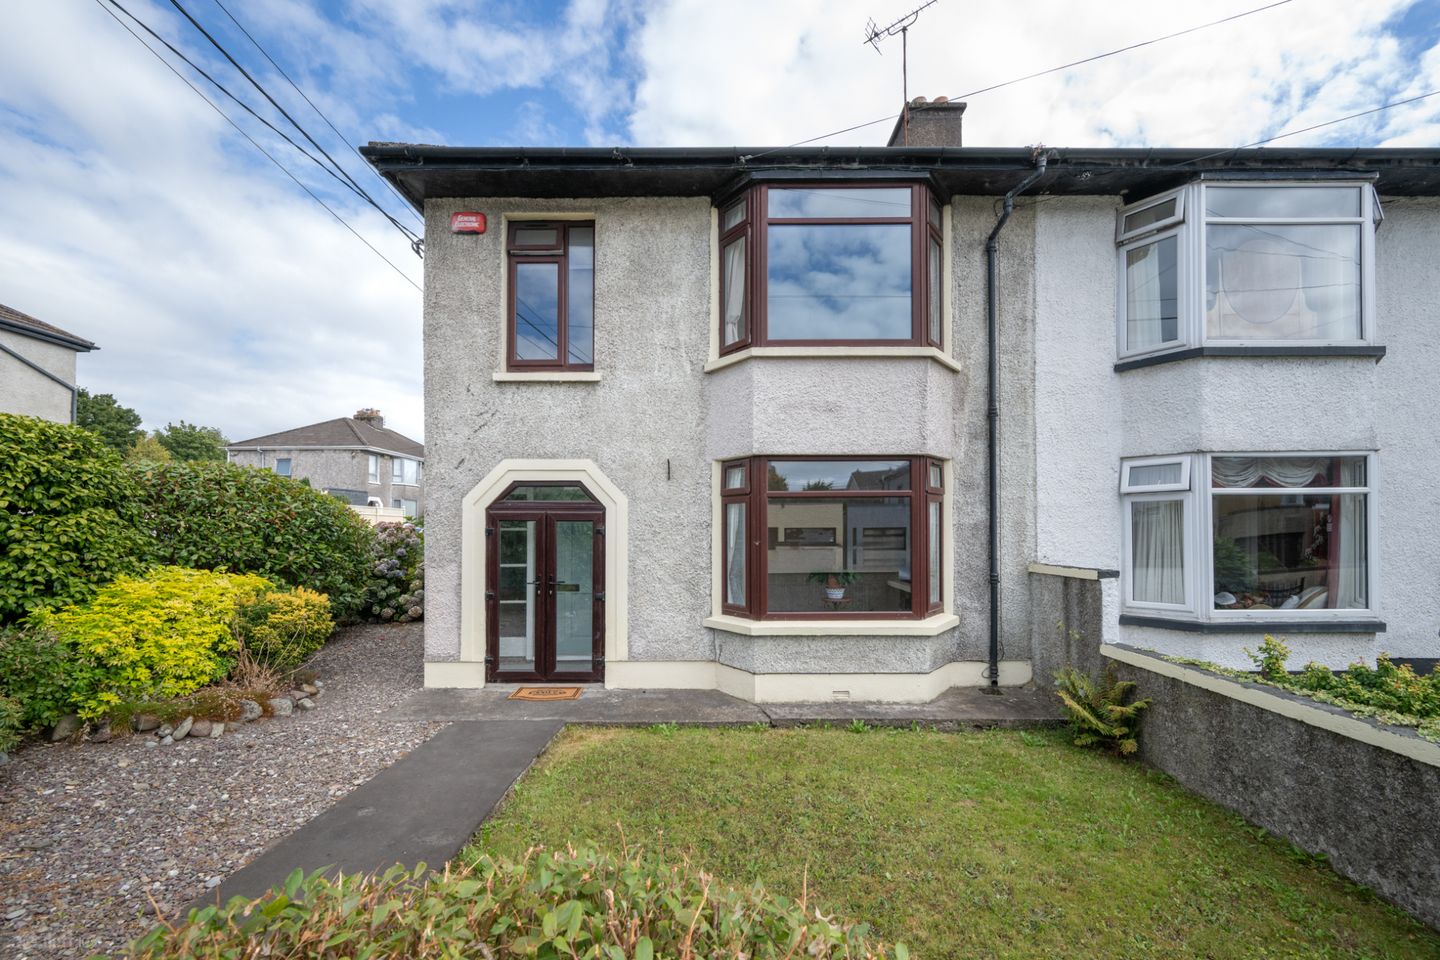

26 Belvedere Lawn, Douglas Road, Cork, T12KX7K
€485,000
- Price per m²:€4,391
- Estimated Stamp Duty:€4,850
- Selling Type:By Private Treaty
- BER No:102945201
- Energy Performance:261.98 kWh/m2/yr
About 26 Belvedere Lawn, Douglas Road, Cork
Description
26 Belvedere Lawn is a charming three-bedroom semi-detached home set on a corner site within a mature and highly regarded estate just off the South Douglas Road and within an easy walk of Douglas Village. Its established surroundings, quiet setting, and convenient access to local amenities make it an appealing choice for those seeking a well-located and welcoming home. No. 26 presents an excellent balance of living and bedroom accommodation. A porch leads to a bright entrance hall that includes under-stairs storage. From here, there is access to a bright living room to the front of the home, followed by a generously sized sitting room. The large kitchen sits to the rear and provides access to the back garden. This completes the ground-floor layout. Upstairs, the first floor offers three well-proportioned bedrooms and the main bathroom. Externally, the property is approached via a gated pedestrian entrance off Belvedere Lawn and includes private off-street parking accessed from Trabeg Avenue. Mature shrubbery and walled boundaries frame the front, sides and rear of the home, which is further enhanced by a separate garage. The front garden features a paved pathway, lawned area, gravel section and mature planting. To the rear, a paved patio area immediately outside the kitchen provides an ideal setting for outdoor dining and entertaining. A pathway leads to a large lawn enclosed by high boundary hedging, ensuring a high degree of privacy. The garden also includes a garden shed. 26 Belvedere Lawn enjoys a superb location, placing a wide range of local amenities within easy reach. The area benefits from excellent connectivity, with Douglas Village and the South Link Road Network close by, allowing quick access to the city centre and other key parts of Cork. There are excellent primary and secondary schools nearby, while the neighbourhood is well served by a wide range of social and essential amenities, making it an exceptionally convenient and desirable place to live. This is an excellent opportunity to acquire a home in a highly convenient and sought-after residential location. Viewing is highly recommended. Porch 2.10m x .74m. French double doors open to a porch with tiled flooring, while glazed side panels surrounding the internal front door create a bright and welcoming entrance. Entrance Hall 2.11m x 4.57m. The welcoming entrance hall features solid wood flooring and additional understairs storage. Access is provided from here to the living room, sitting room, kitchen and stairs to first floor accommodation. Storage .95m x .84m Living Room 3.96m x 4.23m. Bright and spacious living room that is located to the front of the home and is accessed directly from the hall. It benefits from a large bay window overlooking the front garden that provides excellent natural light. It features an open fireplace, built in cabinetry and solid wood flooring. Sitting Room 3.98m x 3.86m. The sitting room is generously sized and finished with solid wood flooring. It features an open fireplace and built-in cabinetry. A large window provides ample natural light and overlooks the rear patio. Kitchen 3.70m x 3.29m + 2.09m x 2.71m. Spacious and bright kitchen that incorporates a utility area and extends into a generous kitchen space. It is fitted with ample floor and eye-level units, tiled flooring, windows that overlook the front, side and rear of the property and a door leading directly to the back garden. Landing 2.27m x 2.61m. The stairs lead to the first-floor landing, which provides access to all bedroom and bathroom accommodation. A large window to the side of the property allows plentiful light into this space. Bedroom 1 3.81m x 4.30m. This is a spacious double bedroom that benefits from a large bay window that overlooks the front garden. It also features built-in wardrobes. Bedroom 2 3.81m x 3.94m. Large and bright double bedroom with a window that overlooks the rear garden and features built-in wardrobes. Bedroom 3 2.29m x 2.42m. Spacious bedroom with a window that overlooks the front garden. Main Bathroom 2.29m x 2.33m. Partially tiled bathroom which comprises a two-piece bath suite with overhead electric shower. It features a window to the rear of the property that provides natural light and ventilation. Garden Externally, the property is approached via a gated pedestrian entrance off Belvedere Lawn and includes private off-street parking accessed from Trabeg Avenue. Mature shrubbery and walled boundaries frame the front, sides and rear of the home, which is further enhanced by a separate garage. The front garden features a paved pathway, lawned area, gravel section and mature planting. To the rear, a paved patio area immediately outside the kitchen provides an ideal setting for outdoor dining and entertaining. A pathway leads to a large lawn enclosed by high boundary hedging, ensuring a high degree of privacy. The garden also includes a garden shed. Garage 4.95m x 2.90m
The local area of 26 Belvedere Lawn, Douglas Road, Cork
Sold properties in this area
Stay informed with market trends
Local schools and transport

Learn more about what this area has to offer.
School Name | Distance | Pupils | |||
|---|---|---|---|---|---|
| School Name | Gaelscoil Na Dúglaise | Distance | 270m | Pupils | 438 |
| School Name | Scoil Bhríde Eglantine | Distance | 400m | Pupils | 388 |
| School Name | St Columba's Girls National School | Distance | 680m | Pupils | 370 |
School Name | Distance | Pupils | |||
|---|---|---|---|---|---|
| School Name | St Columbas Boys National School | Distance | 710m | Pupils | 364 |
| School Name | St Luke's School Douglas | Distance | 850m | Pupils | 207 |
| School Name | St Anthony's National School | Distance | 970m | Pupils | 598 |
| School Name | Ballinlough National School | Distance | 1.3km | Pupils | 227 |
| School Name | Scoil Aislinn | Distance | 1.5km | Pupils | 36 |
| School Name | Beaumont Boys National School | Distance | 1.5km | Pupils | 289 |
| School Name | Beaumont Girls National School | Distance | 1.5km | Pupils | 324 |
School Name | Distance | Pupils | |||
|---|---|---|---|---|---|
| School Name | Douglas Community School | Distance | 180m | Pupils | 562 |
| School Name | Regina Mundi College | Distance | 390m | Pupils | 562 |
| School Name | Christ King Girls' Secondary School | Distance | 1.3km | Pupils | 703 |
School Name | Distance | Pupils | |||
|---|---|---|---|---|---|
| School Name | Ashton School | Distance | 1.6km | Pupils | 532 |
| School Name | Coláiste Chríost Rí | Distance | 1.8km | Pupils | 506 |
| School Name | Coláiste Daibhéid | Distance | 2.3km | Pupils | 183 |
| School Name | Coláiste Éamann Rís | Distance | 2.3km | Pupils | 760 |
| School Name | Presentation Secondary School | Distance | 2.4km | Pupils | 164 |
| School Name | Cork College Of Commerce | Distance | 2.5km | Pupils | 27 |
| School Name | Ursuline College Blackrock | Distance | 2.6km | Pupils | 359 |
Type | Distance | Stop | Route | Destination | Provider | ||||||
|---|---|---|---|---|---|---|---|---|---|---|---|
| Type | Bus | Distance | 80m | Stop | Dunmahon | Route | 206 | Destination | Grange | Provider | Bus Éireann |
| Type | Bus | Distance | 100m | Stop | Dunmahon | Route | 219 | Destination | Southern Orbital | Provider | Bus Éireann |
| Type | Bus | Distance | 200m | Stop | Clermont Avenue | Route | 223 | Destination | Southside Orbital | Provider | Bus Éireann |
Type | Distance | Stop | Route | Destination | Provider | ||||||
|---|---|---|---|---|---|---|---|---|---|---|---|
| Type | Bus | Distance | 200m | Stop | Clermont Avenue | Route | 223x | Destination | South Mall | Provider | Bus Éireann |
| Type | Bus | Distance | 200m | Stop | Clermont Avenue | Route | 207 | Destination | Ballyvolane | Provider | Bus Éireann |
| Type | Bus | Distance | 220m | Stop | Endsleigh Estate | Route | 223x | Destination | Haulbowline Island | Provider | Bus Éireann |
| Type | Bus | Distance | 220m | Stop | Endsleigh Estate | Route | 220 | Destination | Carrigaline | Provider | Bus Éireann |
| Type | Bus | Distance | 220m | Stop | Endsleigh Estate | Route | 223 | Destination | Haulbowline | Provider | Bus Éireann |
| Type | Bus | Distance | 220m | Stop | Endsleigh Estate | Route | 216 | Destination | Monkstown | Provider | Bus Éireann |
| Type | Bus | Distance | 220m | Stop | Endsleigh Estate | Route | 207 | Destination | Donnybrook | Provider | Bus Éireann |
Your Mortgage and Insurance Tools
Check off the steps to purchase your new home
Use our Buying Checklist to guide you through the whole home-buying journey.
Budget calculator
Calculate how much you can borrow and what you'll need to save
BER Details
BER No: 102945201
Energy Performance Indicator: 261.98 kWh/m2/yr
Ad performance
- Date listed24/08/2026
- Views3,524
- Potential views if upgraded to an Advantage Ad5,744
Properties similar to 26 Belvedere Lawn, Douglas Road, Cork
€440,000
House Type C1.2, Mountain Wood, Mountain Road, Carrigaline, Co. Cork3 Bed · 3 Bath · Terrace€450,000
Three Bed End Of Terrace, Lakeview, Castleredmond, Midleton, Co. Cork3 Bed · 3 Bath · End of Terrace€450,000
Three Bed End of Terrace, Lakeview, Castleredmond, Midleton, Co. Cork, Lakeview, Castleredmond, Midleton, Co. Cork3 Bed · 2 Bath · End of Terrace€450,000
House Type U, Water Rock Manor, Midleton, Co. Cork, Water Rock Manor, Midleton, Co. Cork3 Bed · 3 Bath · End of Terrace


€450,000
House Type A3, Castlewidenham, Castletownroche, Co. Cork4 Bed · 3 Bath ·€450,000
House Type A4, Castlewidenham, Castletownroche, Co. Cork4 Bed · 3 Bath ·€450,000
Type H - 3 Bedroom End of Terrace, Cnoc na Maoile, Clonakilty, Co. Cork3 Bed · 3 Bath · End of Terrace€450,000
House Type A1, The Old Course, Mallow, Co. Cork4 Bed · 3 Bath · Semi-D€465,000
Three Bed Semi Detached, Lakeview, Castleredmond, Midleton, Co. Cork3 Bed · 2 Bath · Semi-D€465,000
Three Bed Semi Detached, Lakeview, Castleredmond, Midleton, Co. Cork, Lakeview, Castleredmond, Midleton, Co. Cork3 Bed · 3 Bath · Semi-D€470,000
Type A - 3 Bed Semi-Detached, Arderrow, Ballyhooly Road, Ballyvolane, Cork3 Bed · 2 Bath · Semi-D€470,000
Type A1/A3 - 3 Bed Semi Detached, Broom Heights, Midleton, Co. Cork3 Bed · 3 Bath ·


Daft ID: 16617166


Why choose Allianz for your home insurance.
Get 10% off online
Emergency home assistance included
Tailor your cover to your needs
T&Cs apply