
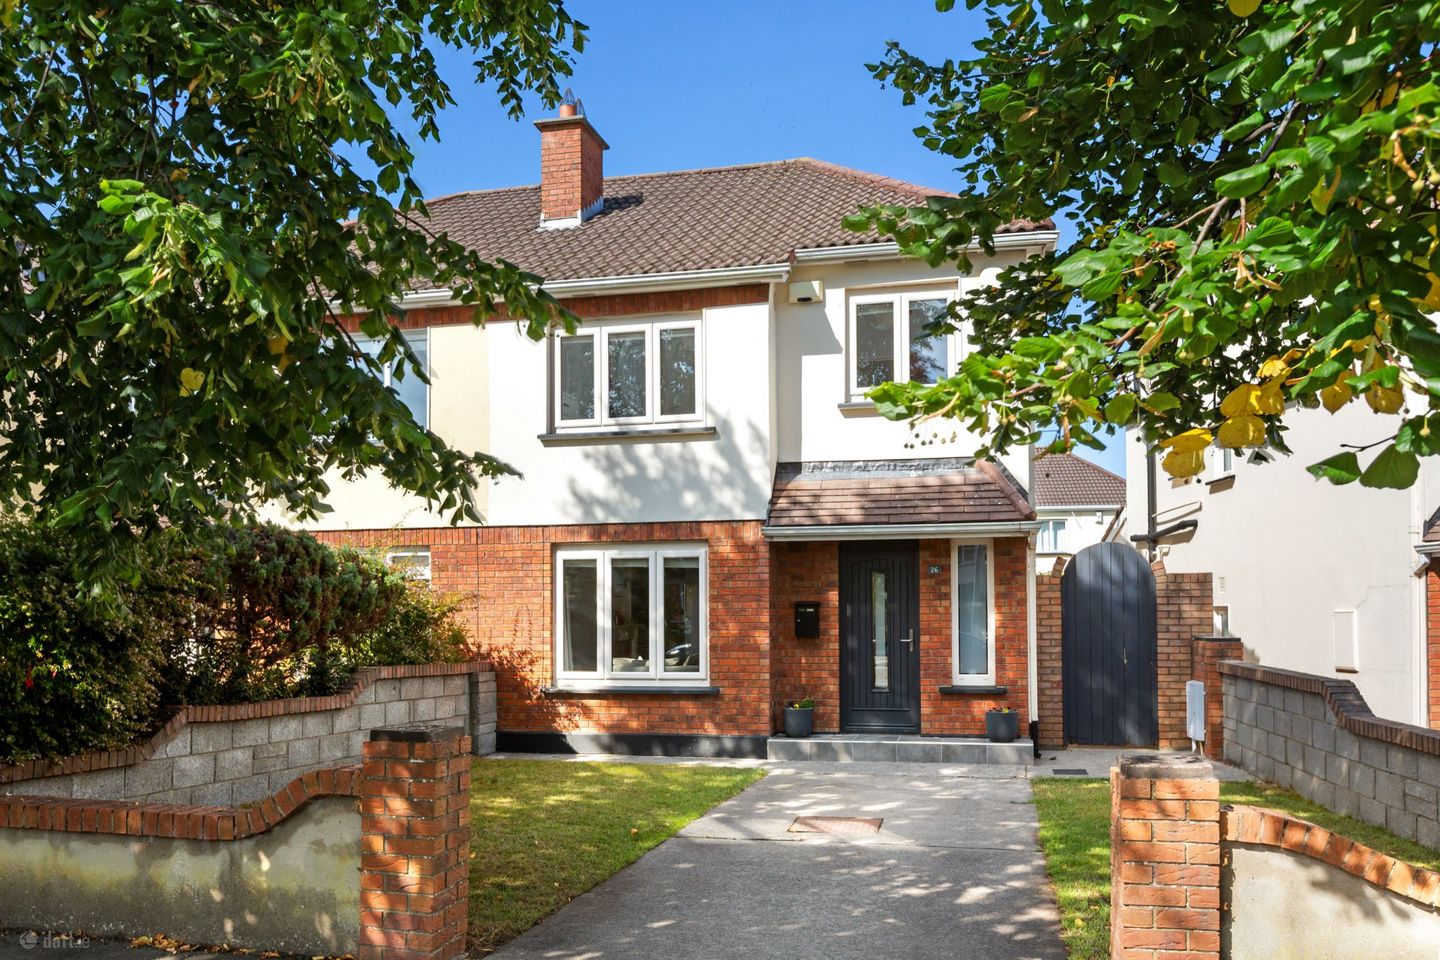

26 Daletree Avenue, Ballycullen, Dublin 24, D24 X5X0
€495,000
- Price per m²:€5,031
- Estimated Stamp Duty:€4,950
- Selling Type:By Private Treaty
- BER No:119675064
- Energy Performance:122.66 kWh/m2/yr
About 26 Daletree Avenue, Ballycullen, Dublin 24
Highlights
- Gas fired central heating
- Cable TV
- Broadband.
Description
This well-presented three-bedroom semi-detached home offers bright, spacious and well-proportioned accommodation in a highly desirable and established location in Ballycullen. The property has been carefully maintained and is presented in good condition throughout, making it an excellent choice for those seeking a comfortable family home with excellent potential for modern family living. The ground floor offers a welcoming entrance hall, generous living room and an impressive open-plan L-shaped kitchen and dining room. The kitchen and dining area provide a wonderful everyday living space, with direct access to the rear garden. Upstairs, there are three well-proportioned bedrooms, including a spacious principal bedroom with built-in wardrobes and ensuite, together with a family bathroom. Outside, the property benefits from attractive, low-maintenance gardens to both the front and rear. The front garden provides a driveway with lawned areas and a walled surround, while the wider-than-average side passage leads to a fully walled rear garden. The rear garden incorporates paved patio areas, a circular seating area and pebbled landscaping, creating an easy-to-maintain outdoor space ideal for relaxing and entertaining. Located at the foothills of the Dublin Mountains, the property is set in a highly sought-after area with an abundance of local amenities. Excellent primary and secondary schools are nearby, and shopping centres, including Lidl in Ballycullen, are just a short distance away. The property is also well-served by a quality bus corridor offering regular services to the city centre, while the M50 is easily accessible, making commuting a breeze. This upgraded, modern home offers the perfect balance of style, comfort, and practicality in a location that’s second to none. A fantastic opportunity for those seeking a family-friendly home in a prime setting - viewing is highly recommended! GAARDEN To the front, the property is approached via a walled front garden with a private driveway providing off-street parking. The driveway is flanked on either side by neat lawn areas, creating an attractive and well-maintained approach to the property. A gated side entrance provides convenient access to the rear garden and benefits from a slightly wider-than-average side passage. The fully walled rear garden has been thoughtfully designed for ease of maintenance, featuring a cobblelock-paved patio area, attractive pebble landscaping and a circular patio area, providing a number of options for outdoor seating and entertaining. The garden also benefits from a steel garden shed, wired for outdoor power and an outside tap. Entrance Hall 1.71m x 5.12m. Welcoming entrance hall with attractive laminate timber flooring which continues throughout the ground floor. The hall is finished with dado rails and ceiling coving, and provides access to the guest WC. Guest WC 0.94m x 1.74m. Welcoming entrance hall with attractive laminate timber flooring which continues throughout the ground floor. The hall is finished with dado rails and ceiling coving, and provides access to the guest WC. Living Room 3.40m x 4.90m. The spacious living room features a floor-to-ceiling box bay window, filling the room with natural light. A feature white marble fireplace with attractive wooden surround provides a focal point, complemented by ceiling coving and laminate timber flooring. Kitchen/Dining 2.50m x 5.10m Kitchen area 2.60m x 3.80m Dining area. A bright and spacious open-plan L-shaped kitchen and dining room provides an excellent hub for family living and entertaining. The dining area overlooks the rear garden, while the fully fitted kitchen offers an excellent range of high-gloss floor and eye-level units, providing generous storage and worktop space. The kitchen is equipped with a double oven, gas hob, extractor fan, double sink and dishwasher, with designated space for a fridge and plumbing for a washing machine. A door provides direct access to the rear garden, making this a particularly practical and sociable space for everyday family life. Landing: The first-floor landing provides access to all three bedrooms, the family bathroom and hot press/storage area. Principal Bedroom 3.60m x 4.00m. A generous principal bedroom overlooking the rear garden, featuring carpet flooring and built-in wardrobes providing excellent storage. The room also benefits from a private ensuite. Ensuite 1.70m x 1.50m. Fully tiled and fitted with a WC, wash hand basin with useful storage beneath, fitted mirror and a pump shower with glass shower enclosure. A window provides natural light and ventilation. Bedroom 2 3.00m x 4.44m. A spacious double bedroom positioned to the front of the property, featuring laminate timber flooring, built-in wardrobes and a built-in vanity desk with fitted mirror. A box bay window provides additional floor space and floods the room with natural light. Bedroom 3 2.30m x 2.70m. A well-proportioned single bedroom overlooking the front of the property. The room is finished with laminate timber flooring and would make an ideal child’s bedroom, home office or study. Family Bathroom 2.00m x 1.90m. The family bathroom is finished with tiled flooring and tiled splashback areas and comprises a WC, wash hand basin and bath. There is also a Triton T90SR electric shower.
Standard features
The local area of 26 Daletree Avenue, Ballycullen, Dublin 24
Sold properties in this area
Stay informed with market trends
Local schools and transport

Learn more about what this area has to offer.
School Name | Distance | Pupils | |||
|---|---|---|---|---|---|
| School Name | Firhouse Educate Together National School | Distance | 380m | Pupils | 380 |
| School Name | Gaelscoil Na Giúise | Distance | 400m | Pupils | 263 |
| School Name | Ballycragh National School | Distance | 710m | Pupils | 544 |
School Name | Distance | Pupils | |||
|---|---|---|---|---|---|
| School Name | Scoil Treasa | Distance | 840m | Pupils | 386 |
| School Name | Scoil Carmel | Distance | 1.3km | Pupils | 337 |
| School Name | Scoil Santain | Distance | 1.4km | Pupils | 269 |
| School Name | Gaelscoil Chnoc Liamhna | Distance | 1.4km | Pupils | 219 |
| School Name | Scoil Maelruain Junior | Distance | 1.7km | Pupils | 379 |
| School Name | Scoil Maelruain Senior | Distance | 1.7km | Pupils | 388 |
| School Name | St Dominic's National School | Distance | 1.9km | Pupils | 411 |
School Name | Distance | Pupils | |||
|---|---|---|---|---|---|
| School Name | Firhouse Educate Together Secondary School | Distance | 440m | Pupils | 381 |
| School Name | Firhouse Community College | Distance | 780m | Pupils | 824 |
| School Name | St Colmcilles Community School | Distance | 1.6km | Pupils | 725 |
School Name | Distance | Pupils | |||
|---|---|---|---|---|---|
| School Name | Tallaght Community School | Distance | 2.4km | Pupils | 828 |
| School Name | Old Bawn Community School | Distance | 2.5km | Pupils | 1032 |
| School Name | Sancta Maria College | Distance | 2.6km | Pupils | 574 |
| School Name | St. Mac Dara's Community College | Distance | 2.8km | Pupils | 901 |
| School Name | Rockbrook Park School | Distance | 2.8km | Pupils | 186 |
| School Name | Coláiste Éanna | Distance | 3.0km | Pupils | 612 |
| School Name | Coláiste De Híde | Distance | 3.2km | Pupils | 267 |
Type | Distance | Stop | Route | Destination | Provider | ||||||
|---|---|---|---|---|---|---|---|---|---|---|---|
| Type | Bus | Distance | 320m | Stop | Wood Dale View | Route | Sd4 | Destination | Tallaght | Provider | Tfi Local Link Kildare South Dublin |
| Type | Bus | Distance | 330m | Stop | Wood Dale View | Route | S8 | Destination | Dun Laoghaire | Provider | Go-ahead Ireland |
| Type | Bus | Distance | 330m | Stop | Wood Dale View | Route | 65b | Destination | Poolbeg St | Provider | Dublin Bus |
Type | Distance | Stop | Route | Destination | Provider | ||||||
|---|---|---|---|---|---|---|---|---|---|---|---|
| Type | Bus | Distance | 390m | Stop | Parklands | Route | 65b | Destination | Citywest | Provider | Dublin Bus |
| Type | Bus | Distance | 390m | Stop | Parklands | Route | S8 | Destination | Citywest | Provider | Go-ahead Ireland |
| Type | Bus | Distance | 400m | Stop | Parklands | Route | Sd4 | Destination | Tibradden | Provider | Tfi Local Link Kildare South Dublin |
| Type | Bus | Distance | 470m | Stop | Ballycullen Ave | Route | F1 | Destination | Tallaght | Provider | Dublin Bus |
| Type | Bus | Distance | 490m | Stop | Woodstown Sc | Route | 15 | Destination | Clongriffin | Provider | Dublin Bus |
| Type | Bus | Distance | 490m | Stop | Woodstown Sc | Route | 49n | Destination | Tallaght | Provider | Nitelink, Dublin Bus |
| Type | Bus | Distance | 540m | Stop | Woodstown Sc | Route | Sd4 | Destination | Tibradden | Provider | Tfi Local Link Kildare South Dublin |
Your Mortgage and Insurance Tools
Check off the steps to purchase your new home
Use our Buying Checklist to guide you through the whole home-buying journey.
Budget calculator
Calculate how much you can borrow and what you'll need to save
BER Details
BER No: 119675064
Energy Performance Indicator: 122.66 kWh/m2/yr
Ad performance
- Date listed25/08/2026
- Views3,107
- Potential views if upgraded to an Advantage Ad5,064
Properties similar to 26 Daletree Avenue, Ballycullen, Dublin 24
€449,000
53 Saint Maelruan'S Park, Dublin 24, D24V40W3 Bed · 2 Bath · End of Terrace€450,000
73 Kiltipper Drive, Dublin 24, Aylesbury, Dublin 24, D24Y2TY3 Bed · 3 Bath · Semi-D€450,000
37 Beechdale Place, Ballycullen, Dublin 24, D24X2263 Bed · 3 Bath · House€450,000
13 Dalriada Park, Knocklyon, Dublin 16, D16YF653 Bed · 3 Bath · Duplex


€465,000
29 Hunters Way, Hunters Wood, Ballycullen, Dublin 24, D24F5W63 Bed · 3 Bath · End of Terrace€465,000
14 Beechdale Place, Dublin 24, Firhouse, Dublin 24, D24EP653 Bed · 3 Bath · Semi-D€475,000
33 Heatherview Lawn, Aylesbury, Dublin 243 Bed · 2 Bath · Semi-D€475,000
10 Ellensborough Park, Kiltipper, Dublin 244 Bed · 3 Bath · Semi-D€475,000
2 Oldcourt Cottages, Dublin 24, Firhouse, Dublin 24, D24K4HV3 Bed · 1 Bath · Bungalow€495,000
42 Hunters Walk, Hunters Wood, Ballycullen, Dublin 24, D24C9P53 Bed · 3 Bath · Terrace€495,000
31 Inis Fáil (CONVERTED GARAGE), Oldbawn, Dublin 24, D24H66W3 Bed · 2 Bath · Semi-D€495,000
21 Ely Close, Firhouse, Dublin 24, D24KF9V3 Bed · 3 Bath · Semi-D


Daft ID: 16633205


Why choose Allianz for your home insurance.
Get 10% off online
Emergency home assistance included
Tailor your cover to your needs
T&Cs apply