
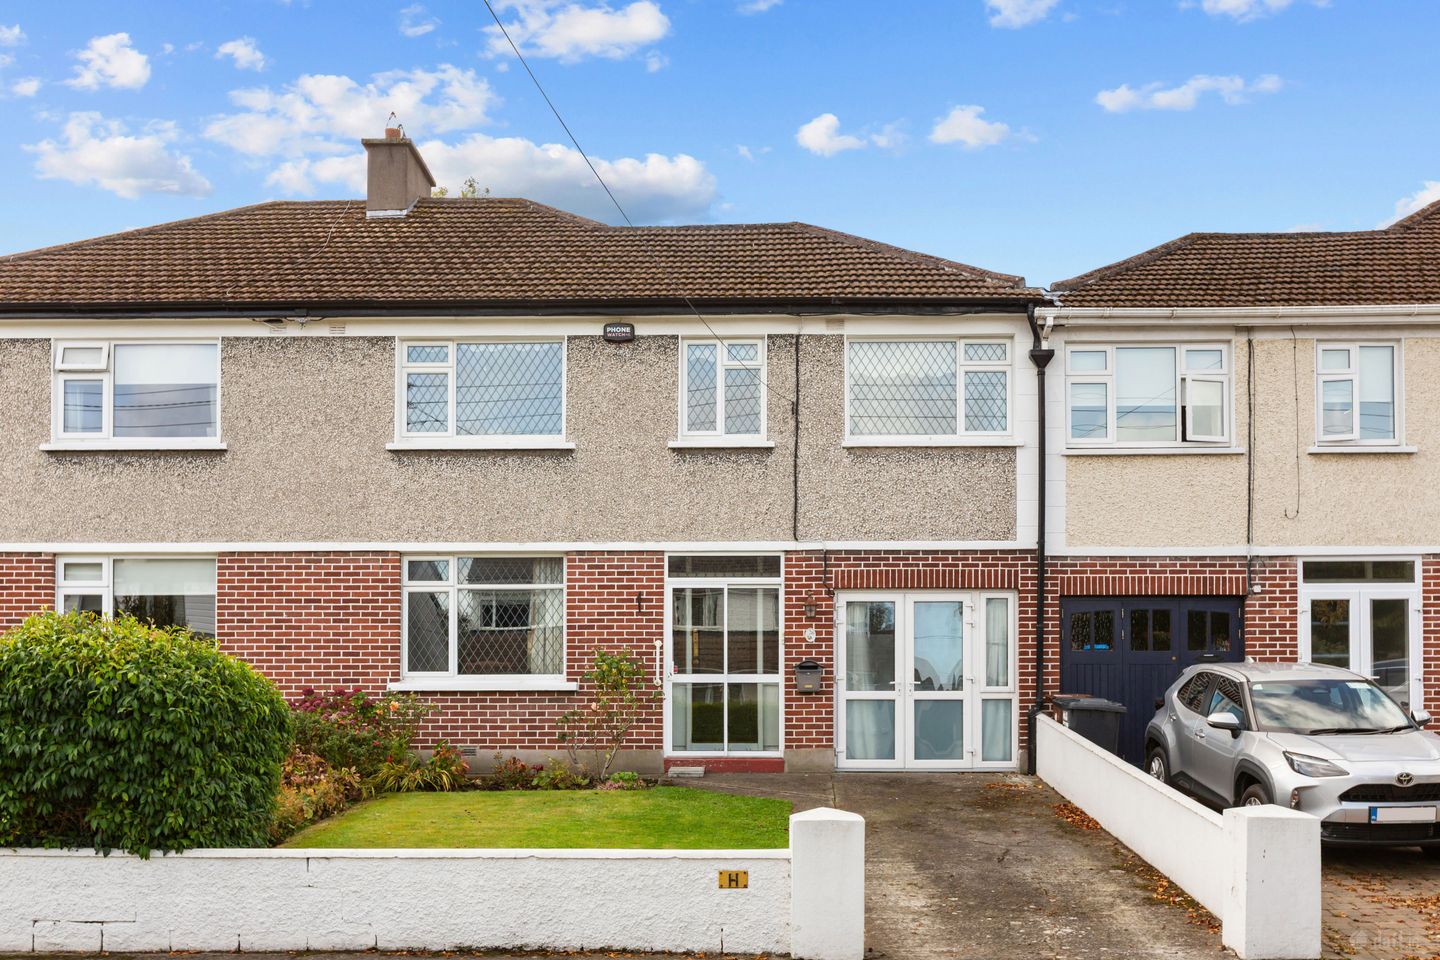

26 Silverwood Road, Rathfarnham, Dublin 14, D14R6V2
€795,000
- Price per m²:€6,410
- Estimated Stamp Duty:€7,950
- Selling Type:By Private Treaty
- BER No:119865285
- Energy Performance:236.2 kWh/m2/yr
About 26 Silverwood Road, Rathfarnham, Dublin 14
Highlights
- Excellent location
- OFCH
Description
Silverwood Road is a superb location in the heart of Rathfarnham, offering an ideal setting for family living. This mature and well-established residential road is within easy reach of Rathfarnham Shopping Centre and Village, with their excellent selection of shops, cafés and everyday amenities, while Bushy Park and St Enda’s Park are also close by. There is a wealth of excellent schools, sporting facilities and recreational amenities in the surrounding area, with Nutgrove Shopping Centre and Dundrum Town Centre also within easy reach. The location is further enhanced by excellent transport links to Dublin City Centre and surrounding areas. No. 26 Silverwood Road is an attractive four-bedroom semi-detached family home which offers generously proportioned and versatile accommodation throughout. The property combines many of the traditional features synonymous with homes of this era, including ceiling coving, ceiling roses, stained-glass detailing and a feature marble fireplace, with practical additions including a converted garage, conservatory and multiple shower/bathroom facilities. Without doubt, one of the real gems of this home is the wonderful rear garden. Extending to approximately 80ft in length and enjoying a coveted south-facing aspect, the garden is exceptionally private and is not directly overlooked. Beautifully manicured and lovingly planted, it is a delight throughout the seasons, with a profusion of mature shrubs, flowering plants and colourful borders, complemented by mature trees which provide excellent natural screening. The result is a wonderfully tranquil, sylvan outlook rarely found in such a convenient suburban setting. A generous lawn provides excellent space for children and outdoor activities, while a patio area immediately adjoining the house creates the perfect spot for outdoor dining and entertaining. To the front, the property has an attractive half-red-brick, half-pebble-dash frontage, with a walled garden laid mainly in lawn and bordered by well-stocked flower beds. A generous driveway provides off-street parking, while the former garage has been converted to provide an additional versatile space with its own independent access and shower room. Internally, the accommodation is both well-proportioned and highly versatile. The wide entrance hall leads to the principal reception rooms, with the dining room to the front opening through double pocket doors into a generous living room, complete with feature marble fireplace and open fire. The living room in turn leads to a bright conservatory which enjoys beautiful views over the rear garden. A well-appointed kitchen/breakfast room completes the main living accommodation on the ground floor, while upstairs there are four bedrooms, a family bathroom and an additional shower room serving the fourth bedroom. The combination of its excellent location, generous and versatile accommodation, exceptional 80-foot south-facing rear garden and converted garage makes this a particularly appealing family home in one of Rathfarnham’s most established residential settings. Entrance Hall 2.32m x 4.27m. Approached through sliding doors into a tiled storm porch, a wooden front door with attractive stained-glass panels opens into a wide and welcoming entrance hall. The hall features attractive ceiling coving, and a central ceiling rose, with the alarm panel and telephone point conveniently located here. The guest WC is located off the entrance hall (not currently working) however, it is fully tiled, comprising a WC and wash hand basin, with light and shaver socket. Dining Room 3.64m x 3.59m. Located to the front of the property, the dining room overlooks the front garden and is a well-proportioned reception room. The room features attractive ceiling coving and a central ceiling rose, while double pocket doors provide access through to the living room. The pocket doors allow the two reception rooms to be opened together, creating an excellent space for entertaining. Living Room 3.33m x 4.28m. The generous living room enjoys views towards the rear of the property and features ceiling coving and a central ceiling rose. A beautiful marble fireplace with open fire provides an attractive focal point to the room. Double doors lead directly from here into the conservatory, creating a wonderful flow between the reception rooms and the rear garden. Conservatory 3.23m x 3.52m. The conservatory is a lovely additional living space, overlooking the beautifully manicured rear garden. It features a tiled floor and enjoys a wonderful outlook over the mature planting and greenery. Doors lead directly out to the rear patio, making this an ideal space for enjoying the garden and for entertaining during the warmer months. Kitchen/Breakfast Room 2.30m x 5.86m. The kitchen/breakfast room is located to the rear of the property and features a tiled floor and tiled splashback. There is a good range of floor and eye-level units providing excellent storage, together with an oven and space for further appliances. A door leads through to the separate utility area. Utility Area 2.48m x 2.10m. The utility area is plumbed for a washing machine and provides space for a dryer. A further door leads directly out to the rear garden. Garage Conversion 2.19m x 4.05m. The former garage has been converted to provide a highly versatile additional room with the significant benefit of independent access via double doors from the front of the property. This space could lend itself to a variety of uses, subject to the purchaser’s requirements, including a home office, playroom, gym or additional living accommodation. The room is further complemented by its own shower room. Shower Room 2.33m x 1.34m. Serving the garage conversion, the fully tiled shower room comprises a WC, wash hand basin, chrome heated towel rail and Triton electric shower. Bedroom 1 3.08m x 4.27m. Located to the rear of the property, the principal bedroom is a generous double bedroom featuring laminated timber flooring and extensive built-in wardrobes. The room is finished with attractive ceiling coving, a central ceiling rose and decorative wall panelling, creating a warm and characterful bedroom. Bedroom 2 3.33m x 3.83m. A spacious double bedroom positioned to the front of the property, overlooking the front garden. The room benefits from extensive built-in wardrobes and attractive ceiling coving. Bedroom 3 2.32m x 2.82m. Located to the front of the property, Bedroom 3 is a comfortable single bedroom overlooking the front garden. The room features a carpeted floor and offers excellent flexibility as a child’s bedroom, nursery or home office. Bedroom 4 2.38m x 4.43m. Located over the converted garage, Bedroom 4 overlooks the front of the property and provides a versatile additional bedroom. A separate shower room is conveniently located immediately off the bedroom. Shower Room 1.30m x 0.96m. Located off Bedroom 4, this fully tiled shower room comprises a WC, wash hand basin and shower, providing excellent convenience for the occupants of this bedroom. Bathroom 2.32m x 1.79m. The family bathroom is fully tiled and comprises a WC, wash hand basin and bath, together with a fitted mirror. Two windows provide excellent natural light and ventilation.
Standard features
The local area of 26 Silverwood Road, Rathfarnham, Dublin 14
Sold properties in this area
Stay informed with market trends
Local schools and transport

Learn more about what this area has to offer.
School Name | Distance | Pupils | |||
|---|---|---|---|---|---|
| School Name | Rathfarnham Parish National School | Distance | 290m | Pupils | 220 |
| School Name | Ballyroan Girls National School | Distance | 610m | Pupils | 479 |
| School Name | Ballyroan Boys National School | Distance | 700m | Pupils | 388 |
School Name | Distance | Pupils | |||
|---|---|---|---|---|---|
| School Name | Saplings Special School | Distance | 780m | Pupils | 30 |
| School Name | Cheeverstown Sp Sch | Distance | 930m | Pupils | 26 |
| School Name | St Mary's Boys National School | Distance | 1.1km | Pupils | 388 |
| School Name | St Pius X Girls National School | Distance | 1.3km | Pupils | 544 |
| School Name | St Pius X Boys National School | Distance | 1.3km | Pupils | 509 |
| School Name | St Colmcille Senior National School | Distance | 1.4km | Pupils | 757 |
| School Name | St Colmcille's Junior School | Distance | 1.4km | Pupils | 738 |
School Name | Distance | Pupils | |||
|---|---|---|---|---|---|
| School Name | Coláiste Éanna | Distance | 610m | Pupils | 612 |
| School Name | Sancta Maria College | Distance | 830m | Pupils | 574 |
| School Name | Our Lady's School | Distance | 970m | Pupils | 798 |
School Name | Distance | Pupils | |||
|---|---|---|---|---|---|
| School Name | Loreto High School, Beaufort | Distance | 1.1km | Pupils | 645 |
| School Name | Terenure College | Distance | 1.4km | Pupils | 798 |
| School Name | Gaelcholáiste An Phiarsaigh | Distance | 1.4km | Pupils | 304 |
| School Name | Templeogue College | Distance | 1.6km | Pupils | 660 |
| School Name | St Colmcilles Community School | Distance | 1.8km | Pupils | 725 |
| School Name | St. Mac Dara's Community College | Distance | 1.9km | Pupils | 901 |
| School Name | Presentation Community College | Distance | 2.3km | Pupils | 458 |
Type | Distance | Stop | Route | Destination | Provider | ||||||
|---|---|---|---|---|---|---|---|---|---|---|---|
| Type | Bus | Distance | 210m | Stop | Rosemount Sc | Route | 15b | Destination | Merrion Square | Provider | Dublin Bus |
| Type | Bus | Distance | 250m | Stop | Marian Road | Route | 15b | Destination | Stocking Ave | Provider | Dublin Bus |
| Type | Bus | Distance | 250m | Stop | Marian Road | Route | 15d | Destination | Whitechurch | Provider | Dublin Bus |
Type | Distance | Stop | Route | Destination | Provider | ||||||
|---|---|---|---|---|---|---|---|---|---|---|---|
| Type | Bus | Distance | 280m | Stop | Rosemount Sc | Route | 15d | Destination | Whitechurch | Provider | Dublin Bus |
| Type | Bus | Distance | 340m | Stop | Butterfield Grove | Route | S6 | Destination | Blackrock | Provider | Go-ahead Ireland |
| Type | Bus | Distance | 340m | Stop | Marian Crescent | Route | 15d | Destination | Merrion Square | Provider | Dublin Bus |
| Type | Bus | Distance | 340m | Stop | Marian Crescent | Route | 15b | Destination | Merrion Square | Provider | Dublin Bus |
| Type | Bus | Distance | 400m | Stop | Ballyroan Road | Route | 15d | Destination | Merrion Square | Provider | Dublin Bus |
| Type | Bus | Distance | 400m | Stop | Ballyroan Road | Route | 15b | Destination | Merrion Square | Provider | Dublin Bus |
| Type | Bus | Distance | 410m | Stop | Rathfarnham Sc | Route | S6 | Destination | The Square | Provider | Go-ahead Ireland |
Your Mortgage and Insurance Tools
Check off the steps to purchase your new home
Use our Buying Checklist to guide you through the whole home-buying journey.
Budget calculator
Calculate how much you can borrow and what you'll need to save
BER Details
BER No: 119865285
Energy Performance Indicator: 236.2 kWh/m2/yr
Ad performance
- Date listed25/09/2026
- Views-
Properties similar to 26 Silverwood Road, Rathfarnham, Dublin 14
€725,000
215 Barton Road East, Dublin 14, Ballinteer, Dublin 14, D14PC664 Bed · 2 Bath · Semi-D€725,000
25 Pinewood Park, Rathfarnham, Dublin 144 Bed · 2 Bath · House€725,000
13 Brookvale Downs, Rathfarnham, Dublin 14, D14V2054 Bed · 2 Bath · Semi-D€745,000
4 Cypress Grove North, Templeogue, Dublin 6W4 Bed · 2 Bath · Semi-D


€750,000
10 Stonepark Abbey, Rathfarnham, Rathfarnham, Dublin 14, D14R2E54 Bed · 3 Bath · Detached€750,000
63 Idrone Drive, Knocklyon, Dublin 16, D16Y8C64 Bed · 2 Bath · Semi-D€750,000
32 Anne Devlin Avenue, Rathfarnham, Dublin 14, D14RH224 Bed · 1 Bath · Semi-D€750,000
11 Knockaire, Dublin 16, Knocklyon, Dublin 16, D16EE975 Bed · 2 Bath · Semi-D€750,000
49 Cypress Grove Road, Templeogue, Dublin 6w, D6WH0424 Bed · 2 Bath · Semi-D€750,000
142 Lower Kilmacud Road, Stillorgan, Co. Dublin, A94V5274 Bed · 1 Bath · Semi-D€750,000
Roseville, 4 Roseville Terrace, Dundrum Road, Dundrum, Dublin 14, D14R6C44 Bed · 3 Bath · Terrace€775,000
30 Roebuck Castle, Clonskeagh, Dublin 14, Co. Dublin, D14YF214 Bed · 3 Bath · Semi-D


Daft ID: 16666509


Why choose Allianz for your home insurance.
Get 10% off online
Emergency home assistance included
Tailor your cover to your needs
T&Cs apply