
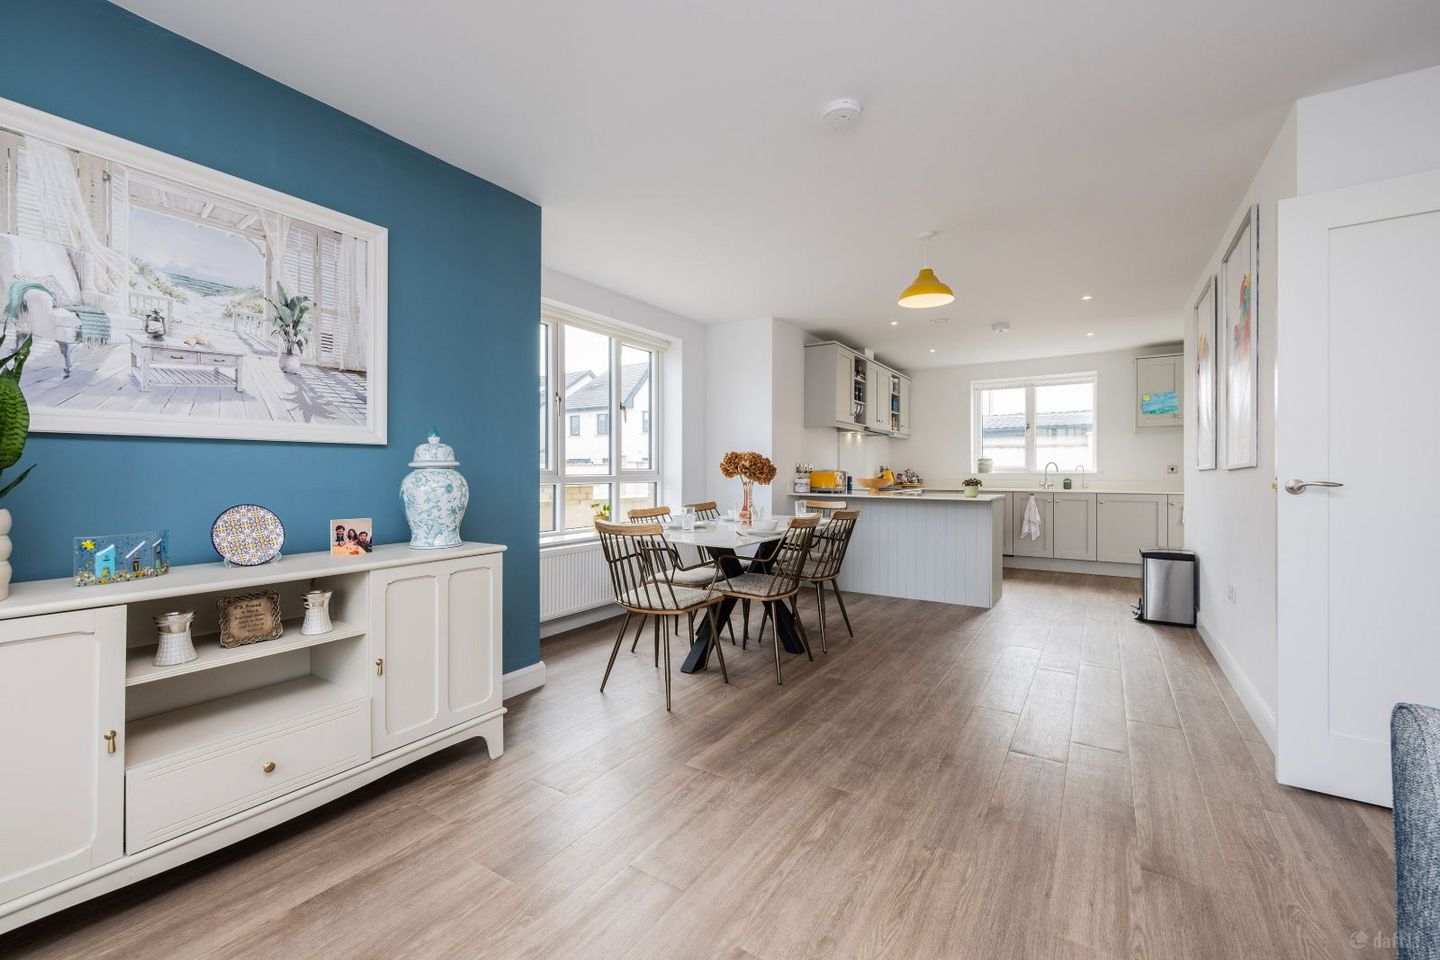

26 The Close, Silver Banks, Stamullen, Co. Meath, K32ET98
€550,000
- Price per m²:€3,618
- Estimated Stamp Duty:€5,500
- Selling Type:By Private Treaty
- BER No:115924813
About 26 The Close, Silver Banks, Stamullen, Co. Meath
Highlights
- Impressive four-bedroom family home
- Approx. 152 sq. m. of accommodation
- Spacious and beautifully presented throughout
- Superb open-plan kitchen/dining area and lounge
- Separate living room
Description
A beautifully presented, energy-efficient detached family home with generous living accommodation, a superb main bedroom suite and a south-west-facing rear garden. A bright, modern family home Wall Tuckey Properties are delighted to present 26 The Close, Silver Banks - an exceptionally bright four-bedroom detached home occupying a generous corner position within this sought-after Stamullen development. Built in 2022 and extending to approximately 152 sq. m., the property combines excellent energy efficiency with spacious, flexible accommodation arranged over two floors. The ground floor is designed around modern family life, with an impressive open-plan kitchen, dining and family area complemented by a separate living room. Upstairs are four well-proportioned bedrooms, including a particularly generous main bedroom with en-suite and walk-in wardrobe/dressing area, together with the family bathroom. Accommodation: Ground floor The accommodation opens through a bright entrance hall, with a guest WC and access to the principal ground-floor rooms. Entrance hall - 2.14m x 3.65m Bright and welcoming entrance hall with wood flooring and staircase leading to first-floor accommodation. The hall provides access to the principal ground-floor rooms and guest WC. Guest WC – 1.86m x 1.63m Well-presented guest WC comprising wash hand basin and WC, with tiled flooring. Open-plan kitchen / dining / family area - 6.95m x 4.88m This is the heart of the home: a bright, sociable space with extensive glazing, a contemporary fitted kitchen, Silestone quartz worktops, integrated appliances, generous storage and breakfast-bar seating. The dining area comfortably accommodates a large table, while the adjoining family zone provides additional everyday living space. Utility – 1.86m x 1.51m Convenient utility area positioned adjacent to the kitchen. Plumbed for washing machine and extra storage area. Separate living room - 6.20m x 3.65m A substantial separate dual aspect reception room provides valuable flexibility for family life. French doors open directly to the rear patio and garden, creating an easy connection between the indoor and outdoor living spaces. First Floor Landing With carpet flooring. Hotpress Attic Storage Pull-down staircase to a spacious, fully floored attic, providing excellent additional storage space. Main bedroom suite - 6.20m x 3.65m The main bedroom is an impressive and generously proportioned retreat. The suite incorporates a dedicated walk-in wardrobe/dressing area and a private en-suite shower room, giving the principal bedroom excellent storage and privacy. En-Suite – 1.66m x 2.01m Well-appointed en-suite comprising shower enclosure, a Hampton 800 vanity unit by Roger Rhodes finished with a sleek Arctic White solid-surface worktop and WC, with tiled flooring and natural light. Bedroom Two – 3.93m x 4.88m Spacious bedroom, shown with twin beds and a home-working area. Wooden flooring and built-in wardrobes. Bedroom Three – 3.66m x 2.69m Well-proportioned bedroom with excellent natural light, wooden flooring and built-in wardrobes. Bedroom Four / Home Office – 2.53m x 2.69m Versatile room is suitable as a bedroom, study or dedicated home office with wooden flooring. Family Bathroom – 1.93m x 2.31m Bright family bathroom with shower enclosure over bath, WC, wash-hand basin and heated towel rail. South-west-facing rear garden A particularly attractive feature is the spacious rear garden, enjoying excellent afternoon and evening light. A generous porcelain-paved patio provides ample space for outdoor dining and entertaining, while the lawn, planted borders create an attractive and practical family garden. A substantial timber garden shed, complete with reinforced flooring, offers generous storage and excellent versatility. There is side access, an outside tap and scope for further landscaping. Potential to extend to the rear, subject to the necessary planning permission. Stamullen & Silver Banks Silver Banks is a modern and well-established residential development, ideally positioned within easy reach of Stamullen village and its excellent range of everyday amenities. The village offers a selection of local schools, shops, pharmacy, sporting facilities and essential services, providing everything required for convenient day-to-day living. Stamullen enjoys an excellent location in East Meath, combining the appeal of village living with strong transport connections. The M1 motorway is readily accessible, providing convenient links to Dublin City, Dublin Airport and Drogheda, while nearby Gormanston Railway Station offers an additional option for commuters travelling north or south. For those who enjoy the outdoors, Gormanston Beach and the surrounding coastline are just a short drive away, providing wonderful opportunities for coastal walks and recreation. Combining a peaceful residential setting with excellent road and rail connectivity, Silver Banks is an attractive choice for families and commuters seeking a modern home within convenient reach of Dublin, Drogheda and the wider East Meath area. Stamullen is also set to benefit from further investment in local recreational amenities, with plans progressing for a new children’s playground and associated walking amenities. The proposed development includes an extensive new playground together with a woodland walk, with potential connectivity to the Delvin River Linear Walk, further enhancing the outdoor and recreational facilities available to the local community. Key Features - Superb open-plan kitchen and dining area - Large separate dual aspect living room with direct garden access - Family bathroom and downstairs guest WC - Separate utility area - Substantial timber garden shed - Private parking to the side - Gated side access - Modern, light-filled accommodation - Garden shed, outside tap and side access - Situated within the popular Silver Banks development in Stamullen
Standard features
The local area of 26 The Close, Silver Banks, Stamullen, Co. Meath
Sold properties in this area
Stay informed with market trends
Local schools and transport

Learn more about what this area has to offer.
School Name | Distance | Pupils | |||
|---|---|---|---|---|---|
| School Name | Stamullen National School | Distance | 320m | Pupils | 530 |
| School Name | Balscadden National School | Distance | 2.8km | Pupils | 202 |
| School Name | Whitecross National School | Distance | 4.0km | Pupils | 383 |
School Name | Distance | Pupils | |||
|---|---|---|---|---|---|
| School Name | Balbriggan Educate Together | Distance | 4.3km | Pupils | 357 |
| School Name | St George's National School Balbriggan | Distance | 4.7km | Pupils | 334 |
| School Name | St Mologa Senior School | Distance | 5.1km | Pupils | 434 |
| School Name | Ss Peter And Paul Jns | Distance | 5.5km | Pupils | 358 |
| School Name | Bellewstown National School | Distance | 6.1km | Pupils | 102 |
| School Name | Scoil An Spioraid Naoimh | Distance | 6.3km | Pupils | 455 |
| School Name | Naul National School | Distance | 6.3km | Pupils | 156 |
School Name | Distance | Pupils | |||
|---|---|---|---|---|---|
| School Name | Franciscan College | Distance | 1.7km | Pupils | 354 |
| School Name | Coláiste Ghlór Na Mara | Distance | 4.7km | Pupils | 500 |
| School Name | Bremore Educate Together Secondary School | Distance | 5.1km | Pupils | 836 |
School Name | Distance | Pupils | |||
|---|---|---|---|---|---|
| School Name | Balbriggan Community College | Distance | 5.5km | Pupils | 696 |
| School Name | Loreto Secondary School | Distance | 5.5km | Pupils | 1232 |
| School Name | Ardgillan Community College | Distance | 6.5km | Pupils | 1001 |
| School Name | Laytown & Drogheda Educate Together Secondary School | Distance | 6.5km | Pupils | 496 |
| School Name | Colaiste Na Hinse | Distance | 7.3km | Pupils | 1030 |
| School Name | Drogheda Grammar School | Distance | 9.9km | Pupils | 553 |
| School Name | St Mary's Diocesan School | Distance | 10.1km | Pupils | 915 |
Type | Distance | Stop | Route | Destination | Provider | ||||||
|---|---|---|---|---|---|---|---|---|---|---|---|
| Type | Bus | Distance | 290m | Stop | Silver Banks | Route | 192 | Destination | Swords | Provider | Tfi Local Link Louth Meath Fingal |
| Type | Bus | Distance | 290m | Stop | Silver Banks | Route | 191 | Destination | Church | Provider | Balbriggan Express |
| Type | Bus | Distance | 430m | Stop | Gough's Corner | Route | 191 | Destination | Church | Provider | Balbriggan Express |
Type | Distance | Stop | Route | Destination | Provider | ||||||
|---|---|---|---|---|---|---|---|---|---|---|---|
| Type | Bus | Distance | 480m | Stop | Gough's Corner | Route | 192 | Destination | Balbriggan | Provider | Tfi Local Link Louth Meath Fingal |
| Type | Bus | Distance | 530m | Stop | Citynorth Hotel | Route | 910 | Destination | Nassau Street | Provider | Matthews Coach Hire |
| Type | Bus | Distance | 530m | Stop | Citynorth Hotel | Route | 901m | Destination | Nassau Street, Stop 405 | Provider | Matthews Coach Hire |
| Type | Bus | Distance | 530m | Stop | Citynorth Hotel | Route | 901 | Destination | Marshes Sc | Provider | Matthews Coach Hire |
| Type | Bus | Distance | 750m | Stop | Stamullen | Route | 191 | Destination | Church | Provider | Balbriggan Express |
| Type | Bus | Distance | 750m | Stop | Stamullen | Route | 192 | Destination | Swords | Provider | Tfi Local Link Louth Meath Fingal |
| Type | Bus | Distance | 1.0km | Stop | Mountain View | Route | 191 | Destination | Eden Quay | Provider | Balbriggan Express |
Your Mortgage and Insurance Tools
Check off the steps to purchase your new home
Use our Buying Checklist to guide you through the whole home-buying journey.
Budget calculator
Calculate how much you can borrow and what you'll need to save
BER Details
BER No: 115924813
Ad performance
- Date listed05/10/2026
- Views184
- Potential views if upgraded to an Advantage Ad300
Properties similar to 26 The Close, Silver Banks, Stamullen, Co. Meath
€495,000
9 The Green, Silver Banks, Stamullen, Co. Meath, K32HX314 Bed · 3 Bath · Semi-D€520,000
7 Glenview, Gormanstown Road, Stamullen, Co. Meath, K32VH394 Bed · 4 Bath · Detached€550,000
Stadalt, Stamullen, Co. Meath, K32K5404 Bed · 3 Bath · Detached€575,000
Grangemount, Ring Commons, Naul, Co. Dublin, K32H9324 Bed · 2 Bath · Bungalow


€625,000
Keenogue, Julianstown, Co. Meath, A92X0194 Bed · 2 Bath · Detached€670,000
Tankardstown, Clonalvy, Clonalvy, Co. Meath, A42H2896 Bed · 3 Bath · Detached€695,000
Saileán, 8 Gormanston Meadows, Stamullen, Co. Meath, K32D2764 Bed · 3 Bath · Detached€780,000
Gleann Na Bhfiach, Moorechurch, Julianstown, Co. Meath, A92E1XY4 Bed · 3 Bath · Detached€795,000
The Mill House, Naul, Co. Dublin, K32E1974 Bed · 3 Bath · Detached€795,000
2 Hillside, Clonalvy, Garristown, Co. Meath, A42FD424 Bed · 2 Bath · Detached€795,000
Rerrin, Tobersool Lane, Balscaddan, Co. Dublin, K32D5044 Bed · 2 Bath · Detached€995,000
Lower Commons, Garristown, Co. Dublin, A42HY645 Bed · 5 Bath · Detached


Daft ID: 16688389


Why choose Allianz for your home insurance.
Get 10% off online
Emergency home assistance included
Tailor your cover to your needs
T&Cs apply