
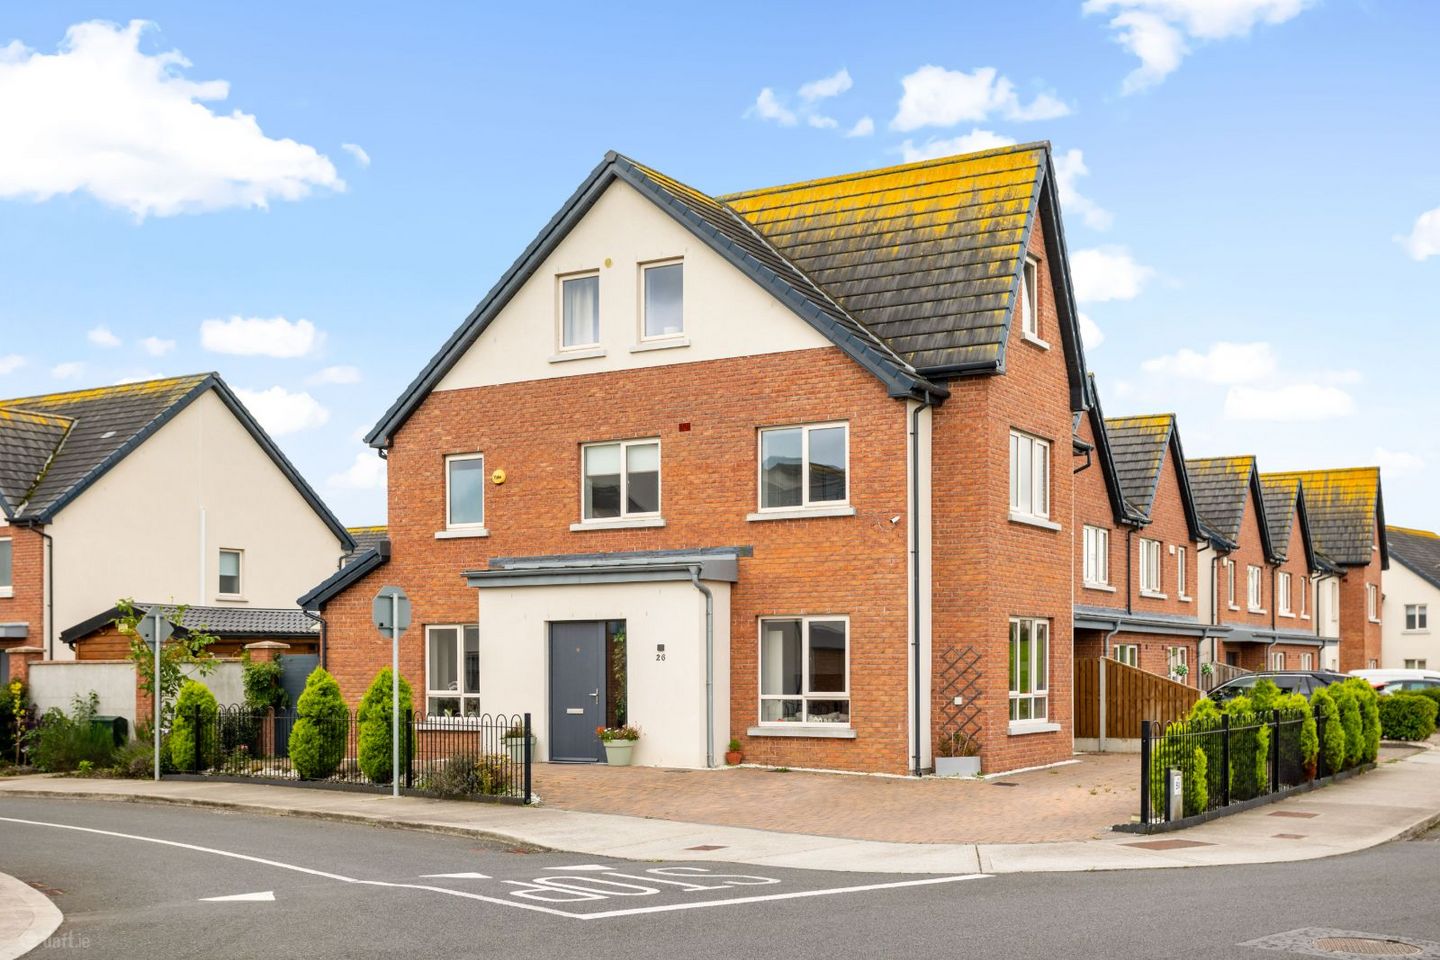

26 The Drive, Ledwill Park, Kilcock, Kilcock, Co. Kildare, W23Y7VY
€645,000
- Price per m²:€3,624
- Estimated Stamp Duty:€6,450
- Selling Type:By Private Treaty
About 26 The Drive, Ledwill Park, Kilcock, Kilcock, Co. Kildare
Description
26 The Drive, Ledwill Park, Kilcock, Co. Kildare Superb five-bedroom family home extending over three floors, with three bathrooms, generous living accommodation, an impressive top-floor master suite, solar panels and a substantial garden room. 26 The Drive is a beautifully presented and exceptionally spacious modern family home situated within the highly regarded Ledwill Park development in Kilcock. Arranged over three floors, the property offers an excellent balance of living, bedroom and home-working accommodation and is ideally suited to the requirements of a growing family. The house is presented in excellent condition throughout, with a bright contemporary interior, attractive timber-effect flooring, modern bathrooms and excellent natural light. The generous proportions become immediately apparent on entering the property. The ground floor is centred around a welcoming entrance hallway, with a guest WC and useful utility room. To one side is the impressive kitchen/dining area, measuring approximately 6.6m x 4.5m, providing a superb everyday family and entertaining space with direct access to the rear garden. On the opposite side of the hallway is the spacious living room, approximately 6.6m x 3.7m, offering excellent proportions and plenty of flexibility for family living. The first floor provides three well-proportioned bedrooms together with the main family bathroom. Bedroom 2 measures approximately 3.4m x 3.0m and benefits from a walk-in wardrobe and its own en-suite. Bedroom 3 measures approximately 3.0m x 2.5m, while the particularly generous Bedroom 4 measures approximately 3.9m x 3.8m and incorporates fitted wardrobe storage. A modern family bathroom completes the accommodation on this level. The second floor is a particularly impressive feature of the property. The master bedroom extends to approximately 5.6m x 4.9m maximum and provides a spacious, bright retreat with attractive sloping ceilings and excellent floor area. It is complemented by a private en-suite shower room. Also on the top floor is Bedroom 5/Home Office, approximately 3.5m x 2.8m. Currently arranged as a dedicated office, it provides an ideal work-from-home space but could equally serve as an additional bedroom, study, hobby room or guest accommodation. Outside, there is ample parking to the front of the house, for at least 3 if not 4 cars, the rear garden has been designed with ease of maintenance in mind and is predominantly paved, creating a substantial patio area suitable for outdoor dining, entertaining and family use. Planted boundaries add greenery while maintaining the clean, contemporary appearance of the space. A major additional attraction is the substantial detached timber garden room, fitted with glazed doors and windows. This versatile space offers considerable potential as a home office, gym, studio, games room or recreational space, subject to individual requirements. The property also benefits from solar panels, while an external Samsung unit is visible to the rear of the house. The combination of modern construction and energy-related features should appeal to buyers conscious of comfort and running costs. To the front, the property enjoys an attractive position within this modern residential development, overlooking a large landscaped green area which gives the immediate surroundings an open and spacious feel. With five bedrooms, three bathrooms plus a guest WC, a walk-in wardrobe, separate utility, substantial living accommodation, a garden room and flexible home-office space, 26 The Drive offers an unusually comprehensive package for modern family living. Accommodation Ground Floor: Entrance hallway Living room (approx. 6.6m x 3.7m) Kitchen/dining area (approx. 6.6m x 4.5m) Utility room and guest WC. First Floor: Landing Bedroom 2 (approx. 3.4m x 3.0m) Walk-in wardrobe and en-suite Bedroom 3 (approx. 3.0m x 2.5m) Bedroom 4 (approx. 3.9m x 3.8m) - fitted wardrobes Family bathroom Second Floor: Top landing Master bedroom (approx. 5.6m x 4.9m maximum) En-suite Bedroom 5/Home Office (approx. 3.5m x 2.8m). Outside: Ample parking to the front with space for 3, if not 4 cars. Low-maintenance paved rear garden/patio, planted boundaries and substantial detached timber garden room. Location: Kilcock is a thriving and well-serviced town offering an excellent range of amenities for families and commuters alike. The town provides a choice of primary and secondary schools, including Scoil Dara, together with supermarkets, shops, cafés, restaurants, sporting clubs and other everyday services. The Royal Canal and Royal Canal Greenway provide wonderful walking and cycling opportunities, while Kilcock Train Station offers direct rail connections towards Dublin. The town also enjoys convenient access to the M4 motorway, with Maynooth and its additional shopping, leisure and educational facilities within easy reach. Viewing: Viewing is highly recommended and strictly by appointment through the sole selling agents Liam Reilly Auctioneers. LIAM REILLY AUCTIONEERS give notice that; All descriptions, dimensions, references to condition and necessary permissions for the use and occupation, and other details are given in good faith and are believed to be correct, but any intending purchasers should not rely on them as statements or representations of fact but must satisfy themselves by inspection or otherwise as to the correctness of each of them.
The local area of 26 The Drive, Ledwill Park, Kilcock, Kilcock, Co. Kildare
Sold properties in this area
Stay informed with market trends
Local schools and transport

Learn more about what this area has to offer.
School Name | Distance | Pupils | |||
|---|---|---|---|---|---|
| School Name | St. Joseph's National School | Distance | 920m | Pupils | 424 |
| School Name | Scoil Chóca Naofa | Distance | 1.0km | Pupils | 446 |
| School Name | Scoil Uí Riada | Distance | 1.3km | Pupils | 487 |
School Name | Distance | Pupils | |||
|---|---|---|---|---|---|
| School Name | Maynooth Boys National School | Distance | 4.5km | Pupils | 613 |
| School Name | Presentation Girls Primary School | Distance | 5.0km | Pupils | 633 |
| School Name | St. Joseph's National School | Distance | 5.5km | Pupils | 92 |
| School Name | Tiermohan National School | Distance | 5.5km | Pupils | 108 |
| School Name | Gaelscoil Ui Fhiaich | Distance | 5.8km | Pupils | 458 |
| School Name | Gaelscoil Ruairí | Distance | 5.8km | Pupils | 145 |
| School Name | Maynooth Educate Together National School | Distance | 5.9km | Pupils | 412 |
School Name | Distance | Pupils | |||
|---|---|---|---|---|---|
| School Name | Scoil Dara | Distance | 1.1km | Pupils | 860 |
| School Name | Maynooth Post Primary School | Distance | 4.4km | Pupils | 1018 |
| School Name | Gaelcholáiste Mhaigh Nuad | Distance | 4.4km | Pupils | 129 |
School Name | Distance | Pupils | |||
|---|---|---|---|---|---|
| School Name | Maynooth Community College | Distance | 4.4km | Pupils | 962 |
| School Name | Salesian College | Distance | 8.3km | Pupils | 842 |
| School Name | Celbridge Community School | Distance | 8.3km | Pupils | 714 |
| School Name | St Wolstans Community School | Distance | 9.4km | Pupils | 820 |
| School Name | Clongowes Wood College | Distance | 9.5km | Pupils | 433 |
| School Name | Confey Community College | Distance | 11.0km | Pupils | 911 |
| School Name | Coláiste Chiaráin | Distance | 11.2km | Pupils | 638 |
Type | Distance | Stop | Route | Destination | Provider | ||||||
|---|---|---|---|---|---|---|---|---|---|---|---|
| Type | Bus | Distance | 240m | Stop | Millerstown | Route | 115 | Destination | Dublin | Provider | Bus Éireann |
| Type | Bus | Distance | 270m | Stop | Millerstown | Route | 115c | Destination | Mullingar | Provider | Bus Éireann |
| Type | Bus | Distance | 700m | Stop | Kilcock | Route | Um02 | Destination | Birr, Stop 152181 | Provider | Kearns Transport |
Type | Distance | Stop | Route | Destination | Provider | ||||||
|---|---|---|---|---|---|---|---|---|---|---|---|
| Type | Bus | Distance | 700m | Stop | Kilcock | Route | Um06 | Destination | Leinster Street | Provider | Jj Kavanagh |
| Type | Bus | Distance | 700m | Stop | Kilcock | Route | Dy02 | Destination | Enfield | Provider | Mccaffrey Coaches |
| Type | Bus | Distance | 700m | Stop | Kilcock | Route | 115c | Destination | Mullingar | Provider | Bus Éireann |
| Type | Rail | Distance | 750m | Stop | Kilcock | Route | Rail | Destination | Dublin Connolly | Provider | Irish Rail |
| Type | Bus | Distance | 800m | Stop | Kilcock Square | Route | Dy02 | Destination | Dunboyne College Of Further Education | Provider | Mccaffrey Coaches |
| Type | Bus | Distance | 800m | Stop | Kilcock Square | Route | 115 | Destination | Dublin | Provider | Bus Éireann |
| Type | Bus | Distance | 800m | Stop | Kilcock Square | Route | 115c | Destination | Kilcock | Provider | Bus Éireann |
Your Mortgage and Insurance Tools
Check off the steps to purchase your new home
Use our Buying Checklist to guide you through the whole home-buying journey.
Budget calculator
Calculate how much you can borrow and what you'll need to save
BER Details
Ad performance
- Ad levelAdvantageBRONZE
- Date listed28/09/2026
- Views-
Properties similar to 26 The Drive, Ledwill Park, Kilcock, Kilcock, Co. Kildare

Daft ID: 16681812


Why choose Allianz for your home insurance.
Get 10% off online
Emergency home assistance included
Tailor your cover to your needs
T&Cs apply