
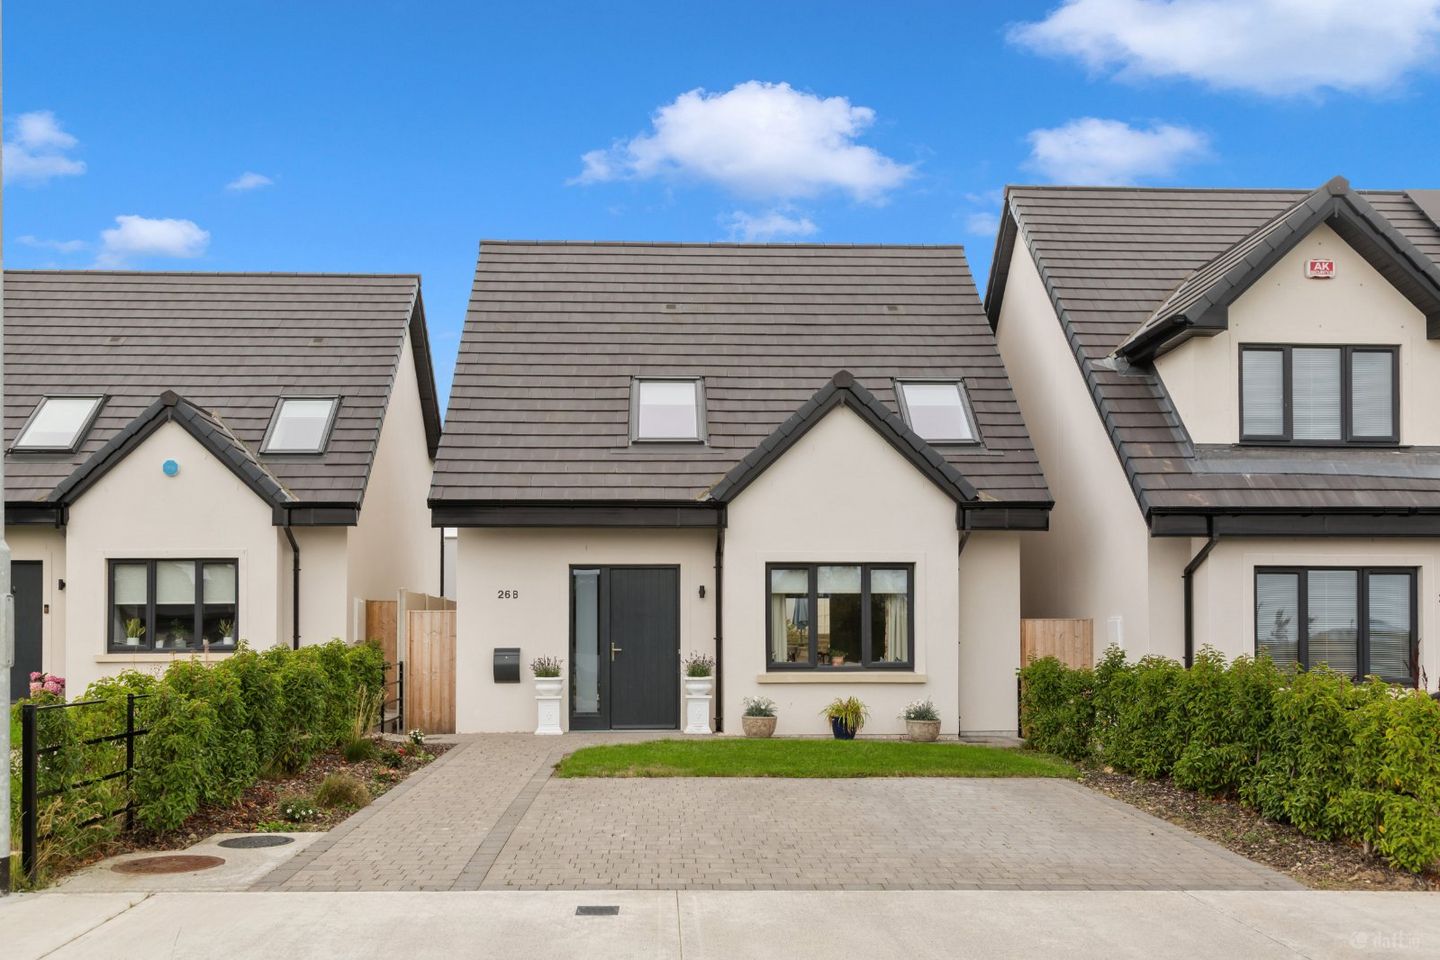

26B Djouce Meadow, Roundwood, Co. Wicklow, A98E9P2
€545,000
- Estimated Stamp Duty:€5,450
- Selling Type:By Private Treaty
About 26B Djouce Meadow, Roundwood, Co. Wicklow
Description
Bright, spacious and exceptionally well presented, 26B Djouce Wood is a modern three-bedroom detached home extending to approximately 109.7 sq m and offering a particularly well-balanced layout within this popular Roundwood development. The accommodation has a lovely sense of space from the moment you enter. A generous entrance hall leads to a comfortable living room, while to the rear, the impressive open-plan kitchen and dining room stretches across the full width of the house. Measuring approximately 6.55m in length, this is very much the heart of the home, with plenty of room for both everyday family life and entertaining. The kitchen itself is contemporary and understated, with excellent storage, generous worktop space and a peninsula providing a natural divide between the kitchen and dining areas. Large glazed doors open directly from the dining space to the rear garden, bringing plenty of natural light into the room and creating an easy connection between indoors and out. A useful guest WC completes the ground-floor accommodation. Upstairs, there are three well-proportioned bedrooms, including an especially generous main bedroom. The remaining bedrooms provide excellent flexibility for children, guests or a home office, while the family bathroom is finished in a clean, contemporary style and includes both a bath and separate shower. Outside, the property continues to impress. To the front is a neat lawn with a generous cobblelock driveway providing off-street parking, while gated side access leads to the rear. The large, fully enclosed rear garden has been designed with ease of maintenance in mind, predominantly finished in decorative stone with paved seating areas and raised detailing. There is ample room for outdoor dining and entertaining, together with a substantial timber garden shed for additional storage. The neutral décor, modern finishes and excellent natural light throughout give the house a fresh, move-in-ready feel, while its detached position and surprisingly generous accommodation set it apart from many homes of this type. Situated in Djouce Wood in Roundwood, No. 26B combines the convenience of village living with the wonderful countryside for which the area is so well known. Roundwood offers a good range of everyday amenities, schools, shops, cafés and sporting facilities, with the surrounding Wicklow landscape providing an abundance of walking and outdoor pursuits. Entrance Hall 2.89m x 2.62m. Bright and welcoming entrance hall with contemporary wood-effect flooring, recessed lighting and staircase to first-floor accommodation. Provides access to the living room, guest WC and kitchen/dining room. Guest wc 1.55m x 1.44m. Convenient ground floor guest wc with wash hand basin and wc. Living Room 5.10m x 3.83m. Generously proportioned reception room with a large front-facing window providing excellent natural light. Soft neutral décor and carpet flooring create a comfortable, inviting space, while glazed pocket/sliding doors connect through to the dining area. Kitchen / Dining Room 4.01m x 6.55m. A superb open-plan space extending across the rear of the house and forming the real heart of the home. The contemporary fitted kitchen offers an excellent range of storage, generous worktop space and a peninsula unit, with integrated cooking appliances and space for additional appliances. The spacious dining area comfortably accommodates a large table and chairs, while wide glazed doors open directly to the rear patio and garden. Landing 1.86m x 3.64m. Bright first-floor landing providing access to all three bedrooms, the family bathroom and hot press. Master Bedroom 3.69m x 4.03m. Excellent double bedroom with a large window providing views to the rear garden, neutral décor, fitted wardrobes and carpet flooring. Bedroom 2 4.50m x 2.80m. Spacious double bedroom to the front with fitted wardrobes and carpet flooring. Bedroom 3 3.35m x 2.55m. Well-proportioned third bedroom, ideally suited as a single bedroom, nursery or home office, with carpet flooring. Bathroom 2.58m x 2.43m. Bright contemporary family bathroom with excellent natural light from the large roof window. Fitted with bath, separate glazed shower enclosure, WC and wash-hand basin, with modern neutral tiling. Garden Large rear garden with low maintenance gravelled area, partio are with mature flowerbeds and a timber garden shed.
Standard features
The local area of 26B Djouce Meadow, Roundwood, Co. Wicklow
Sold properties in this area
Stay informed with market trends
Local schools and transport

Learn more about what this area has to offer.
School Name | Distance | Pupils | |||
|---|---|---|---|---|---|
| School Name | Roundwood National School | Distance | 390m | Pupils | 264 |
| School Name | Moneystown National School | Distance | 7.3km | Pupils | 111 |
| School Name | Newtownmountkennedy Primary School | Distance | 7.9km | Pupils | 365 |
School Name | Distance | Pupils | |||
|---|---|---|---|---|---|
| School Name | Scoil Chaoimhín Naofa/st. Kevin's | Distance | 8.0km | Pupils | 127 |
| School Name | Woodstock Educate Together National School | Distance | 8.1km | Pupils | 117 |
| School Name | Nuns Cross National School | Distance | 8.8km | Pupils | 197 |
| School Name | Scoil Na Coróine Mhuire | Distance | 10.0km | Pupils | 317 |
| School Name | St Francis National School | Distance | 10.3km | Pupils | 95 |
| School Name | St Catherine's Special School | Distance | 11.1km | Pupils | 89 |
| School Name | Kilcoole Primary School | Distance | 11.8km | Pupils | 575 |
School Name | Distance | Pupils | |||
|---|---|---|---|---|---|
| School Name | Colaiste Chraobh Abhann | Distance | 11.5km | Pupils | 774 |
| School Name | Greystones Community College | Distance | 12.9km | Pupils | 630 |
| School Name | Temple Carrig Secondary School | Distance | 13.6km | Pupils | 946 |
School Name | Distance | Pupils | |||
|---|---|---|---|---|---|
| School Name | Coláiste Chill Mhantáin | Distance | 14.1km | Pupils | 933 |
| School Name | St David's Holy Faith Secondary | Distance | 14.2km | Pupils | 772 |
| School Name | East Glendalough School | Distance | 14.6km | Pupils | 366 |
| School Name | Avondale Community College | Distance | 14.8km | Pupils | 624 |
| School Name | St. Kilian's Community School | Distance | 14.8km | Pupils | 416 |
| School Name | Dominican College | Distance | 16.1km | Pupils | 473 |
| School Name | Wicklow Educate Together Secondary School | Distance | 16.2km | Pupils | 375 |
Type | Distance | Stop | Route | Destination | Provider | ||||||
|---|---|---|---|---|---|---|---|---|---|---|---|
| Type | Bus | Distance | 350m | Stop | Roundwood | Route | 181 | Destination | Killarney Villas | Provider | St. Kevin's Bus Service |
| Type | Bus | Distance | 670m | Stop | Roundwood | Route | 183 | Destination | Arklow | Provider | Tfi Local Link Carlow Kilkenny Wicklow |
| Type | Bus | Distance | 4.3km | Stop | Annamoe Bridge | Route | 183 | Destination | Arklow | Provider | Tfi Local Link Carlow Kilkenny Wicklow |
Type | Distance | Stop | Route | Destination | Provider | ||||||
|---|---|---|---|---|---|---|---|---|---|---|---|
| Type | Bus | Distance | 4.3km | Stop | Annamoe Bridge | Route | 181 | Destination | Stephen's Green Nth | Provider | St. Kevin's Bus Service |
| Type | Bus | Distance | 4.3km | Stop | Annamoe Brdge | Route | 183 | Destination | Glendalough | Provider | Tfi Local Link Carlow Kilkenny Wicklow |
| Type | Bus | Distance | 4.3km | Stop | Annamoe Brdge | Route | 181 | Destination | Glendalough | Provider | St. Kevin's Bus Service |
| Type | Bus | Distance | 4.7km | Stop | Ballianastoe Golf C | Route | 181 | Destination | Glendalough | Provider | St. Kevin's Bus Service |
| Type | Bus | Distance | 4.9km | Stop | Annamoe South | Route | 183 | Destination | Glendalough | Provider | Tfi Local Link Carlow Kilkenny Wicklow |
| Type | Bus | Distance | 8.0km | Stop | Laragh | Route | 181 | Destination | Killarney Villas | Provider | St. Kevin's Bus Service |
| Type | Bus | Distance | 8.0km | Stop | Laragh | Route | 183 | Destination | Glendalough | Provider | Tfi Local Link Carlow Kilkenny Wicklow |
Your Mortgage and Insurance Tools
Check off the steps to purchase your new home
Use our Buying Checklist to guide you through the whole home-buying journey.
Budget calculator
Calculate how much you can borrow and what you'll need to save
BER Details
Ad performance
- Date listed16/09/2026
- Views-
Properties similar to 26B Djouce Meadow, Roundwood, Co. Wicklow
€499,950
3 Bedroom End Of Terrace, Causeway Meadows, Roundwood, Co. Wicklow3 Bed · 3 Bath · End of Terrace€499,950
3 Bedroom Semi- Detached, Causeway Meadows, Roundwood, Co. Wicklow3 Bed · 3 Bath · Semi-D€500,000
House Type B, The Alders, Roundwood, Co. Wicklow3 Bed · 2 Bath · Semi-D€545,000
5 Woodbine Grove, Ballygannon, Rathdrum, Co. Wicklow, A67YK754 Bed · 2 Bath · Detached


€570,000
House Type A, The Alders, Roundwood, Co. Wicklow3 Bed · 2 Bath · Detached€570,000
6 The Alder's, Roundwood, Tomdarragh, Co. Wicklow, A98V6V03 Bed · 2 Bath · Detached€575,000
11a Greenane Road, Rathdrum, Co. Wicklow, A67AY026 Bed · 5 Bath · Detached€595,000
The Ferns, 2 Barnabawn Road, Glenealy, Co. Wicklow, A67CD345 Bed · 3 Bath · Bungalow€595,000
Avonmore House, Baltinanima, Roundwood, County Wicklow, A98NY573 Bed · 3 Bath · Detached€600,000
4 Bedroom Detached , Causeway Meadows, Roundwood, Co. Wicklow4 Bed · 3 Bath · Detached€625,000
Aurora, Copse Road, Rathdrum, Co. Wicklow, A67D5284 Bed · 2 Bath · Bungalow€650,000
Grove Lodge, Tomriland, Roundwood, Co. Wicklow, A98HT974 Bed · 3 Bath · Detached


Daft ID: 16639005


Why choose Allianz for your home insurance.
Get 10% off online
Emergency home assistance included
Tailor your cover to your needs
T&Cs apply