
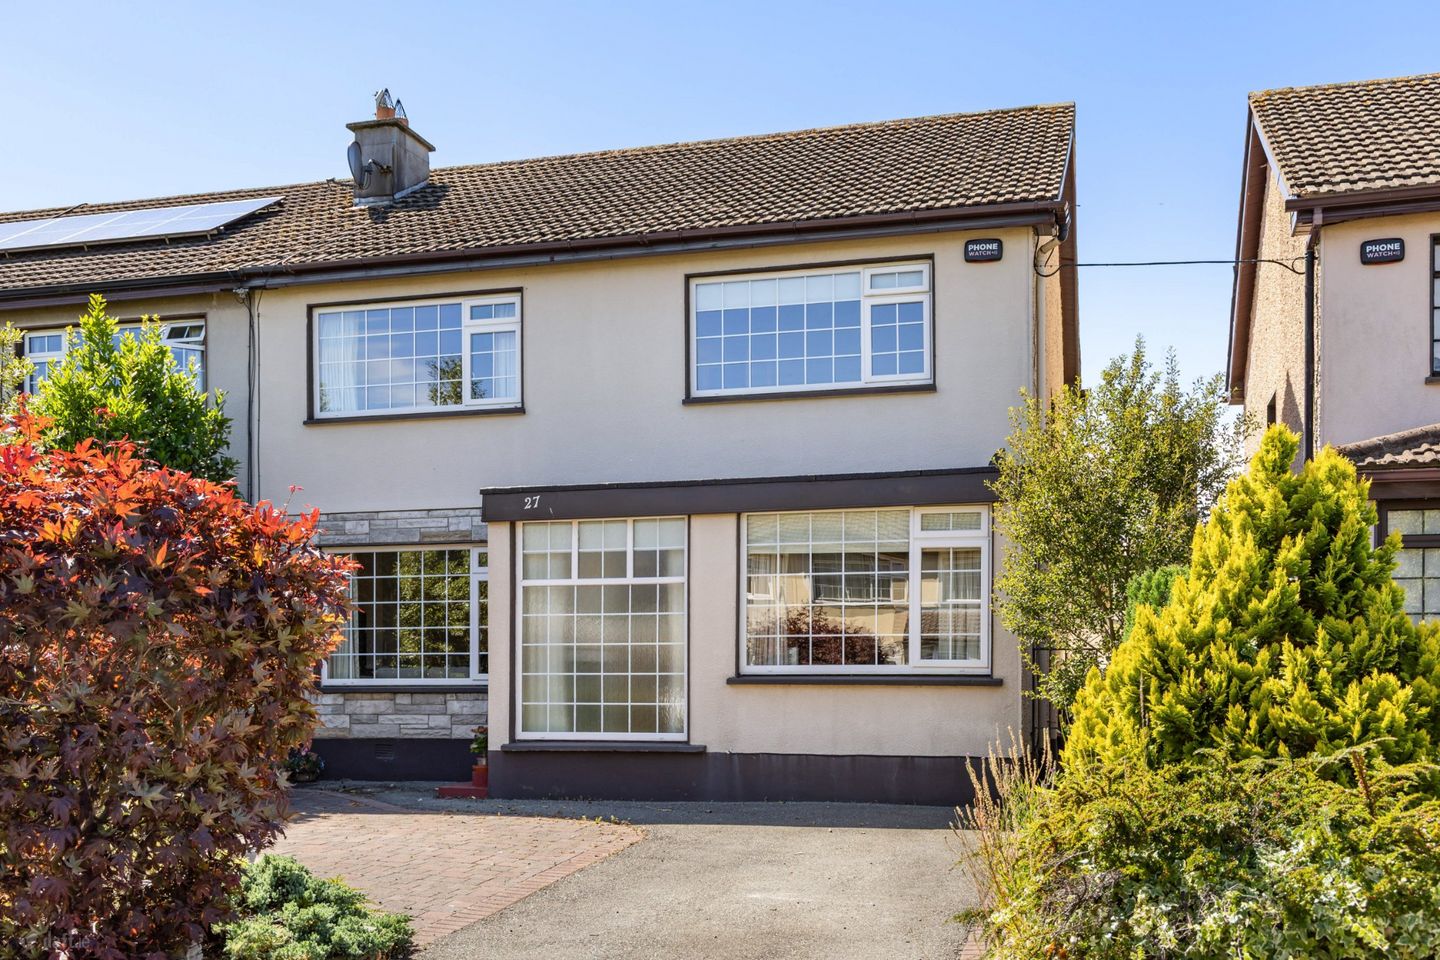

27 Bellevue Park, Rathdown Lower, Greystones, Co. Wicklow, A63NX94
€795,000
- Price per m²:€5,299
- Estimated Stamp Duty:€7,950
- Selling Type:By Private Treaty
- BER No:119721777
About 27 Bellevue Park, Rathdown Lower, Greystones, Co. Wicklow
Highlights
- Special Features:
- Well-appointed four bedroom semi-detached home
- Highly convenient location
- Short walk to all village amenities including Dart
- West facing rear garden
Description
27 Bellevue Park is a superb four-bedroom semi-detached family home extending to approximately 150 sq.m (1,615 sq.ft), occupying a prime position within this highly regarded Greystones neighbourhood set moments from Church Road. Beautifully proportioned throughout, the accommodation offers an ideal balance of living and bedroom space, creating the perfect setting for both everyday family life and entertaining. One enters through the front door to a notably wide entrance hallway which open to an elegantly proportioned, dual aspect sitting / dining room with feature brick fireplace. A further versatile reception room facing the front of the residence is complete with built in storage and would make an ideal home office or dedicated playroom. To the rear of the home a wonderfully bright kitchen/dining area flows seamlessly into a light filled sunroom overlooking the private west facing rear garden, which enjoys excellent sunshine throughout the afternoon and evening and provides an enjoyable outdoor retreat. The downstairs guest WC completes the ground floor accommodation, and a light filled landing with Stira access to the attic opens to 4 well appointed double bedrooms and family bathroom. Bellevue Park is renowned for its exceptional convenience, with Greystones Town Centre, the marina, seafront, schools, sporting amenities and an excellent range of shops, cafés and restaurants all within easy reach, while the Dart station and N11 ensure effortless connectivity for commuters. Families seeking an active seaside lifestyle will appreciate proximity to an excellent selection of highly regarded primary and secondary schools. The nearby Shoreline Leisure Centre, sports clubs including golf, tennis, rugby and sailing plus playgrounds and coastal amenities provide endless opportunities for recreation, while the surrounding network of walking and cycling routes encourages an outdoor lifestyle. Combining generous accommodation, a highly desirable orientation and an outstanding location, this is a home of immense appeal in one of Greystones' most sought-after residential settings. The neighbourhood is known for its strong sense of community, well-maintained surroundings and attractive streetscape, making it a desirable place to put down roots. Viewing can be arranged through MySherryFitz or by contacting the Greystones office on (01) 287 4005. Entrance Hall A wide entrance with frosted glass blending privacy and solar gain. Living / Dining Room 3.49m x 8.02m. A dual aspect reception with feature brick fireplace and timber mantle and electric inset. Door to sunroom. Kitchen / Breakfast Room 4.46m x 3.02m. Floor and eye level units, stainless steel sink and drainer, tiled splashback. Integrated electric hob, oven, grill, extractor fan, microwave. Opening to: Sun Room 3.48m x 2.60m. Wall light, laminate wooden flooring, door to rear garden. Playroom/Home Office 2.37m x 4.77m. Facing the front garden, a versatile space with built in storage units. Upstairs Landing Stira access to attic, frosted window on gable. Main Bedroom 1 3.74m x 5.33m. Generous double with large window overlooking front garden, built in wardrobe and pedestal wash hand basin with wall mounted mirror above. Bedroom 2 4.20m x 3.18m. A large double to the front of the property Bedroom 3 2.78m x 3.01m. Double to rear with hilltop outlook. Currently laid out as home office / study with extensive built in shelved storage. Family Bathroom 2.07m x 1.78m. Fully tiled walls and floor, WC, heated chrome towel rail, pedestal wash hand basin, frosted window. Bath with dual shower attachments. Bedroom 4 3.75m x 3.45m. A double bedroom with wooden plank floorboards and hilltop views looking west to the rear. Hot Press Shelved for storage Outside Tarmac and cobble block off street car parking to the front with mature hedged boundaries to the front and side providing attractive green screening. Gated side access to a beautifully private west facing rear garden, laid out in lawn with Indian sandstone patio providing the perfect spot for sunbathing and entertaining. Mature greenery in gravel beds with well defined borders. Block built shed storage and garden tap.
Standard features
The local area of 27 Bellevue Park, Rathdown Lower, Greystones, Co. Wicklow
Sold properties in this area
Stay informed with market trends
Local schools and transport

Learn more about what this area has to offer.
School Name | Distance | Pupils | |||
|---|---|---|---|---|---|
| School Name | St Patrick's National School | Distance | 350m | Pupils | 407 |
| School Name | St Brigid's National School | Distance | 400m | Pupils | 389 |
| School Name | St Kevin's National School | Distance | 540m | Pupils | 458 |
School Name | Distance | Pupils | |||
|---|---|---|---|---|---|
| School Name | St Laurence's National School | Distance | 1.2km | Pupils | 673 |
| School Name | Greystones Educate Together National School | Distance | 1.2km | Pupils | 441 |
| School Name | Greystones Community National School | Distance | 1.3km | Pupils | 411 |
| School Name | Gaelscoil Na Gcloch Liath | Distance | 1.3km | Pupils | 256 |
| School Name | Delgany National School | Distance | 1.8km | Pupils | 207 |
| School Name | Kilcoole Primary School | Distance | 3.9km | Pupils | 575 |
| School Name | New Court School | Distance | 5.3km | Pupils | 103 |
School Name | Distance | Pupils | |||
|---|---|---|---|---|---|
| School Name | St David's Holy Faith Secondary | Distance | 500m | Pupils | 772 |
| School Name | Temple Carrig Secondary School | Distance | 1.3km | Pupils | 946 |
| School Name | Greystones Community College | Distance | 1.4km | Pupils | 630 |
School Name | Distance | Pupils | |||
|---|---|---|---|---|---|
| School Name | Colaiste Chraobh Abhann | Distance | 5.0km | Pupils | 774 |
| School Name | Pres Bray | Distance | 5.6km | Pupils | 649 |
| School Name | St. Kilian's Community School | Distance | 5.9km | Pupils | 416 |
| School Name | Loreto Secondary School | Distance | 6.2km | Pupils | 735 |
| School Name | St Thomas' Community College | Distance | 6.6km | Pupils | 14 |
| School Name | North Wicklow Educate Together Secondary School | Distance | 6.7km | Pupils | 325 |
| School Name | Coláiste Raithín | Distance | 6.9km | Pupils | 342 |
Type | Distance | Stop | Route | Destination | Provider | ||||||
|---|---|---|---|---|---|---|---|---|---|---|---|
| Type | Bus | Distance | 60m | Stop | Bellevue Road | Route | L2 | Destination | Newcastle | Provider | Go-ahead Ireland |
| Type | Bus | Distance | 60m | Stop | Bellevue Road | Route | L1 | Destination | Newtownmountkennedy | Provider | Go-ahead Ireland |
| Type | Bus | Distance | 290m | Stop | Greystones Village | Route | L3 | Destination | The Nurseries | Provider | Go-ahead Ireland |
Type | Distance | Stop | Route | Destination | Provider | ||||||
|---|---|---|---|---|---|---|---|---|---|---|---|
| Type | Bus | Distance | 290m | Stop | Greystones Village | Route | L2 | Destination | Bray Station | Provider | Go-ahead Ireland |
| Type | Bus | Distance | 290m | Stop | Greystones Village | Route | X1 | Destination | Hawkins Street | Provider | Dublin Bus |
| Type | Bus | Distance | 290m | Stop | Greystones Village | Route | X2 | Destination | Hawkins Street | Provider | Dublin Bus |
| Type | Bus | Distance | 340m | Stop | Greystones Village | Route | L1 | Destination | Newtownmountkennedy | Provider | Go-ahead Ireland |
| Type | Bus | Distance | 340m | Stop | Greystones Village | Route | 84n | Destination | Charlesland | Provider | Nitelink, Dublin Bus |
| Type | Bus | Distance | 380m | Stop | La Touche Road | Route | L3 | Destination | Glenbrook Park | Provider | Go-ahead Ireland |
| Type | Bus | Distance | 380m | Stop | La Touche Road | Route | 84n | Destination | Charlesland | Provider | Nitelink, Dublin Bus |
Your Mortgage and Insurance Tools
Check off the steps to purchase your new home
Use our Buying Checklist to guide you through the whole home-buying journey.
Budget calculator
Calculate how much you can borrow and what you'll need to save
BER Details
BER No: 119721777
Ad performance
- Date listed14/08/2026
- Views3,524
- Potential views if upgraded to an Advantage Ad5,744
Properties similar to 27 Bellevue Park, Rathdown Lower, Greystones, Co. Wicklow
€725,000
"La Vallée", 6B New Road, Kilcoole, Co. Wicklow, A63XR884 Bed · 2 Bath · Detached€745,000
Derrymore, Killincarrig Village, Greystones, Co. Wicklow, A63KC424 Bed · 2 Bath · Semi-D€750,000
4 Bedroom Mid Terrace , Convent Place , Convent Road , Delgany, Co. Wicklow4 Bed · 3 Bath · Terrace€750,000
Stylebawn, Delgany, Co. Wicklow, A63V2784 Bed · 2 Bath · Semi-D


€750,000
31 Burnaby Mill, Greystones, Co. Wicklow, A63Y0484 Bed · 3 Bath · Detached€785,000
4 Bedroom Semi Detached , Convent Place , Convent Road , Delgany, Co. Wicklow4 Bed · 3 Bath · Semi-D€795,000
40 Archers Wood Drive, Delgany, Co Wicklow, A63WN594 Bed · 3 Bath · Semi-D€795,000
Ocean View, Blacklion, Greystones, Co. Wicklow, A63X3384 Bed · 4 Bath · Detached€795,000
27 Archer's Wood Drive, Archer's Wood, Delgany, Delgany, Co. Wicklow, A63C6744 Bed · 3 Bath · Semi-D€799,000
184 Applewood Heights, Greystones, Delgany, Co. Wicklow, A63WY034 Bed · 3 Bath · Semi-D€815,000
3 Barnfield, Convent Road, Delgany, Co Wicklow, A63X8N34 Bed · 3 Bath · Semi-D€825,000
17 Archers Wood Green, Archers Wood, Delgany, Co. Wicklow, A63H9K14 Bed · 3 Bath · Semi-D


Daft ID: 16616057


Why choose Allianz for your home insurance.
Get 10% off online
Emergency home assistance included
Tailor your cover to your needs
T&Cs apply