
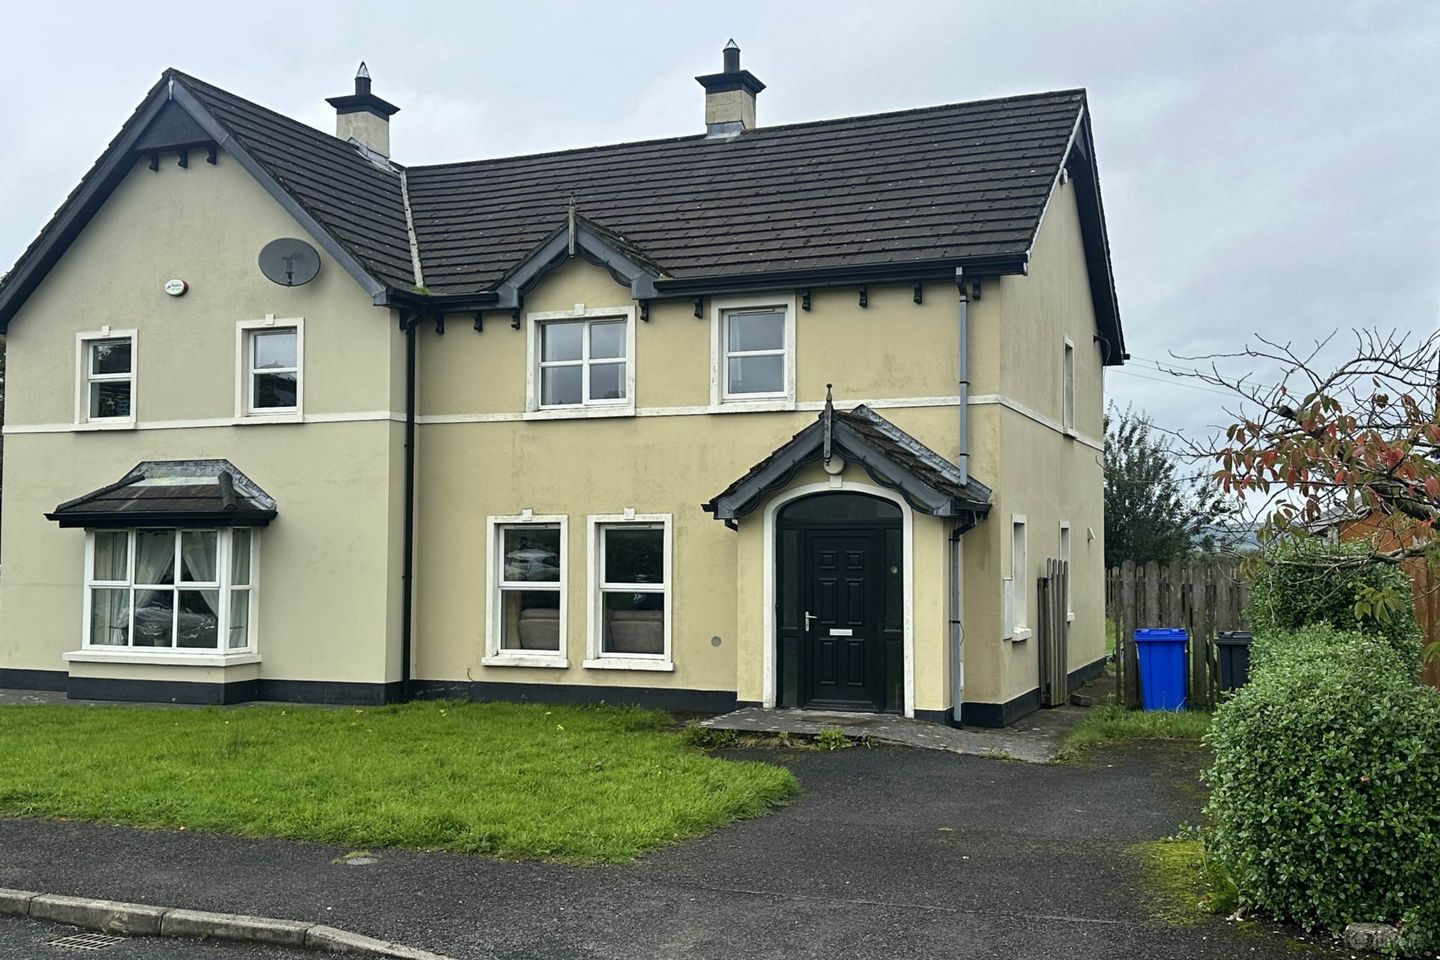

27 Cherry Avenue, Carndonagh, Co. Donegal, F93T440
€179,000
- Price per m²:€1,598
- Estimated Stamp Duty:€1,790
- Selling Type:By Private Treaty
About 27 Cherry Avenue, Carndonagh, Co. Donegal
Highlights
- Dual central heating (back boiler & oil)
- 3 bedroom (1 en suite)
- Popular development
- At heart of Inshowen
Description
This semi-detached house is located in the popular Cherry Avenue development at Tiernaleague, Carndonagh at the heart of Inishowen. The 3 Bedroom (1 en suite) house of 1200 sq ft built to a high specification with dual central heating (back boiler & oil), quality tiles, carpets and modern fitted kitchen, fireplace, pvc windows & doors and enclosed garden. The Eircode for the Property is F93 T440 ACCOMMODATION COMPRISES Enter over tarmac drive over concrete disabled ramp into: GROUND FLOOR Enter hallway - 7'10" (2.39m) x 17'2" (5.23m) With side window and oak laminate floor. Living Room - 15'4" (4.67m) x 13'8" (4.17m) Front facing with oak laminate floor, fireplace with back boiler, granite hearth, cast iron surround and carved oak mantle, 3, 2 sofa, a coffee table and curtains. Open-Plan Kitchen/Dining - 23'6" (7.16m) x 11'0" (3.35m) Rear facing with tiled floor, oak kitchen units, black and grey speckled worktop, 1 and a half sink, 4 ring ceramic hob, electric oven below, extractor fan above, microwave, washing machine, integrated fridge-freezer, integrated dishwasher, kitchen table with 6 chairs and sliding doors leading to enclosed back garden. WC - 4'3" (1.3m) x 5'9" (1.75m) Side facing with dual flush wc and a wash hand basin, tiled with mirror above. Wooden staircase painted white and carpeted, leading to: FIRST FLOOR Landing - 13'9" (4.19m) x 3'8" (1.12m) Side facing with carpet floor. Bedroom 1 - 12'7" (3.84m) x 9'6" (2.9m) Front facing with oak effect linoleum, 2 single beds, a chest of drawers and a... Built-In Cupboard - 3'9" (1.14m) x 3'0" (0.91m) Bathroom - 8'6" (2.59m) x 9'0" (2.74m) Rear facing with tiled floor, bath with hand-held chrome shower attachment, tiled above, dual flush wc, wash hand basin, tiled with mirror above and corner mains fed shower, fully tiled. Hot Press - 2'0" (0.61m) x 5'0" (1.52m) Shelved. Bedroom 2 - 9'7" (2.92m) x 14'0" (4.27m) Rear facing with oak effect linoleum floor, double bed with two bedside lockers, a chest of drawers and a wardrobe. Master Bedroom 3 - 11'0" (3.35m) x 12'8" (3.86m) Front facing with oak effect linoleum floor, double bed, two beside lockers, a chest of drawers with mirror above and a wardrobe. En Suite - 4'10" (1.47m) x 7'3" (2.21m) Oak effect linoleum, dual flush wc, wash hand basin, tiled with mirror above and corner Redring electric shower. Directions Turn right at Carndonagh Community School, drive down Moss Road entrance to Cherry Avenue on left hand side, drive towards rear of development. No 27 is on right hand side near the final turn. Notice Please note we have not tested any apparatus, fixtures, fittings, or services. Interested parties must undertake their own investigation into the working order of these items. All measurements are approximate and photographs provided for guidance only.
The local area of 27 Cherry Avenue, Carndonagh, Co. Donegal
Sold properties in this area
Stay informed with market trends
Local schools and transport

Learn more about what this area has to offer.
School Name | Distance | Pupils | |||
|---|---|---|---|---|---|
| School Name | Carndonagh Boys National School | Distance | 1.1km | Pupils | 149 |
| School Name | St. Patrick's Girls' National School | Distance | 1.6km | Pupils | 136 |
| School Name | Donagh National School | Distance | 1.8km | Pupils | 32 |
School Name | Distance | Pupils | |||
|---|---|---|---|---|---|
| School Name | Glenmakee National School | Distance | 2.5km | Pupils | 93 |
| School Name | Craigtown National School | Distance | 4.0km | Pupils | 169 |
| School Name | Glentogher National School | Distance | 4.2km | Pupils | 13 |
| School Name | Malin National School | Distance | 4.7km | Pupils | 120 |
| School Name | Rashenny National School | Distance | 5.2km | Pupils | 129 |
| School Name | Cloontagh National School | Distance | 6.9km | Pupils | 98 |
| School Name | St Boden's National School | Distance | 7.6km | Pupils | 101 |
School Name | Distance | Pupils | |||
|---|---|---|---|---|---|
| School Name | Carndonagh Community School | Distance | 1.1km | Pupils | 1142 |
| School Name | Moville Community College | Distance | 16.4km | Pupils | 612 |
| School Name | Coláiste Chineál Eoghain | Distance | 16.9km | Pupils | 17 |
School Name | Distance | Pupils | |||
|---|---|---|---|---|---|
| School Name | Crana College | Distance | 17.9km | Pupils | 604 |
| School Name | Scoil Mhuire Secondary School | Distance | 18.2km | Pupils | 875 |
| School Name | Mulroy College | Distance | 32.8km | Pupils | 628 |
| School Name | Loreto Community School | Distance | 33.3km | Pupils | 807 |
| School Name | Errigal College | Distance | 43.8km | Pupils | 547 |
| School Name | Coláiste Ailigh | Distance | 44.5km | Pupils | 321 |
| School Name | Loreto Secondary School, Letterkenny | Distance | 45.2km | Pupils | 944 |
Type | Distance | Stop | Route | Destination | Provider | ||||||
|---|---|---|---|---|---|---|---|---|---|---|---|
| Type | Bus | Distance | 1.3km | Stop | Carndonagh | Route | 951 | Destination | Carndonagh | Provider | Mcgonagle Bus And Coach Hire |
| Type | Bus | Distance | 1.3km | Stop | Carndonagh | Route | 959 | Destination | Carndonagh | Provider | Tfi Local Link Donegal Sligo Leitrim |
| Type | Bus | Distance | 1.3km | Stop | Carndonagh | Route | 954 | Destination | Carndonagh | Provider | Tfi Local Link Donegal Sligo Leitrim |
Type | Distance | Stop | Route | Destination | Provider | ||||||
|---|---|---|---|---|---|---|---|---|---|---|---|
| Type | Bus | Distance | 1.3km | Stop | Carndonagh | Route | 933a | Destination | Parnell Square East | Provider | John Mcginley Coach Travel |
| Type | Bus | Distance | 1.3km | Stop | Carndonagh | Route | 952 | Destination | Derry Patrick Street | Provider | Tfi Local Link Donegal Sligo Leitrim |
| Type | Bus | Distance | 1.3km | Stop | Carndonagh | Route | 933 | Destination | Parnell Square East | Provider | John Mcginley Coach Travel |
| Type | Bus | Distance | 1.3km | Stop | Carndonagh | Route | 964 | Destination | Carndonagh | Provider | Bus Feda |
| Type | Bus | Distance | 3.6km | Stop | Drumaville | Route | 959 | Destination | Letterkenny | Provider | Tfi Local Link Donegal Sligo Leitrim |
| Type | Bus | Distance | 3.6km | Stop | Drumaville | Route | 954 | Destination | Carndonagh | Provider | Tfi Local Link Donegal Sligo Leitrim |
| Type | Bus | Distance | 4.2km | Stop | Malin | Route | 951 | Destination | Letterkenny Bus Station | Provider | Mcgonagle Bus And Coach Hire |
Your Mortgage and Insurance Tools
Check off the steps to purchase your new home
Use our Buying Checklist to guide you through the whole home-buying journey.
Budget calculator
Calculate how much you can borrow and what you'll need to save
A closer look
BER Details
Ad performance
- Date listed08/10/2026
- Views100
- Potential views if upgraded to an Advantage Ad163
Properties similar to 27 Cherry Avenue, Carndonagh, Co. Donegal
€190,000
22 Malin Street, Carndonagh, Co. Donegal, F93P7TF3 Bed · 2 Bath · Terrace€200,000
16 Ard Bhríde, Carndonagh, Carndonagh, Co. Donegal, F93W0C64 Bed · 2 Bath · End of Terrace€210,000
49 Cherry Avenue, Carndonagh, Carndonagh, Co. Donegal, F93R7024 Bed · 3 Bath · Semi-D€300,000
Pound Street, Carndonagh, Carndonagh, Co. Donegal, F93KF9X8 Bed · 3 Bath · Detached


Daft ID: 16692064


Why choose Allianz for your home insurance.
Get 10% off online
Emergency home assistance included
Tailor your cover to your needs
T&Cs apply