
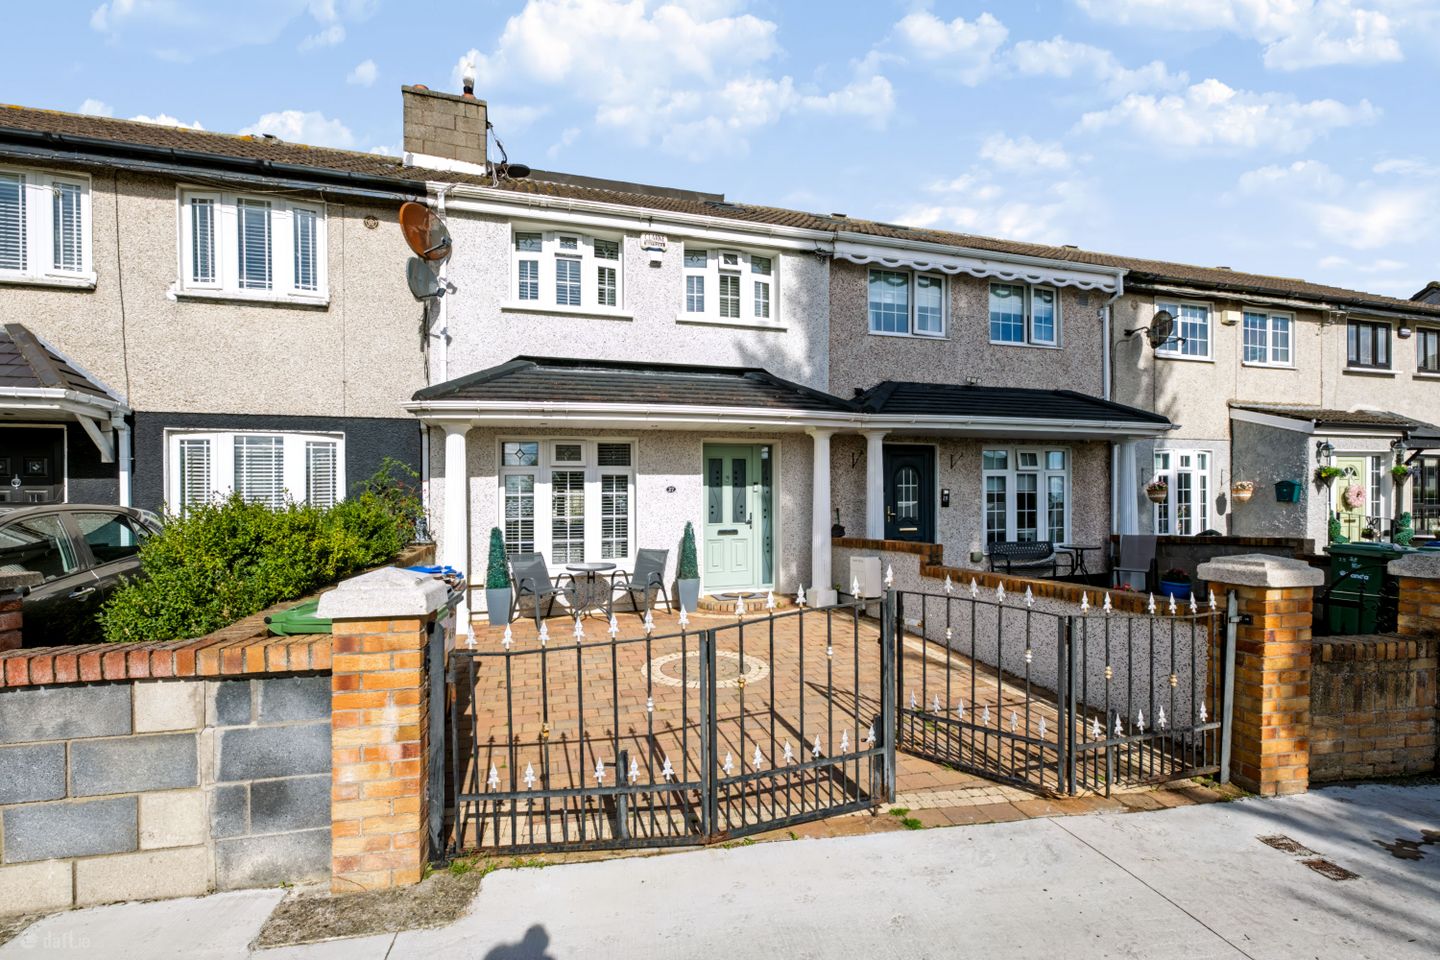

27 Woodbank Avenue, Finglas South, Dublin 11, D11E3P3
€345,000
- Price per m²:€3,520
- Estimated Stamp Duty:€3,450
- Selling Type:By Private Treaty
- BER No:1160032053
- Energy Performance:255.35 kWh/m2/yr
About 27 Woodbank Avenue, Finglas South, Dublin 11
Highlights
- An extended two bed house with an attic room
- Single storey rear kitchen extension
- Attic conversion
- Off street parking
- Maintenance free rear garden with raised deck, shed and patio
Description
27 Woodbank Avenue is an exceptionally well presented two bed terraced house with a fantastic attic conversion. The accommodation extends to an impressive 98sqm including the attic room that also has a provision to include an en suite shower room. The front garden provides for off street parking, The rear garden is maintenance free, has a raised deck and patio and a garden storage shed. The living room has a feature wall and a woodburning stove. The kitchen has a single storey rear extension allowing a generous open plan kitchen and dining room. There are two double bedrooms and a large bathroom at first floor level. There is a permanent staircase to the attic room. There is a gas fired heating an double glazed windows. Woodbank Avenue enjoys an excellent and highly convenient location close to Finglas Village and a host of local amenities. Residents are within easy reach of numerous shops, cafés, restaurants, public houses, supermarkets, schools, sports clubs and recreational facilities. The area also benefits from excellent transport links, with numerous Dublin Bus right outside the property providing regular services to Dublin City Centre and surrounding areas. The M50 and M2 motorways are also within easy reach, providing ease of access to Dublin Airport, Dublin City Centre and all major national routes. Any intending purchaser(s) shall accept that no statement, description or measurement contained in any newspaper, brochure, magazine, advertisement, handout, website or any other document or publication, published by the vendor or by HJ Byrne Estate Agents, as the vendors agent, in respect of the premises shall constitute a representation inducing the purchaser(s) to enter into any contract for sale, or any warranty forming part of any such contract for sale. Any such statement, description or measurement, whether in writing or in oral form, given by the vendor, or by HJ Byrne Estate Agents as the vendors agent, are for illustration purposes only and are not to be taken as matters of fact and do not form part of any contract. Any intending purchaser(s) shall satisfy themselves by inspection, survey or otherwise as to the correctness of same. No omission, misstatement, misdescription, incorrect measurement or error of any description, whether given orally or in any written form by the vendor or by HJ Byrne Estate Agents as the vendors agent, shall give rise to any claim for compensation against the vendor or against HJ Byrne Estate Agents nor any right whatsoever of rescission or otherwise of the proposed contract for sale. Any intending purchaser(s) are deemed to fully satisfy themselves in relation to all such matters. These materials are issued on the strict understanding that all negotiations will be conducted through HJ Byrne Estate Agents. Accommodation : Entrance Hall 4.10m x 1.85m 13.45ft x 6.07ft Stylish reception hall with panelling. Stairs to first floor. Living Room 4.45m x 3.15m 14.60ft x 10.33ft Bright reception room with a feature wall and a wood burning stove. Kitchen/Dining Room 6.20m x 4.35m 20.34ft x 14.27ft An extended open plan kitchen and dining room with a fitted kitchen providing extensive storage and ample counter space. Velux Window. Access to back garden. Bedroom 1 2.50m x 4.00m 8.20ft x 13.12ft Double bedroom to the front Bedroom 2 2.65m x 4.25m 8.69ft x 13.94ft Double bedroom to the rear Bathroom 2.50m x 2.50m 8.20ft x 8.20ft A fully tiled contemporary bathroom with a corner bath, separate shower unit. WHB and WC. Attic Room 1 3.05m x 4.95m 10.01ft x 16.24ft A great attic room with a permanent stairs, good ceiling height, recessed lights, lots of natural light and provision for an en suite shower room. En-Suite 1 2.40m x 0.90m 7.87ft x 2.95ft Provision for an en suite shower room. Services : All Mains services Directions : Eircode D11 E3P3
The local area of 27 Woodbank Avenue, Finglas South, Dublin 11
Sold properties in this area
Stay informed with market trends
Local schools and transport

Learn more about what this area has to offer.
School Name | Distance | Pupils | |||
|---|---|---|---|---|---|
| School Name | Scoil Sinead National School | Distance | 250m | Pupils | 64 |
| School Name | Saint Finian's National School | Distance | 650m | Pupils | 277 |
| School Name | St Brigids Senior Girls | Distance | 830m | Pupils | 156 |
School Name | Distance | Pupils | |||
|---|---|---|---|---|---|
| School Name | St Brigid's Infant School | Distance | 890m | Pupils | 156 |
| School Name | S N Naomh Feargal Boys Senior | Distance | 1.1km | Pupils | 167 |
| School Name | Finglas Parochial National School | Distance | 1.3km | Pupils | 70 |
| School Name | St Malachys National School | Distance | 1.4km | Pupils | 151 |
| School Name | St Oliver Plunkett's Jns Finglas | Distance | 1.4km | Pupils | 109 |
| School Name | St Vincent's Special School | Distance | 1.5km | Pupils | 66 |
| School Name | Mary, Help Of Christians Girls National School | Distance | 1.5km | Pupils | 353 |
School Name | Distance | Pupils | |||
|---|---|---|---|---|---|
| School Name | Coláiste Eoin | Distance | 970m | Pupils | 276 |
| School Name | New Cross College | Distance | 1.4km | Pupils | 353 |
| School Name | St Michaels Secondary School | Distance | 1.4km | Pupils | 651 |
School Name | Distance | Pupils | |||
|---|---|---|---|---|---|
| School Name | St. Dominic's College | Distance | 1.6km | Pupils | 778 |
| School Name | St Declan's College | Distance | 2.1km | Pupils | 653 |
| School Name | Coláiste Mhuire | Distance | 2.2km | Pupils | 256 |
| School Name | Cabra Community College | Distance | 2.4km | Pupils | 260 |
| School Name | Beneavin De La Salle College | Distance | 2.4km | Pupils | 603 |
| School Name | St Kevins College | Distance | 2.9km | Pupils | 501 |
| School Name | St Mary's Secondary School | Distance | 3.3km | Pupils | 836 |
Type | Distance | Stop | Route | Destination | Provider | ||||||
|---|---|---|---|---|---|---|---|---|---|---|---|
| Type | Bus | Distance | 180m | Stop | Ratoath Road | Route | 220a | Destination | Dcu Helix | Provider | Go-ahead Ireland |
| Type | Bus | Distance | 180m | Stop | Ratoath Road | Route | 220 | Destination | Dcu Helix | Provider | Go-ahead Ireland |
| Type | Bus | Distance | 240m | Stop | Patrician College | Route | 220 | Destination | Ballymun | Provider | Go-ahead Ireland |
Type | Distance | Stop | Route | Destination | Provider | ||||||
|---|---|---|---|---|---|---|---|---|---|---|---|
| Type | Bus | Distance | 240m | Stop | Patrician College | Route | 220a | Destination | Dcu Helix | Provider | Go-ahead Ireland |
| Type | Bus | Distance | 340m | Stop | Rathvilly Road | Route | 220a | Destination | Dcu Helix | Provider | Go-ahead Ireland |
| Type | Bus | Distance | 340m | Stop | Rathvilly Road | Route | 220 | Destination | Dcu Helix | Provider | Go-ahead Ireland |
| Type | Bus | Distance | 340m | Stop | Rathvilly Road | Route | 40e | Destination | Tyrrelstown | Provider | Dublin Bus |
| Type | Bus | Distance | 400m | Stop | Rathvilly Drive | Route | 40e | Destination | Tyrrelstown | Provider | Dublin Bus |
| Type | Bus | Distance | 440m | Stop | Deanstown Drive | Route | 220 | Destination | Ballymun | Provider | Go-ahead Ireland |
| Type | Bus | Distance | 440m | Stop | Deanstown Drive | Route | 220a | Destination | Mulhuddart | Provider | Go-ahead Ireland |
Your Mortgage and Insurance Tools
Check off the steps to purchase your new home
Use our Buying Checklist to guide you through the whole home-buying journey.
Budget calculator
Calculate how much you can borrow and what you'll need to save
BER Details
BER No: 1160032053
Energy Performance Indicator: 255.35 kWh/m2/yr
Ad performance
- Date listed08/10/2026
- Views74
- Potential views if upgraded to an Advantage Ad121
Properties similar to 27 Woodbank Avenue, Finglas South, Dublin 11
€320,000
23 Dolmen Court, Poppintree, Dublin 11, D11NX803 Bed · 2 Bath · End of Terrace€320,000
Apartment 7, Meridian Court, Royal Canal Park, Dublin 15, D15AK192 Bed · 2 Bath · Apartment€320,000
615 Carnlough Road, Dublin 7, Cabra, Dublin 7, D07FF662 Bed · 1 Bath · Terrace€325,000
Apartment 311, Block 6, Parklands, Santry, Dublin 9, D09E3672 Bed · 2 Bath · Apartment


€325,000
27 Griffith Parade, Finglas, Dublin 11, D11H5192 Bed · 1 Bath · Terrace€325,000
100 Ratoath Avenue, Finglas, Dublin 11, Co. Dublin, D11Y9W42 Bed · 1 Bath · Semi-D€325,000
18 Melville Crescent, Finglas, Dublin 11, D11EP893 Bed · 3 Bath · Duplex€325,000
Apartment 5, 436 North Circular Road, North Circular Road, Dublin 7, D07R3NX2 Bed · 1 Bath · Apartment€325,000
95 Silloge Gardens, Ballymun, Dublin 11, D11E9PC3 Bed · 2 Bath · End of Terrace€325,000
Apartment 268, Block 5, Parklands, Dublin 9, D09XD832 Bed · 1 Bath · Apartment€325,000
Apartment 66, Block 3, Parklands, Dublin 9, D09Y6X82 Bed · 2 Bath · Apartment€325,000
Apartment 322, The Hawthorns, Carrington, Dublin 9, D09X4T02 Bed · 2 Bath · Property


Daft ID: 16692538


Why choose Allianz for your home insurance.
Get 10% off online
Emergency home assistance included
Tailor your cover to your needs
T&Cs apply