

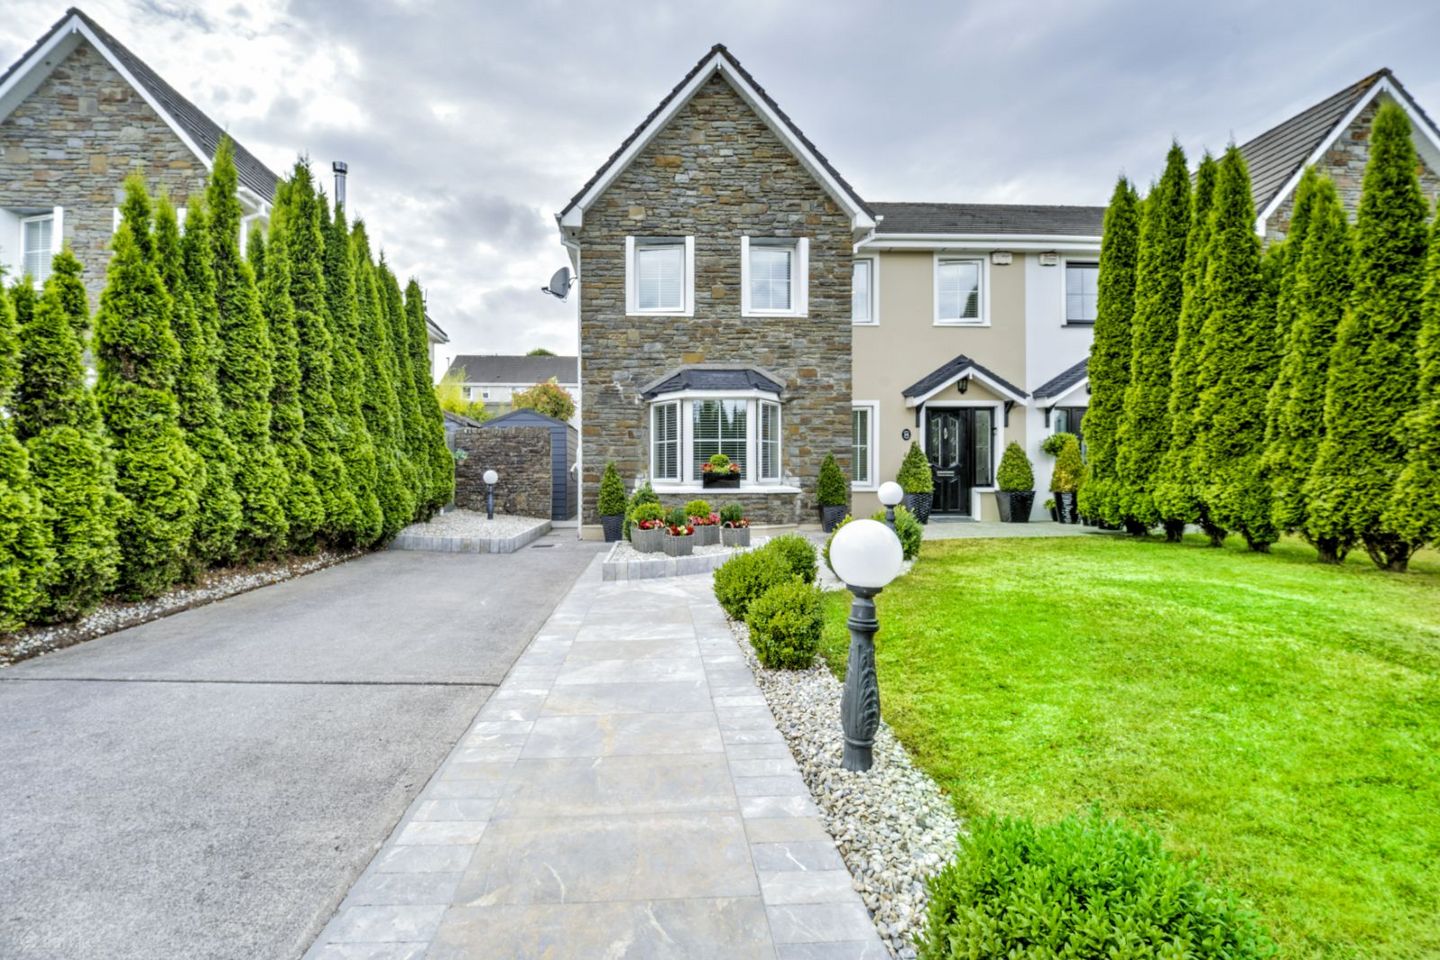

28 Ard Abhainn, Knockraha, Co. Cork, T56RX08
€525,000
- Price per m²:€2,419
- Estimated Stamp Duty:€5,250
- Selling Type:By Private Treaty
- BER No:119688372
About 28 Ard Abhainn, Knockraha, Co. Cork
Highlights
- Exceptional four bedroom semi-detached family home
- Approx. 217 sq.m. / 2,336 sq.ft.
- BER B – Green Mortgage eligible
- Showhouse quality Stylecraft kitchen with granite worktops & Quooker tap
- Two reception rooms with bespoke media walls & 5 ft electric fires
Description
Powell Property are delighted to present 28 Ard Abhainn, a superb four bedroom semi-detached family home with the added benefit of a spacious attic room, ideally positioned within this highly regarded residential development in the heart of Knockraha. Presented in excellent turnkey condition, this beautifully maintained home offers bright, generously proportioned accommodation finished to an exceptional standard throughout. Tastefully upgraded with quality finishes and thoughtful design, the property perfectly combines contemporary style with practical family living. At the heart of the home is a stunning showhouse quality Stylecraft kitchen, complete with elegant granite worktops, a Quooker boiling water tap and a comprehensive range of fitted units and integrated appliances. Two beautifully appointed reception rooms each feature bespoke fitted media walls with impressive 5 ft electric fires, while four bathrooms, all finished with quality sanitary ware and pump showers, further enhance the home's exceptional level of finish. Externally, the property enjoys an attractive outlook over a professionally landscaped front garden and adjoining green area, while a private driveway provides ample off street parking. To the rear, a fully enclosed west facing yard has been beautifully finished with ceramic tiling, creating a stylish, low maintenance outdoor space. Ard Abhainn is ideally located within walking distance of Knockraha Village and its excellent range of local amenities. Glanmire is just 6 km away, with a regular bus service available, while Little Island, Glounthaune and Cork City are all within easy reach. Excellent road connections via the M8 motorway and N25 further enhance the convenience of this sought-after location. 28 Ard Abhainn represents an excellent opportunity to acquire a beautifully presented family home in one of East Cork's most desirable residential settings. Early viewing is highly recommended. ACCOMMODATION : Entrance Hall A bright and welcoming entrance hall providing access to the main living accommodation. Finished with attractive Amtico flooring and recessed spot lighting. Living Room – 15.6 ft x 18.11 ft Positioned to the front of the property, this spacious east facing reception room features a beautiful bay window allowing for an abundance of natural light. Finished with Amtico flooring and a bespoke fitted media wall incorporating a contemporary 5 ft electric fire. Kitchen / Dining Area – 20.4 ft x 13.5 ft A superb open plan kitchen and dining space, beautifully finished with Amtico flooring and an extensive range of premium Stylecraft fitted units complemented by granite worktops. Additional features include a Quooker boiling water tap, integrated appliances and generous storage, creating an ideal setting. Utility Room – 4.7 ft x 11 ft Conveniently located off the kitchen, the utility room provides additional fitted storage together with space for a washing machine and dryer. Finished with Amtico flooring. Family Room – 12.6 ft x 15.5 ft Open plan to the kitchen, this bright and versatile second reception room enjoys direct access to the west facing enclosed rear yard. Featuring Amtico flooring, a bespoke fitted media wall with a 5 ft electric fire and additional fitted storage, this space is perfectly suited to both relaxing and entertaining. Guest W.C. Located beneath the stairs and fitted with W.C. and wash hand basin. First Floor Bedroom 1 – 11.3 ft x 13.5 ft A spacious double bedroom positioned to the front of the property, overlooking the beautifully landscaped front garden and the adjoining green area. Complete with extensive fitted wardrobes. Bedroom 2 – 8.8 ft x 11.2 ft A generous double bedroom benefiting from fitted wardrobes and a stylish en-suite shower room. En-Suite Fully tiled from floor to ceiling and fitted with a pump shower, W.C. and wash hand basin. Bedroom 3 A bright and spacious double bedroom with fitted wardrobes and dual-aspect windows, ensuring an abundance of natural light. Direct access to the adjoining bathroom allows for use as either a private en-suite or family bathroom. Bathroom – 5.10 ft x 8.7 ft Beautifully appointed and fully tiled, comprising a pump shower, heated towel rail, W.C. and wash hand basin. Bedroom 4 – 8.0 ft x 11.7 ft A well-proportioned double bedroom overlooking the rear of the property. Second Floor Attic Room – 17.10 ft x 17.5 ft A superb additional room offering excellent versatility and ideally suited for use as a home office, study, gym, playroom or hobby room. Shower Room - 5.3 ft x 9.5 ft. Fully tiled from floor to ceiling and fitted with a pump shower, W.C. and wash hand basin.
The local area of 28 Ard Abhainn, Knockraha, Co. Cork
Sold properties in this area
Stay informed with market trends
Local schools and transport

Learn more about what this area has to offer.
School Name | Distance | Pupils | |||
|---|---|---|---|---|---|
| School Name | Knockraha National School | Distance | 250m | Pupils | 159 |
| School Name | Brooklodge National School | Distance | 4.5km | Pupils | 367 |
| School Name | Riverstown National School | Distance | 5.0km | Pupils | 662 |
School Name | Distance | Pupils | |||
|---|---|---|---|---|---|
| School Name | Scoil Náisiúnta An Chroí Naofa | Distance | 5.1km | Pupils | 432 |
| School Name | Bishop Ahern National School | Distance | 5.3km | Pupils | 142 |
| School Name | Watergrasshill National School | Distance | 5.4km | Pupils | 389 |
| School Name | Scoil Na Nóg | Distance | 6.1km | Pupils | 31 |
| School Name | Upper Glanmire National School | Distance | 6.4km | Pupils | 291 |
| School Name | New Inn National School | Distance | 6.8km | Pupils | 142 |
| School Name | Little Island National School | Distance | 6.8km | Pupils | 143 |
School Name | Distance | Pupils | |||
|---|---|---|---|---|---|
| School Name | Glanmire Community College | Distance | 4.5km | Pupils | 1140 |
| School Name | Coláiste An Phiarsaigh | Distance | 6.2km | Pupils | 576 |
| School Name | Carrigtwohill Community College | Distance | 6.4km | Pupils | 841 |
School Name | Distance | Pupils | |||
|---|---|---|---|---|---|
| School Name | St Aloysius College | Distance | 7.8km | Pupils | 793 |
| School Name | Cork Educate Together Secondary School | Distance | 8.8km | Pupils | 409 |
| School Name | Nagle Community College | Distance | 8.9km | Pupils | 297 |
| School Name | Ursuline College Blackrock | Distance | 8.9km | Pupils | 359 |
| School Name | Mayfield Community School | Distance | 8.9km | Pupils | 345 |
| School Name | Coláiste An Chroí Naofa | Distance | 9.4km | Pupils | 451 |
| School Name | St. Aidan's Community College | Distance | 9.5km | Pupils | 329 |
Type | Distance | Stop | Route | Destination | Provider | ||||||
|---|---|---|---|---|---|---|---|---|---|---|---|
| Type | Bus | Distance | 220m | Stop | Knockraha | Route | 31 | Destination | Cork | Provider | Bus Éireann |
| Type | Bus | Distance | 3.5km | Stop | Brooklodge East | Route | 31 | Destination | Cork | Provider | Bus Éireann |
| Type | Bus | Distance | 4.2km | Stop | Sarsfield Ct | Route | 245 | Destination | Mitchelstown | Provider | Bus Éireann |
Type | Distance | Stop | Route | Destination | Provider | ||||||
|---|---|---|---|---|---|---|---|---|---|---|---|
| Type | Bus | Distance | 4.4km | Stop | Ashington | Route | 31 | Destination | Cork | Provider | Bus Éireann |
| Type | Bus | Distance | 4.4km | Stop | Ashington | Route | 214 | Destination | University Hospital | Provider | Bus Éireann |
| Type | Bus | Distance | 4.4km | Stop | Glanmire Coll | Route | 214 | Destination | St. Patrick Street | Provider | Bus Éireann |
| Type | Bus | Distance | 4.4km | Stop | Glanmire Coll | Route | 31 | Destination | Knockraha | Provider | Bus Éireann |
| Type | Bus | Distance | 4.5km | Stop | Kearney's Cross | Route | 245 | Destination | Cork | Provider | Bus Éireann |
| Type | Bus | Distance | 4.7km | Stop | Marwood Avenue | Route | 214 | Destination | Glyntown | Provider | Bus Éireann |
| Type | Bus | Distance | 4.7km | Stop | Sallybrook | Route | 245 | Destination | Cork | Provider | Bus Éireann |
Your Mortgage and Insurance Tools
Check off the steps to purchase your new home
Use our Buying Checklist to guide you through the whole home-buying journey.
Budget calculator
Calculate how much you can borrow and what you'll need to save
A closer look
BER Details
BER No: 119688372
Ad performance
- Ad levelAdvantageGOLD
- Date listed05/08/2026
- Views6,989
Daft ID: 16637721

Why choose Allianz for your home insurance.
Get 10% off online
Emergency home assistance included
Tailor your cover to your needs
T&Cs apply