
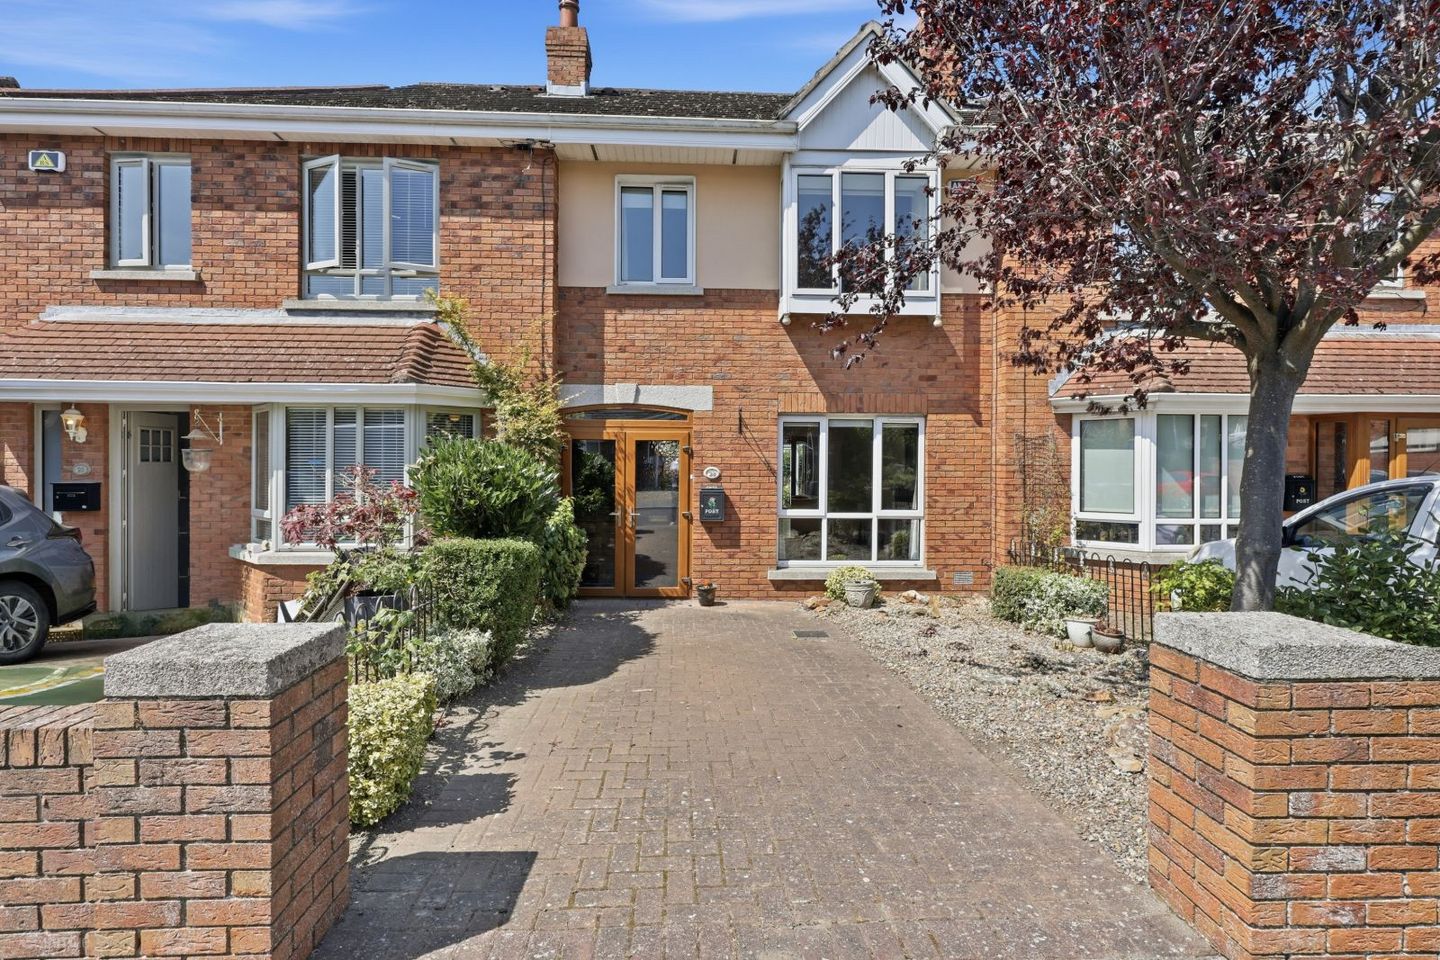

28 Ashbrook, Howth Road, Clontarf, Dublin 3, D03F2A2
€695,000
- Price per m²:€7,394
- Estimated Stamp Duty:€6,950
- Selling Type:By Private Treaty
- BER No:119680007
About 28 Ashbrook, Howth Road, Clontarf, Dublin 3
Highlights
- Chain free sale
- Cobbled driveway
- Guest W.C.
- Feature fireplace
- Rear sunroom
Description
Smith & Butler Estates are delighted to present this three-bedroom, three-bathroom terraced home located in the sought-after Ashbrook Estate on the Howth Road, Clontarf. This contemporary home offers bright and spacious accommodation throughout, comprising a welcoming living area, a modern kitchen and dining space, three generously proportioned bedrooms, and three well-appointed bathrooms, providing an ideal layout for modern family living. Ideally positioned on the prestigious Howth Road, Ashbrook Estate enjoys one of Clontarf's most desirable residential settings. Residents benefit from an excellent selection of local amenities, including cafés, restaurants, boutiques, schools, parks, and the nearby seafront promenade. The area is exceptionally well connected, with frequent bus services, nearby DART stations, and convenient access to Dublin City Centre, the M1, M50, and Dublin Airport, making it a superb place to call home. Porch: 1.74m x 0.70m Hall: 1.74m x 4.21m with laminated wood flooring, carpeted staircase leading to first floor. Living Room: 3.21m x 5.08m with carpeted flooring, classic coved ceilings, feature fireplace, pendant lighting, access to breakfast area via double french doors, curtain poles. Breakfast Area: 2.34m x 2.39m with laminated wood flooring, open access. Kitchen: 2.34m x 3.53m fully fitted kitchen with floor units, fitted cabinets, tile back-splash, integrated appliances such as oven/grill, extractor fan, etc, spotlights. Dining Room: 2.60m x 3.65m with laminated wood flooring, pendant lighting. Sunroom: 2.55m x 2.14m with tiled flooring, access to rear garden via double french doors. Bathroom: 0.83m x 1.39m Landing: 1.65m x 3.03m with carpeted flooring, pendant lighting. Bathroom: 2.01m x 2.64m Bathroom: 2.47m x 0.86m with floor to ceiling tile covering, walk-in shower unit with glass surround, W.H.B., W.C., wall mounted mirror. Bedroom: 2.31m x 2.94m with carpeted flooring, curtain poles, fitted roller blinds, pendant lighting. Bedroom: 2.94m x 4.11m with carpeted flooring, pendant lighting, fitted roller blinds. Primary Bedroom: 2.94m x 3.64m with laminated wood flooring, pendant lighting, classic coved ceilings, curtain poles, fitted roller blinds. Total: 94m² / 1,012 sq ft Externally: Cobbled front driveway with space for ample parking. Low maintenance rear garden with wooden built shed. Note: Please note we have not tested any apparatus, fixtures, fittings, or services. Interested parties must undertake their own investigation into the working order of these items. All measurements are approximate and photographs provided for guidance only.
The local area of 28 Ashbrook, Howth Road, Clontarf, Dublin 3
Sold properties in this area
Stay informed with market trends
Local schools and transport

Learn more about what this area has to offer.
School Name | Distance | Pupils | |||
|---|---|---|---|---|---|
| School Name | Scoil Chiaráin Cbs | Distance | 560m | Pupils | 159 |
| School Name | Our Lady Of Consolation National School | Distance | 640m | Pupils | 308 |
| School Name | Central Remedial Clinic | Distance | 800m | Pupils | 83 |
School Name | Distance | Pupils | |||
|---|---|---|---|---|---|
| School Name | Howth Road National School | Distance | 990m | Pupils | 93 |
| School Name | Belgrove Senior Boys' School | Distance | 1.1km | Pupils | 318 |
| School Name | St Vincent De Paul Senior School | Distance | 1.1km | Pupils | 297 |
| School Name | Belgrove Infant Girls' School | Distance | 1.1km | Pupils | 203 |
| School Name | St Vincent De Paul Infant School | Distance | 1.1km | Pupils | 354 |
| School Name | St Brigid's Girls National School Killester | Distance | 1.2km | Pupils | 383 |
| School Name | Belgrove Senior Girls School | Distance | 1.2km | Pupils | 408 |
School Name | Distance | Pupils | |||
|---|---|---|---|---|---|
| School Name | Mount Temple Comprehensive School | Distance | 610m | Pupils | 899 |
| School Name | Ardscoil Ris | Distance | 960m | Pupils | 560 |
| School Name | Marino College | Distance | 1.3km | Pupils | 277 |
School Name | Distance | Pupils | |||
|---|---|---|---|---|---|
| School Name | St. Mary's Secondary School | Distance | 1.4km | Pupils | 319 |
| School Name | St. David's College | Distance | 1.4km | Pupils | 505 |
| School Name | St. Joseph's Secondary School | Distance | 1.4km | Pupils | 263 |
| School Name | St Paul's College | Distance | 1.4km | Pupils | 637 |
| School Name | Holy Faith Secondary School | Distance | 1.4km | Pupils | 665 |
| School Name | Maryfield College | Distance | 1.6km | Pupils | 546 |
| School Name | Grace Park Community School | Distance | 2.1km | Pupils | 111 |
Type | Distance | Stop | Route | Destination | Provider | ||||||
|---|---|---|---|---|---|---|---|---|---|---|---|
| Type | Bus | Distance | 120m | Stop | Ashbrook | Route | 6 | Destination | Howth Station | Provider | Dublin Bus |
| Type | Bus | Distance | 120m | Stop | Ashbrook | Route | 29n | Destination | Red Arches Rd | Provider | Nitelink, Dublin Bus |
| Type | Bus | Distance | 150m | Stop | Ashbrook | Route | H3 | Destination | Abbey St Lower | Provider | Dublin Bus |
Type | Distance | Stop | Route | Destination | Provider | ||||||
|---|---|---|---|---|---|---|---|---|---|---|---|
| Type | Bus | Distance | 150m | Stop | Ashbrook | Route | H2 | Destination | Abbey St Lower | Provider | Dublin Bus |
| Type | Bus | Distance | 150m | Stop | Ashbrook | Route | H1 | Destination | Abbey St Lower | Provider | Dublin Bus |
| Type | Bus | Distance | 150m | Stop | Ashbrook | Route | N4 | Destination | Point Village | Provider | Dublin Bus |
| Type | Bus | Distance | 240m | Stop | Castle Grove | Route | 6 | Destination | Howth Station | Provider | Dublin Bus |
| Type | Bus | Distance | 240m | Stop | Castle Grove | Route | 29n | Destination | Red Arches Rd | Provider | Nitelink, Dublin Bus |
| Type | Bus | Distance | 240m | Stop | Castle Grove | Route | H3 | Destination | Howth Summit | Provider | Dublin Bus |
| Type | Bus | Distance | 240m | Stop | Castle Grove | Route | H2 | Destination | Malahide | Provider | Dublin Bus |
Your Mortgage and Insurance Tools
Check off the steps to purchase your new home
Use our Buying Checklist to guide you through the whole home-buying journey.
Budget calculator
Calculate how much you can borrow and what you'll need to save
BER Details
BER No: 119680007
Ad performance
- Date listed29/07/2026
- Views5,275
- Potential views if upgraded to an Advantage Ad8,598
Properties similar to 28 Ashbrook, Howth Road, Clontarf, Dublin 3
€640,000
27 Thorndale Drive, Dublin 5, Artane, Dublin 5, D05A3764 Bed · 2 Bath · Semi-D€640,000
63 Ennafort Road, Dublin 5, Raheny, Dublin 5, D05F5973 Bed · 2 Bath · Semi-D€645,000
4 Annadale Drive, Drumcondra, Dublin 9, D09Y4A63 Bed · 1 Bath · Semi-D€645,000
44 Malahide Road, Clontarf, Dublin 3, D03HD403 Bed · 1 Bath · House


€650,000
2 Ennafort Park, Dublin 5, Raheny, Dublin 5, D05Y5263 Bed · 2 Bath · Semi-D€675,000
320 Charlemont, Griffith Avenue, Drumcondra, Dublin 9, D09N7F43 Bed · 2 Bath · Semi-D€675,000
7 Brookwood Crescent, Artane, Dublin 5, D05K6593 Bed · 2 Bath · Semi-D€685,000
2 Brookwood Heights, Artane, Co. Dublin, D05RW324 Bed · 2 Bath · Semi-D€695,000
7 Maywood Park, Raheny, Dublin 5, D05R1263 Bed · 2 Bath · Semi-D€695,000
75 Philipsburgh Avenue, Dublin 3, Marino, Dublin 3, D03F5C03 Bed · 1 Bath · Terrace€695,000
15 Rosemount Avenue, Artane, Dublin 5, D05A0343 Bed · 2 Bath · Terrace€695,000
63 Mount Prospect Drive, Dublin 3, Clontarf, Dublin 3, D03YA293 Bed · 1 Bath · Terrace


Daft ID: 16633383


Why choose Allianz for your home insurance.
Get 10% off online
Emergency home assistance included
Tailor your cover to your needs
T&Cs apply