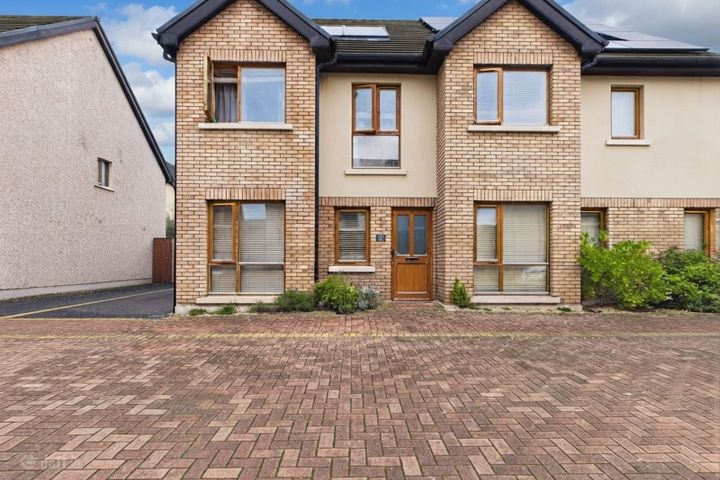
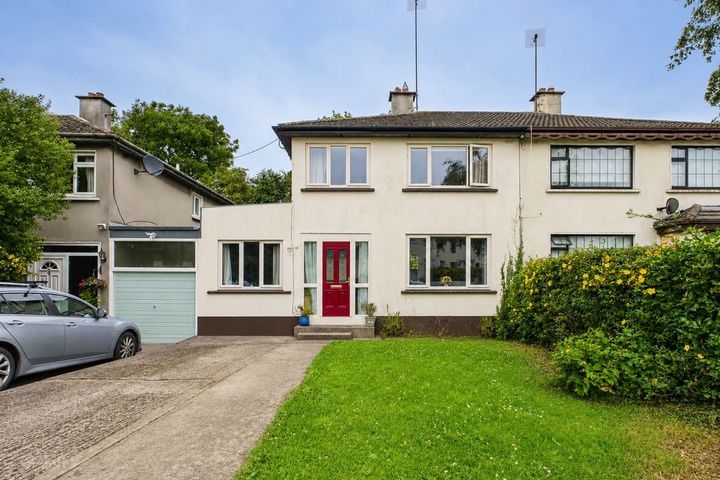
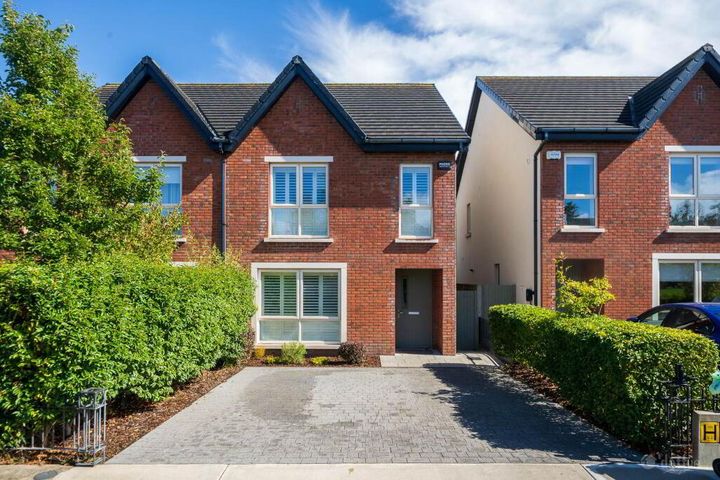
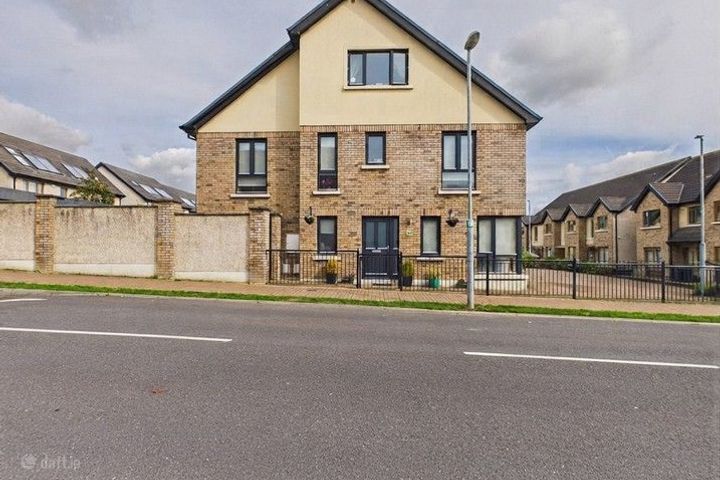
28 Bourne View, Ashbourne, Co. Meath, A84RR23
€435,000
- Price per m²:€3,883
- Estimated Stamp Duty:€4,350
- Selling Type:By Private Treaty
- BER No:103296521
- Energy Performance:158.66 kWh/m2/yr
About 28 Bourne View, Ashbourne, Co. Meath
Highlights
- Pride of Place evident entering the development - very active Residents association
- Cul-de sac location
- Walking distance St Declan's National School
- Short walk to on-site shopping centre, bus stops, Secondary School at Deerpark, Deerpark Medical Centre etc
- Walking distance Ashbourne town centre
Description
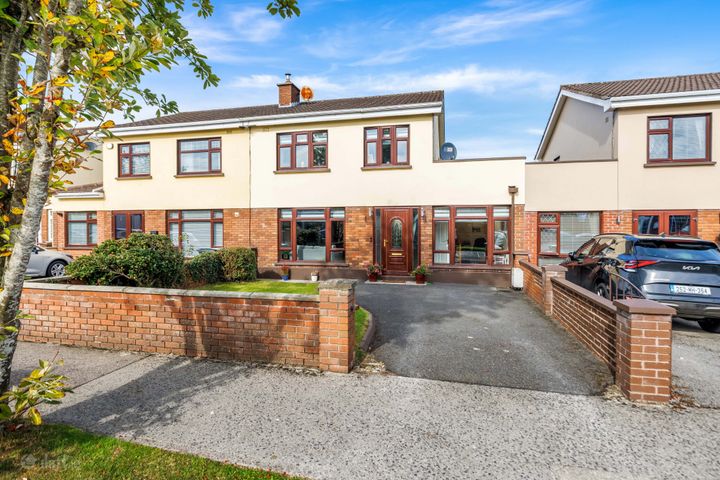
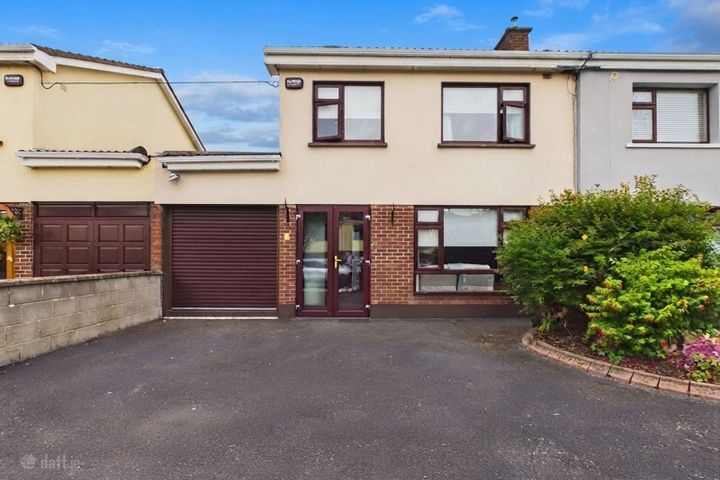
Sherry FitzGerald Geraghty offer 28 Bourne View to the market, a most impressive 3/4 bedroom semi-detached, bright, light filled home, with extensive cobble lock driveway and walled in South facing, private rear garden, in a cul-de-sac location, walking distance from local school, on site shopping centre and Ashbourne Town Centre. The owners have invest much time, love and effort into the presentation of their beautiful home by converting the garage to an extra reception room / bedroom which has an adjacent shower room, upgrading the kitchen - this was fitted by a local company; Dillon's Kitchens, they removed the original glass/wood panel wall and door that closed off the sitting room, installing the downstairs shower room, replacing all flooring, upstairs and downstairs, and, that's just the interior. The driveway was extended to accommodate a number of vehicles, the sun-drenched patio area is finished in cobble lock, the gardens are immaculately presented and low maintenance. There are some extra benefits to this home too; its cul-de-sac location, proximity to the local National School and on site shopping centre, its proximity to the bus stops and Ashbourne town centre, the rear garden is east facing and has a pedestrian gate to the large green to the rear. This much loved home will impress from the moment you step on to the driveway and early viewing is recommended. Viewings are strictly by prior appointment and for transparency purposes, all bidding will be carried out on line via our unique bidding platform: "MySherryFitz" Entrance Porch Sliding patio door with tiled step Entrance Hall Laminate flooring, cloak area and under stairs storage area. This area is now open plan to the sitting room (the original glass panel wall and door have been removed, creating a bright open space Sitting Room This lovely bight spacious room has a cast iron fireplace with stove insert, (standalone) and laminate flooring Kitchen Fitted by "Dillon's Kitchens" in 2015, the kitchen offers a wide array of base and eye level storage cupboards with extra cupboards at ceiling height, - lighting installed, appliances are integrated, stone worktops, double oven, hob, extractor hood, drinking tap, and ceramic tiled Reception Room Laminate flooring Rear hall / Utility room Ceramic tiled floor, double glazed exit door Bedroom 4 / Dining Room Laminate flooring Shower Room Fully tiled, large shower base with Triton T90sr shower, vanity basin, towel radiator, Velux window for light and ventilation Upstairs Carpet stairs to landing area with laminate flooring Airing Cupboard Insulated tank, dual immersion and shelving Bathroom This modern bathroom is fully tiled, has a vanity basin, lighted mirror over same, a towel radiator, window for natural light and ventilation and access to the roof space Bedroom 1 Positioned at the front of the residence, having wall to wall built in wardrobes with mirror and drawer section and benefiting from an extra set of built in wardrobes, laminate flooring is underfoot Bedroom 2 This double bedroom is positioned at the rear, having laminate flooring and wall to wall built in wardrobes with mirror and drawer section Bedroom 3 Located at the front, having laminate flooring and built in wardrobes Outside Extensive parking on the cobble lock driveway Walled rear garden with cobble lock patio area Gravel area for shrubs and pots Pedestrian gate to field at the rear West facing rear garden, not overlooked Outdoor tap Outdoor oil burner and oil tank Garden shed Included in Sale Window dressings, light fixtures & fittings, oven, hob, extractor fan and garden shed. NOTE: For Sale: couches in sitting room and 2nd reception room and bed frames
The local area of 28 Bourne View, Ashbourne, Co. Meath
Sold properties in this area
Stay informed with market trends
Local schools and transport

Learn more about what this area has to offer.
School Name | Distance | Pupils | |||
|---|---|---|---|---|---|
| School Name | St Declan's National School Ashbourne | Distance | 200m | Pupils | 647 |
| School Name | Gaelscoil Na Mí | Distance | 680m | Pupils | 283 |
| School Name | Ashbourne Community National School | Distance | 800m | Pupils | 303 |
School Name | Distance | Pupils | |||
|---|---|---|---|---|---|
| School Name | Ashbourne Educate Together National School | Distance | 1.1km | Pupils | 410 |
| School Name | Gaelscoil Na Cille | Distance | 1.1km | Pupils | 227 |
| School Name | St Mary's National School | Distance | 1.2km | Pupils | 481 |
| School Name | St Paul's National School Ratoath | Distance | 3.3km | Pupils | 576 |
| School Name | Ratoath Senior National School | Distance | 4.1km | Pupils | 360 |
| School Name | Ratoath Junior National School | Distance | 4.2km | Pupils | 244 |
| School Name | St Andrew's Curragha | Distance | 4.4km | Pupils | 112 |
School Name | Distance | Pupils | |||
|---|---|---|---|---|---|
| School Name | De Lacy College | Distance | 580m | Pupils | 913 |
| School Name | Ashbourne Community School | Distance | 1.0km | Pupils | 1111 |
| School Name | Ratoath College | Distance | 3.7km | Pupils | 1112 |
School Name | Distance | Pupils | |||
|---|---|---|---|---|---|
| School Name | Coláiste Rioga | Distance | 8.8km | Pupils | 193 |
| School Name | Community College Dunshaughlin | Distance | 9.7km | Pupils | 1135 |
| School Name | Le Chéile Secondary School | Distance | 10.2km | Pupils | 959 |
| School Name | St. Peter's College | Distance | 10.6km | Pupils | 1227 |
| School Name | Rath Dara Community College | Distance | 11.7km | Pupils | 297 |
| School Name | Loreto College Swords | Distance | 11.9km | Pupils | 632 |
| School Name | Colaiste Pobail Setanta | Distance | 12.2km | Pupils | 1069 |
Type | Distance | Stop | Route | Destination | Provider | ||||||
|---|---|---|---|---|---|---|---|---|---|---|---|
| Type | Bus | Distance | 620m | Stop | Bourne Avenue | Route | 193 | Destination | Stephen's Green Nth | Provider | Ashbourne Connect |
| Type | Bus | Distance | 620m | Stop | Bourne Avenue | Route | 194 | Destination | Skryne Road | Provider | Ashbourne Connect |
| Type | Bus | Distance | 620m | Stop | Bourne Avenue | Route | 103 | Destination | Ratoath | Provider | Bus Éireann |
Type | Distance | Stop | Route | Destination | Provider | ||||||
|---|---|---|---|---|---|---|---|---|---|---|---|
| Type | Bus | Distance | 620m | Stop | Bourne Avenue | Route | 103x | Destination | Navan | Provider | Bus Éireann |
| Type | Bus | Distance | 630m | Stop | Bourne Avenue | Route | 105 | Destination | Parkway Station | Provider | Bus Éireann |
| Type | Bus | Distance | 630m | Stop | Bourne Avenue | Route | 109a | Destination | Dublin | Provider | Bus Éireann |
| Type | Bus | Distance | 630m | Stop | Bourne Avenue | Route | 109d | Destination | Dublin | Provider | Bus Éireann |
| Type | Bus | Distance | 630m | Stop | Bourne Avenue | Route | 197 | Destination | Swords | Provider | Go-ahead Ireland |
| Type | Bus | Distance | 740m | Stop | Ashbourne | Route | 194 | Destination | Skryne Road | Provider | Ashbourne Connect |
| Type | Bus | Distance | 740m | Stop | Ashbourne | Route | 103x | Destination | Navan | Provider | Bus Éireann |
Your Mortgage and Insurance Tools
Check off the steps to purchase your new home
Use our Buying Checklist to guide you through the whole home-buying journey.
Budget calculator
Calculate how much you can borrow and what you'll need to save
A closer look
BER Details
BER No: 103296521
Energy Performance Indicator: 158.66 kWh/m2/yr
Ad performance
- Date listed06/07/2026
- Views226
- Potential views if upgraded to an Advantage Ad368
Properties similar to 28 Bourne View, Ashbourne, Co. Meath
€395,000
1 Westfield View, Ashbourne, Co. Meath, A84AD723 Bed · 3 Bath · Semi-D€395,000
9 Tara Court, Ashbourne, Co Meath, A84DW644 Bed · 2 Bath · Terrace€430,000
17 Castle Crescent, Ashbourne, Ashbourne, Co. Meath, A84XN614 Bed · 2 Bath · Semi-D€435,000
10 Westview, Ashbourne, Co Meath, A84FK543 Bed · 2 Bath · Semi-D
€465,000
54 Crenigans Banog, Ashbourne, Co. Meath, A84K2743 Bed · 3 Bath · Semi-D€500,000
Type M (3 bedroom mid terrace), Coach, Ashbourne, Co. Meath3 Bed · 3 Bath · Terrace€510,000
3 Churchfield Grove (with attic conversion), Ashbourne, Co. Meath, A84XE283 Bed · 3 Bath · Semi-D€575,000
4 bed semi detached , Milltown Manor, Ashbourne, Co. Meath4 Bed · 3 Bath · Semi-D€575,000
Baltrasna House, Ashbourne, Co. Meath, A84CF684 Bed · 2 Bath · Detached€585,000
Type L, Coach, Ashbourne, Co. Meath4 Bed · 4 Bath · End of Terrace€600,000
Type K, Coach, Ashbourne, Co. Meath5 Bed · 4 Bath · End of Terrace€650,000
1 Wafre Lodge, Ashbourne, Co. Meath, A84PP484 Bed · 3 Bath · Detached
Daft ID: 16601301