

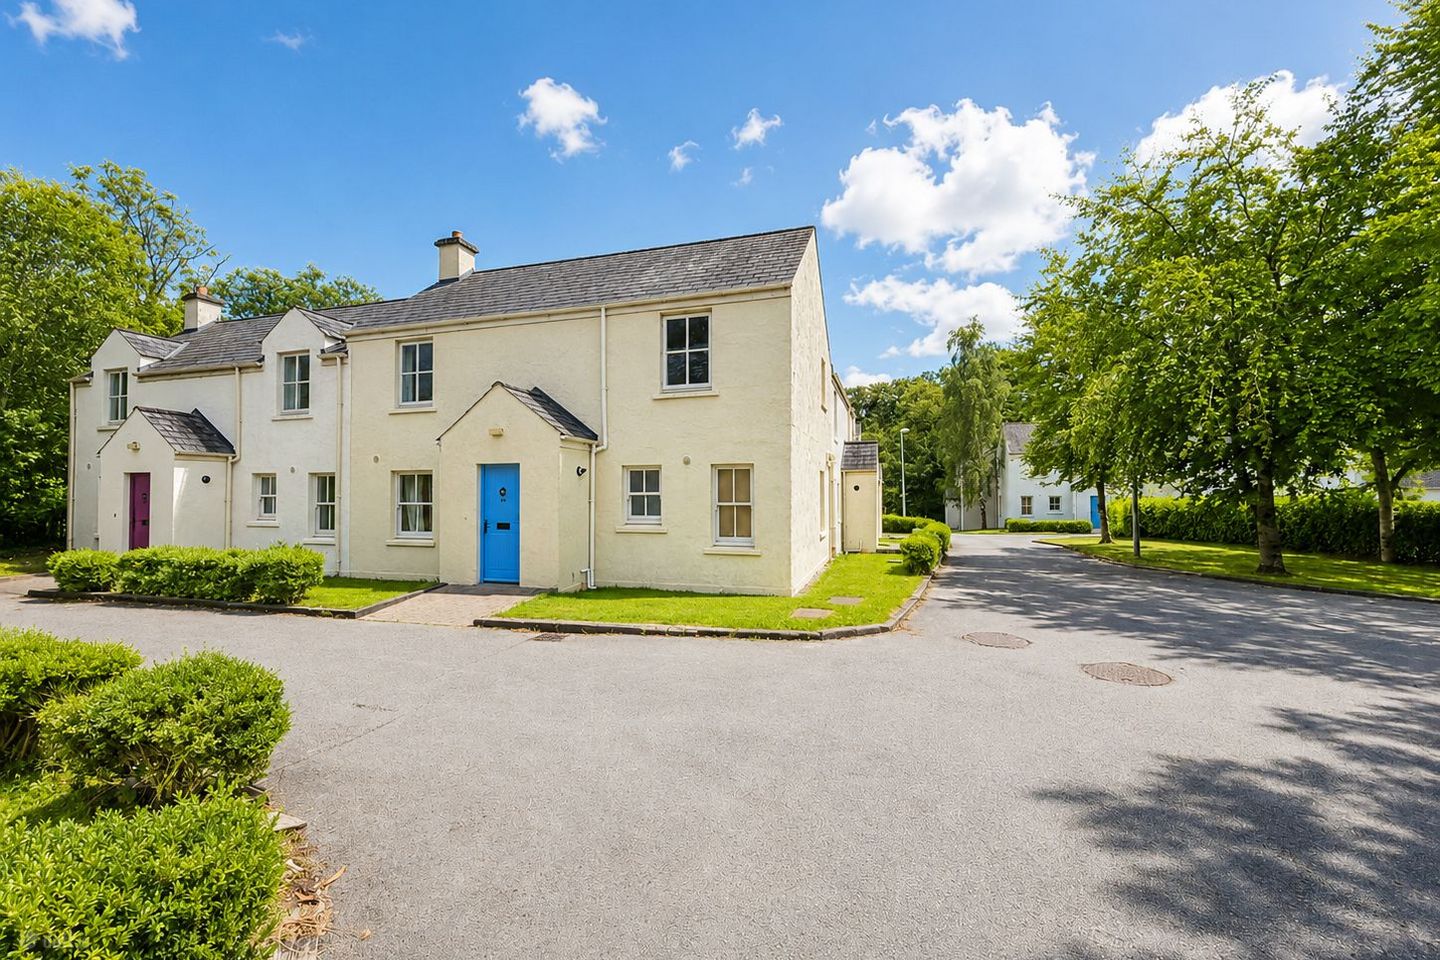

28 Bunratty Castle Gardens, Bunratty, Co. Clare, V95X682
€245,000
- Price per m²:€2,450
- Estimated Stamp Duty:€2,450
- Selling Type:By Private Treaty
- BER No:119777035
Make your move
Offers in progress
You can now make an offer online for this property through Daft.
Offers are only visible to bidders on this property.
About 28 Bunratty Castle Gardens, Bunratty, Co. Clare
Highlights
- Access onto M18 motorway
- Turnkey condition
- Three double bedrooms
- Close to local amenities
- Peaceful setting with strong rental/resale demand
Description
Please note this property is subject to a planning condition in relation to short term letting as such it may only be suitable for a cash buyer or purchaser who has an investment mortgage. We would recommend that all potential purchasers ensure that they can proceed with a proposed purchase in advance of bidding. Quinn Property Management presents to the market this bright and spacious 3-bedroom, 3-bathroom home located in the highly regarded Castle Gardens development in Bunratty, Co. Clare. Ideally situated in one of Clare's most sought-after residential locations, this attractive property offers comfortable and practical living accommodation within walking distance of Bunratty Village and its world-renowned castle and folk park. The property also benefits from excellent connectivity, with Shannon, Limerick City and the M18 motorway all easily accessible. Upon entering, you are welcomed by a bright entrance hallway leading to a well-proportioned open-plan living and dining area. This inviting space features timber flooring, a stylish fireplace and large double doors opening to the rear garden, allowing natural light to flood the room while creating an ideal setting for both relaxing and entertaining. The kitchen is conveniently located off the living area and is fitted with a range of modern wall and floor units, ample worktop space, tiled splashbacks and integrated appliances, providing everything required for modern-day living. The first of three bedrooms is located on the ground floor, carpeted flooring making a warm and cosy first room. Finally, a full bathroom completes the ground floor accommodation with full shower, toilet and sink . Upstairs, the property comprises three well-appointed bedrooms, including two generous double bedrooms. Both bedrooms benefits from a private ensuite bathroom, while the remaining bedroom is serviced by a spacious family bathroom downstairs. With three bathrooms in total, the home is perfectly suited to families, first-time buyers, investors, or those seeking a low-maintenance property in a superb location. Externally, the property enjoys a pleasant setting within the development, with communal green areas nearby and off-street parking. The rear garden provides an ideal outdoor space for dining, relaxing, or enjoying time with family and friends. Presented in good decorative order throughout and situated in a mature and well-maintained development, this property offers an excellent opportunity to acquire a home in the heart of Bunratty. Viewing is highly recommended and strictly by appointment with Quinn Property Management. Accommodation Dining Area - 3.15m x 2.63m - wooden flooring throughout the dining area, neutral colours with ample natural lighting Living Room - 3.15m x 2.92m - wooden flooring , featuring a large fireplace adding to the relaxing aspect of the home. Kitchen - 2.25m x 2.63m - Fully fitted kitchen with tiled flooring. Ample counter space allowing for use of the full potential of the kitchen. Foyer/ Entrance Hallway- 2.25m x 4.04m - tiled flooring leading up to you carpeted staircase. Bedroom 1- 3.25m x 4.46m- Double bedroom with wooden bed, carpeted flooring. Neutral colours throughout and a large window allows for natural light to fill the room. Bathroom- 3.25m x 1.66m - Tiled flooring, full fit-out with shower, toilet, sink & mirror. Frosted glasses windows allow for privacy. Hallway/ Landing - 2.24m x 2.76m - carpeted landing overlooking your entrance hallway. Bedroom 2- 3.14m x 3.73m - double bedroom, carpeted flooring and a large window to allowing an abundance of natural lighting in. Ensuite - 1.82m x 1.71m - Shower, toilet and sink comprise this ensuite alongside mirror shaving light and a frosted glass window. Walk in Closet - 1.20m x 1.80m - Wooden wardrobe with mirror, carpeted flooring. Bedroom 3- 3.25m x 3.74m - Double bedroom, carpeted flooring, large window and neutral colour scheme. Ensuite - 1.73m x 1.71m - Shower, toilet, sink and mirror. Tiled flooring Walk in Closet - 1.42m x 1.81m - Double wardrobe Viewing: Strictly by prior appointment with the sole selling agents. Viewing is highly recommended. Important Notice: Quinn Property Management endeavour to make these particulars accurate and reliable; however, they do not constitute or form part of any offer or contract. None of the statements contained herein are to be relied upon as statements or representations of fact. Services, systems, and appliances mentioned have not been tested, and no guarantees are provided as to their operating ability or efficiency. All measurements are approximate and provided as a guide only. Prospective purchasers are advised to clarify any points of particular importance before travelling to view
Standard features
The local area of 28 Bunratty Castle Gardens, Bunratty, Co. Clare
Sold properties in this area
Stay informed with market trends
Local schools and transport

Learn more about what this area has to offer.
School Name | Distance | Pupils | |||
|---|---|---|---|---|---|
| School Name | Clonmoney National School | Distance | 2.4km | Pupils | 201 |
| School Name | St Aidan's National School | Distance | 3.6km | Pupils | 274 |
| School Name | Cratloe National School | Distance | 3.9km | Pupils | 292 |
School Name | Distance | Pupils | |||
|---|---|---|---|---|---|
| School Name | St Conaires National School | Distance | 3.9km | Pupils | 353 |
| School Name | Gaelscoil Donncha Rua | Distance | 4.3km | Pupils | 72 |
| School Name | Tola National School | Distance | 4.9km | Pupils | 211 |
| School Name | St Senan's National School | Distance | 5.2km | Pupils | 131 |
| School Name | Sixmilebridge National School | Distance | 5.4km | Pupils | 437 |
| School Name | St.john's National School Shannon | Distance | 5.5km | Pupils | 49 |
| School Name | Stonehall National School | Distance | 7.1km | Pupils | 99 |
School Name | Distance | Pupils | |||
|---|---|---|---|---|---|
| School Name | St Caimin's Community School | Distance | 3.3km | Pupils | 771 |
| School Name | Shannon Comprehensive School | Distance | 4.5km | Pupils | 750 |
| School Name | Salesian Secondary College | Distance | 6.5km | Pupils | 732 |
School Name | Distance | Pupils | |||
|---|---|---|---|---|---|
| School Name | Villiers Secondary School | Distance | 11.3km | Pupils | 526 |
| School Name | Thomond Community College | Distance | 11.5km | Pupils | 606 |
| School Name | Mungret Community College | Distance | 11.7km | Pupils | 940 |
| School Name | Ardscoil Ris | Distance | 12.2km | Pupils | 747 |
| School Name | Limerick Educate Together Secondary School | Distance | 12.3km | Pupils | 714 |
| School Name | Laurel Hill Secondary School Fcj | Distance | 12.7km | Pupils | 725 |
| School Name | St Clements College | Distance | 12.8km | Pupils | 411 |
Type | Distance | Stop | Route | Destination | Provider | ||||||
|---|---|---|---|---|---|---|---|---|---|---|---|
| Type | Bus | Distance | 190m | Stop | Bunratty | Route | 51 | Destination | Limerick Bus Station | Provider | Bus Éireann |
| Type | Bus | Distance | 190m | Stop | Bunratty | Route | 330x | Destination | Limerick Bus Station | Provider | Bus Éireann |
| Type | Bus | Distance | 190m | Stop | Bunratty | Route | 317a | Destination | Limerick Bus Station | Provider | Bus Éireann |
Type | Distance | Stop | Route | Destination | Provider | ||||||
|---|---|---|---|---|---|---|---|---|---|---|---|
| Type | Bus | Distance | 200m | Stop | Bunratty | Route | 300 | Destination | Bachelors Walk | Provider | Dublin Coach |
| Type | Bus | Distance | 200m | Stop | Bunratty | Route | 343 | Destination | Shannon Airport | Provider | Bus Éireann |
| Type | Bus | Distance | 2.1km | Stop | Hurlers Cross | Route | 343 | Destination | Limerick Bus Station | Provider | Bus Éireann |
| Type | Bus | Distance | 2.3km | Stop | Deerpark | Route | 317a | Destination | Ennis | Provider | Bus Éireann |
| Type | Bus | Distance | 2.3km | Stop | Deerpark | Route | 316 | Destination | Shannon Ind. Estate | Provider | Bus Éireann |
| Type | Bus | Distance | 2.5km | Stop | Hurlers Cross | Route | 316 | Destination | Shannon Ind. Estate | Provider | Bus Éireann |
| Type | Bus | Distance | 3.0km | Stop | Ballintlea West | Route | 317 | Destination | Limerick Bus Station | Provider | Bus Éireann |
Your Mortgage and Insurance Tools
Check off the steps to purchase your new home
Use our Buying Checklist to guide you through the whole home-buying journey.
Budget calculator
Calculate how much you can borrow and what you'll need to save
A closer look
BER Details
BER No: 119777035
Ad performance
- Ad levelAdvantageGOLD
- Date listed02/09/2026
- Views7,847
Properties similar to 28 Bunratty Castle Gardens, Bunratty, Co. Clare
€222,000
7 Bunratty Castle Gardens, Bunratty, Hurlers Cross, Co. Clare, V95EH023 Bed · 3 Bath · End of Terrace€225,000
13 Bunratty Castle Gardens, Bunratty, Hurlers Cross, Co. Clare, V95KC863 Bed · 3 Bath · End of Terrace€235,000
1 Cronan Park, Shannon, Clare, V14DW923 Bed · 1 Bath · Semi-D€335,000
26 Oakwood, Sixmilebridge, Clare, V95 F2944 Bed · 3 Bath · Semi-D


€350,000
Moyhill, Cratloe, Bunratty, Co. Clare, V95AD956 Bed · 7 Bath · Detached€430,000
14 Briar Park, Hill Road, Bunratty, Clare, V95 E5N24 Bed · 2 Bath · Detached€435,000
Type 3, Elderberry Court (Cuirt an Troim), Shannon Road, Sixmilebridge, Co. Clare3 Bed · 3 Bath · Semi-D€435,000
"Elderberry Court" Shannon Road, Sixmilebridge, Clare, Sixmilebridge, Co. Clare3 Bed · 3 Bath · Semi-D€435,000
"Elderberry Court" Shannon Road, Sixmilebridge, Co. Clare, V95Y1723 Bed · 3 Bath · Semi-D€435,000
Elderberry Court, Sixmilebridge, Sixmilebridge, Co. Clare, V95NHH33 Bed · 3 Bath · Semi-D€435,000
Cuirt an Troim (Elderberry Court), Shannon Road, Sixmilebridge, Co. Clare, V95Y6N33 Bed · 3 Bath · Semi-D€435,000
Elderberry Court, Elderberry Court, "Elderberry Court" Shannon Road, Sixmilebridge, Clare, Sixmilebridge, Co. Clare3 Bed · 3 Bath · Semi-D


Daft ID: 16655104

Why choose Allianz for your home insurance.
Get 10% off online
Emergency home assistance included
Tailor your cover to your needs
T&Cs apply