
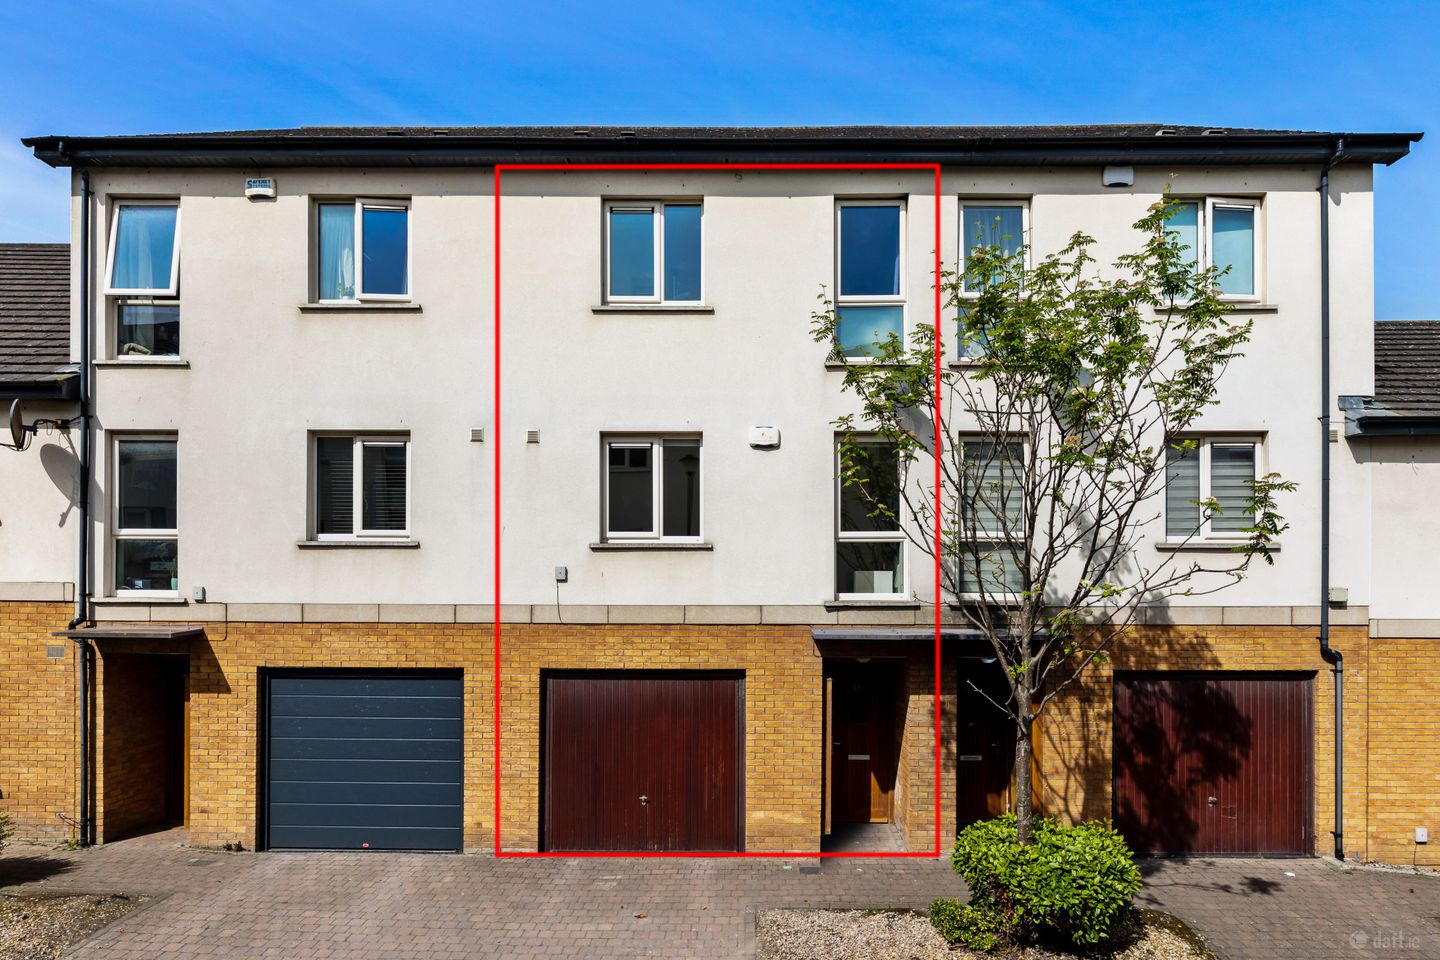

28 Churchwell Mews, Belmayne, Balgriffin, Dublin 13, D13AY94
€465,000
- Price per m²:€3,099
- Estimated Stamp Duty:€4,650
- Selling Type:By Private Treaty
- BER No:111383626
- Energy Performance:131.92 kWh/m2/yr
About 28 Churchwell Mews, Belmayne, Balgriffin, Dublin 13
Highlights
- 3 Bedroom 3 Bathroom
- Meticulously well maintained
- Gas Fired Central Heating
- Car Port
- Boiler Upgraded 2023
Description
Sherry FitzGerald is delighted to present this modern and beautifully maintained three-bedroom, three-bathroom townhouse to the market. Complete with a car port and a versatile office space, this stylish home offers generous living accommodation spread over three floors, perfect for a growing family. The property also benefits from a private rear garden and spacious, well-designed interiors. The accommodation briefly comprises: On the ground floor: an inviting entrance hall, a car port, a large, multi-purpose office or additional living room (extensively upgraded), a pantry, and a spacious utility room. On the first floor: a bright and airy living room, a modern kitchen/dining area, and a bathroom. On the second floor: three bedrooms, including main bedroom with ensuite, and a family bathroom. The location is superb, with an abundance of local amenities just a short walk away, including schools, shops, parks, and excellent public transport options. The M1 and M50 motorways are easily accessible, providing convenient links to the wider Dublin area and beyond. Ground floor Car Port 6.0m x 3.4m. Large car port with fitted shelving and storage units. Office/Gym 4.20m x 3.40m. Fantastic converted space, timber flooring, TV point. Utility Room 4.70m x 1.50m. Plumbed for washing machine and dryer, sink, tiled flooring, fitted units. First Floor Hallway 5.50m x 4.70m. Timber flooring. Kitchen/Dining Room 4.70m x 4m. Fitted kitchen units, integrated electric hob, oven, extractor fan and dishwasher, French double doors leaving to rear garden. Bathroom 1.80m x 1.70m. Fully tiled, WC, WHB with cabinet. Living Room 4.70m x 3.30. Spacious living room to the front of the property with timber flooring. Second Floor Bedroom 1 4.70m x 3.31m. Spacious double bedroom to the front of the property with timber flooring and fitted wardrobes. Ensuite 1.75m x 1.50m. Fully tiled, WC, WHB with cabinet, rainfall shower. Bedroom 2 3.50m x 2.40m. Double bedroom to the rear of the property with timber flooring and fitted wardrobes. Bedroom 3 3.0m x 2.30m. Lightfilled bedroom to the rear of the property with timber flooring and fitted wardrobes. Bathroom 2.40m x 1.80n. Fully tiled, WC, WHB with cabinet, bath and seperate shower.
The local area of 28 Churchwell Mews, Belmayne, Balgriffin, Dublin 13
Sold properties in this area
Stay informed with market trends
Local schools and transport

Learn more about what this area has to offer.
School Name | Distance | Pupils | |||
|---|---|---|---|---|---|
| School Name | Belmayne Educate Together National School | Distance | 490m | Pupils | 409 |
| School Name | Belmayne Community Special School | Distance | 490m | Pupils | 0 |
| School Name | St. Francis Of Assisi National School | Distance | 580m | Pupils | 435 |
School Name | Distance | Pupils | |||
|---|---|---|---|---|---|
| School Name | Stapolin Educate Together National School | Distance | 1.2km | Pupils | 299 |
| School Name | Scoil Bhríde Junior School | Distance | 1.3km | Pupils | 375 |
| School Name | Holy Trinity Senior School | Distance | 1.3km | Pupils | 401 |
| School Name | Gaelscoil Ghráinne Mhaol | Distance | 1.3km | Pupils | 52 |
| School Name | Scoil Cholmcille Sns | Distance | 1.4km | Pupils | 222 |
| School Name | Ayrfield Sen National School | Distance | 1.4km | Pupils | 224 |
| School Name | St Pauls Junior National School | Distance | 1.4km | Pupils | 232 |
School Name | Distance | Pupils | |||
|---|---|---|---|---|---|
| School Name | Belmayne Educate Together Secondary School | Distance | 1.2km | Pupils | 530 |
| School Name | Dublin College - Donaghmede Grange | Distance | 1.2km | Pupils | 526 |
| School Name | Gaelcholáiste Reachrann | Distance | 1.3km | Pupils | 494 |
School Name | Distance | Pupils | |||
|---|---|---|---|---|---|
| School Name | Donahies Community School | Distance | 1.4km | Pupils | 494 |
| School Name | Ardscoil La Salle | Distance | 1.9km | Pupils | 296 |
| School Name | Mercy College Coolock | Distance | 2.8km | Pupils | 420 |
| School Name | Coolock Community College | Distance | 2.9km | Pupils | 192 |
| School Name | Chanel College | Distance | 2.9km | Pupils | 466 |
| School Name | Manor House School | Distance | 3.1km | Pupils | 669 |
| School Name | St Marys Secondary School | Distance | 3.2km | Pupils | 242 |
Type | Distance | Stop | Route | Destination | Provider | ||||||
|---|---|---|---|---|---|---|---|---|---|---|---|
| Type | Bus | Distance | 400m | Stop | Balgriffin Ctgs | Route | 102c | Destination | Balgriffin Cottages | Provider | Go-ahead Ireland |
| Type | Bus | Distance | 410m | Stop | Balgriffin Ctgs | Route | 43 | Destination | Swords Bus.pk | Provider | Dublin Bus |
| Type | Bus | Distance | 410m | Stop | Balgriffin Ctgs | Route | 42n | Destination | Portmarnock | Provider | Nitelink, Dublin Bus |
Type | Distance | Stop | Route | Destination | Provider | ||||||
|---|---|---|---|---|---|---|---|---|---|---|---|
| Type | Bus | Distance | 410m | Stop | Balgriffin Ctgs | Route | 42 | Destination | Portmarnock | Provider | Dublin Bus |
| Type | Bus | Distance | 440m | Stop | Temple Vw Ave | Route | 27 | Destination | Clare Hall | Provider | Dublin Bus |
| Type | Bus | Distance | 440m | Stop | Temple Vw Ave | Route | 27x | Destination | Ucd | Provider | Dublin Bus |
| Type | Bus | Distance | 460m | Stop | Temple Vw Ave | Route | 15 | Destination | Clongriffin | Provider | Dublin Bus |
| Type | Bus | Distance | 480m | Stop | Temple Vw Rise | Route | 15 | Destination | Clongriffin | Provider | Dublin Bus |
| Type | Bus | Distance | 500m | Stop | Temple Vw Rise | Route | 27x | Destination | Ucd | Provider | Dublin Bus |
| Type | Bus | Distance | 500m | Stop | Temple Vw Rise | Route | 27 | Destination | Jobstown | Provider | Dublin Bus |
Your Mortgage and Insurance Tools
Check off the steps to purchase your new home
Use our Buying Checklist to guide you through the whole home-buying journey.
Budget calculator
Calculate how much you can borrow and what you'll need to save
BER Details
BER No: 111383626
Energy Performance Indicator: 131.92 kWh/m2/yr
Ad performance
- Date listed08/10/2025
- Views6,267
- Potential views if upgraded to an Advantage Ad10,215
Properties similar to 28 Churchwell Mews, Belmayne, Balgriffin, Dublin 13
€420,000
30 Boyd House, Myrtle Avenue, Baldoyle, Dublin 13, D13N1273 Bed · 3 Bath · Duplex€425,000
61 St Samson's Square, Balgriffin, Co. Dublin, D13TX453 Bed · 3 Bath · Townhouse€425,000
3 Hoey Court, Clongriffin, Dublin 13, D13P0863 Bed · 3 Bath · Terrace€425,000
12 Churchwell Mews, Belmayne, Dublin 13, D13PP623 Bed · 3 Bath · House


€425,000
14 Clonshaugh Crescent, Clonshaugh, Dublin 17, D17WK313 Bed · 1 Bath · Terrace€440,000
The Beech , Golding Green, Kinsealy, Co. Dublin3 Bed · 3 Bath · Terrace€440,000
7 Hoey Close, Clongriffin, Dublin 13, D13X6R93 Bed · 3 Bath · End of Terrace€445,000
92 Grange Abbey Drive, Baldoyle, Dublin 13, D13A3F43 Bed · 1 Bath · Semi-D€450,000
137 Grange Abbey Crescent, Donaghmede, Dublin 13, D13XY493 Bed · 1 Bath · Semi-D€450,000
3 Clonmellon Grove, The Donahies, Donaghmede, Dublin 13, D13Y7W13 Bed · 2 Bath · Semi-D€455,000
The Beech, Golding Green, Kinsealy, Co. Dublin3 Bed · 3 Bath · End of Terrace€480,000
The Pine, Golding Green, Kinsealy, Co. Dublin3 Bed · 3 Bath · Terrace


Daft ID: 16061804


Why choose Allianz for your home insurance.
Get 10% off online
Emergency home assistance included
Tailor your cover to your needs
T&Cs apply