
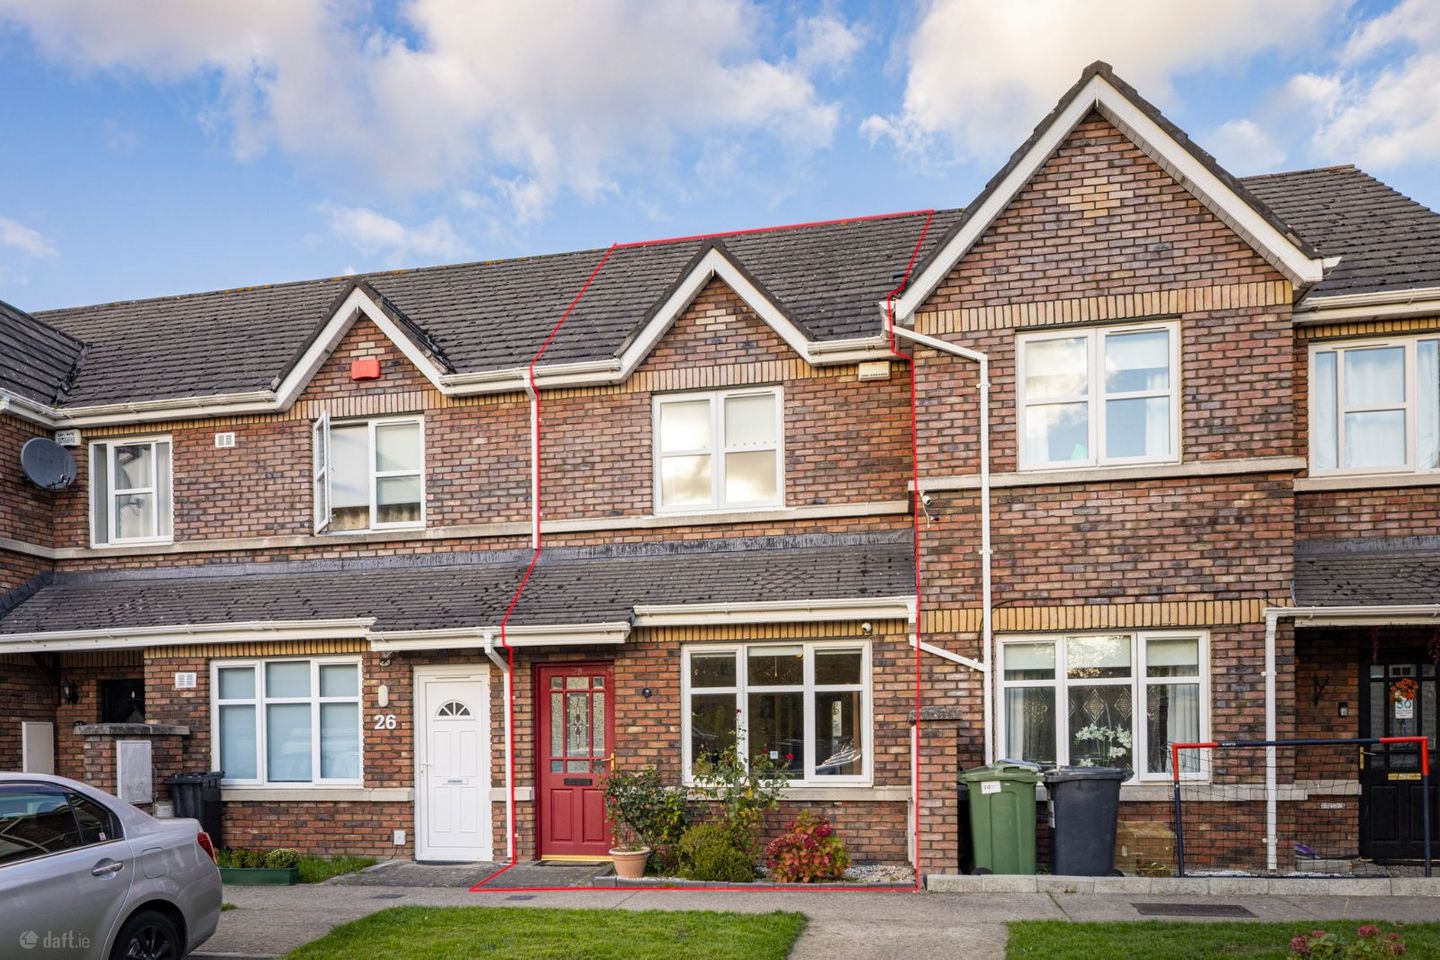

28 Latchford Park, Castaheany, Clonee, Dublin 15, D15YN15
€395,000
- Price per m²:€4,115
- Estimated Stamp Duty:€3,950
- Selling Type:By Private Treaty
- BER No:120021415
- Energy Performance:132.92 kWh/m2/yr
About 28 Latchford Park, Castaheany, Clonee, Dublin 15
Description
28 Latchford Park is an impressive two bedroom home plus converted attic space. Ideally located in a quiet cul de sac, this home is adjacent to large open green spaces. The accommodation extends to 96 sq.m. (including converted attic of 20 sq.m.) comprising entrance hall, living room, kitchen/dining room with guest toilet off and garden room. Upstairs there are two double bedrooms, main bedroom en suite and the family bathroom. There is a gas fired central heating system and double-glazed windows. Ample communal parking is provided to the front. Latchford is a popular residential area within walking distance of local amenities including bus routes, Ongar & Clonee Villages. The location enjoys easy access to M1, N3, M3 & M50 motorways and Hansfield & Clonsilla Dart Station. Viewing is highly recommended. * ‘B Rated’ BER * Excellent condition throughout * Bright and spacious accommodation throughout * Converted attic space with Velux windows and toilet * Adjacent to large open green spaces * Downstairs guest toilet * Main bedroom en suite * Two double bedrooms with built in wardrobes * Double glazed windows throughout * Gas fired central heating – modern boiler fitted * Ample communal parking to the front * Easy walking distance to local amenities, Bus routes and Hansfield Train Station * Bus Routes: Dublin Bus – 39, 39A & 39X * Easy access to M1, N3, M3 & M50 motorways and Hansfield & Clonsilla Dart Station. * Management fees: €215 per annum Management Company – Latchford Management Limited Ground Floor Entrance Hall - Tiled floor. Living/Dining room - 5.9m x 4.2m Large, bright room with laminate flooring. Electric fire. Double doors to kitchen. Kitchen/Breakfast room - 3.9m x 4.1m Shaker style kitchen. Laminate flooring. Part tiled walls. Guest toilet off. French doors to the garden room. Guest toilet - 1.6m x 1.5m Tiled floor. Toilet and sink. Garden room - 3.7m x 4.1m Vinyl flooring. First Floor Landing - Carpet fitted to stairs. Hotpress. Laminate flooring to the landing and bedrooms. Bedroom 1 - 2.8m x 3.9m (rear) Double room with built-in wardrobes. Laminate flooring. En suite - 1.2m x 2.1m Tiled floor and part tiled walls. Toilet, sink and shower. Bedroom 2 - 2.8m x 4.1m (front) Double room with built-in wardrobes. Laminate flooring. Bathroom - 1.9m x 2.0m Bath, toilet and sink. Heated rail. Tiled floor and part tiled walls at bath surround. Attic room - 4.8m x 3.1m Laminate flooring. Velux windows. Storage to the eaves. Toilet - 1.3m x 1.7m Vinyl flooring. Toilet and sink. Outside: To the front there is ample communal parking. The private rear garden includes garden room, patio and planting.
The local area of 28 Latchford Park, Castaheany, Clonee, Dublin 15
Sold properties in this area
Stay informed with market trends
Local schools and transport

Learn more about what this area has to offer.
School Name | Distance | Pupils | |||
|---|---|---|---|---|---|
| School Name | Scoil Ghrainne Community National School | Distance | 300m | Pupils | 576 |
| School Name | St Benedicts National School | Distance | 670m | Pupils | 622 |
| School Name | Castaheany Educate Together | Distance | 760m | Pupils | 401 |
School Name | Distance | Pupils | |||
|---|---|---|---|---|---|
| School Name | St Ciaran's National School Hartstown | Distance | 810m | Pupils | 554 |
| School Name | Hansfield Educate Together National School | Distance | 1.0km | Pupils | 582 |
| School Name | Danu Community Special School | Distance | 1.0km | Pupils | 36 |
| School Name | Mary Mother Of Hope Junior National School | Distance | 1.0km | Pupils | 378 |
| School Name | Mary Mother Of Hope Senior National School | Distance | 1.1km | Pupils | 429 |
| School Name | Sacred Heart Of Jesus National School Huntstown | Distance | 1.6km | Pupils | 661 |
| School Name | St Philips Senior National School | Distance | 1.8km | Pupils | 229 |
School Name | Distance | Pupils | |||
|---|---|---|---|---|---|
| School Name | Colaiste Pobail Setanta | Distance | 310m | Pupils | 1069 |
| School Name | Hansfield Etss | Distance | 920m | Pupils | 847 |
| School Name | Hartstown Community School | Distance | 1.1km | Pupils | 1124 |
School Name | Distance | Pupils | |||
|---|---|---|---|---|---|
| School Name | Blakestown Community School | Distance | 1.9km | Pupils | 521 |
| School Name | Scoil Phobail Chuil Mhin | Distance | 2.6km | Pupils | 1013 |
| School Name | Eriu Community College | Distance | 2.7km | Pupils | 194 |
| School Name | Luttrellstown Community College | Distance | 2.8km | Pupils | 998 |
| School Name | Le Chéile Secondary School | Distance | 3.0km | Pupils | 959 |
| School Name | St. Peter's College | Distance | 3.5km | Pupils | 1227 |
| School Name | Rath Dara Community College | Distance | 3.6km | Pupils | 297 |
Type | Distance | Stop | Route | Destination | Provider | ||||||
|---|---|---|---|---|---|---|---|---|---|---|---|
| Type | Bus | Distance | 190m | Stop | Ravenwood Road | Route | 39 | Destination | Ongar | Provider | Dublin Bus |
| Type | Bus | Distance | 190m | Stop | Ravenwood Road | Route | 39x | Destination | Ongar | Provider | Dublin Bus |
| Type | Bus | Distance | 190m | Stop | Ravenwood Road | Route | 39a | Destination | Ongar | Provider | Dublin Bus |
Type | Distance | Stop | Route | Destination | Provider | ||||||
|---|---|---|---|---|---|---|---|---|---|---|---|
| Type | Bus | Distance | 240m | Stop | Latchfort Court | Route | 39a | Destination | Ongar | Provider | Dublin Bus |
| Type | Bus | Distance | 240m | Stop | Latchfort Court | Route | 39 | Destination | Ongar | Provider | Dublin Bus |
| Type | Bus | Distance | 240m | Stop | Latchfort Court | Route | 39x | Destination | Ongar | Provider | Dublin Bus |
| Type | Bus | Distance | 250m | Stop | Manorfields Drive | Route | 39a | Destination | Ongar | Provider | Dublin Bus |
| Type | Bus | Distance | 260m | Stop | Manorfields Drive | Route | 39 | Destination | Burlington Road | Provider | Dublin Bus |
| Type | Bus | Distance | 290m | Stop | Castlegrange Row | Route | 39 | Destination | Burlington Road | Provider | Dublin Bus |
| Type | Bus | Distance | 290m | Stop | Castlegrange Row | Route | 39x | Destination | Burlington Road | Provider | Dublin Bus |
Your Mortgage and Insurance Tools
Check off the steps to purchase your new home
Use our Buying Checklist to guide you through the whole home-buying journey.
Budget calculator
Calculate how much you can borrow and what you'll need to save
A closer look
BER Details
BER No: 120021415
Energy Performance Indicator: 132.92 kWh/m2/yr
Ad performance
- Ad levelAdvantageBRONZE
- Date listed02/11/2026
- Views103
Properties similar to 28 Latchford Park, Castaheany, Clonee, Dublin 15
€359,000
38 Huntstown Rise, Mulhuddart, Huntstown, Dublin 15, D15YPH33 Bed · 1 Bath · Terrace€360,000
20 Briarwood Green, Mulhuddart, Dublin 15, D15Y1TW3 Bed · 1 Bath · Semi-D€360,000
Allendale Rise, Clonsilla, Co. Dublin3 Bed · 3 Bath · Terrace€360,000
36 Summerseat Court, Clonee, Dublin 152 Bed · 2 Bath · Terrace


€365,000
17 Woodvale Drive, Clonsilla, Dublin 154 Bed · 2 Bath · Semi-D€365,000
70 Summerseat Court, Main Street, Clonee, Co. Meath, D15V5WX3 Bed · 3 Bath · Duplex€375,000
252 Castlecurragh Heath, Castlecurragh, Mulhuddart, Dublin 15, D15N2F13 Bed · 3 Bath · Terrace€375,000
22 Castlegrange Drive, Clonee, Co. Dublin, D15XCF92 Bed · 3 Bath · Terrace€375,000
29 Oakview Avenue, Hartstown, Dublin 15, D15YK4P3 Bed · 1 Bath · Semi-D€375,000
18 The Glade, Hunters Run, Clonee, Co. Dublin3 Bed · 3 Bath · Semi-D€375,000
28 Bramblefield Drive, Dublin 15, Clonee, Dublin 15, D15A5Y02 Bed · 1 Bath · Semi-D€375,000
37 Elmwood, Clonsilla, Dublin 15, D15XE0F3 Bed · 2 Bath · Semi-D


Daft ID: 16711090


Why choose Allianz for your home insurance.
Get 10% off online
Emergency home assistance included
Tailor your cover to your needs
T&Cs apply