
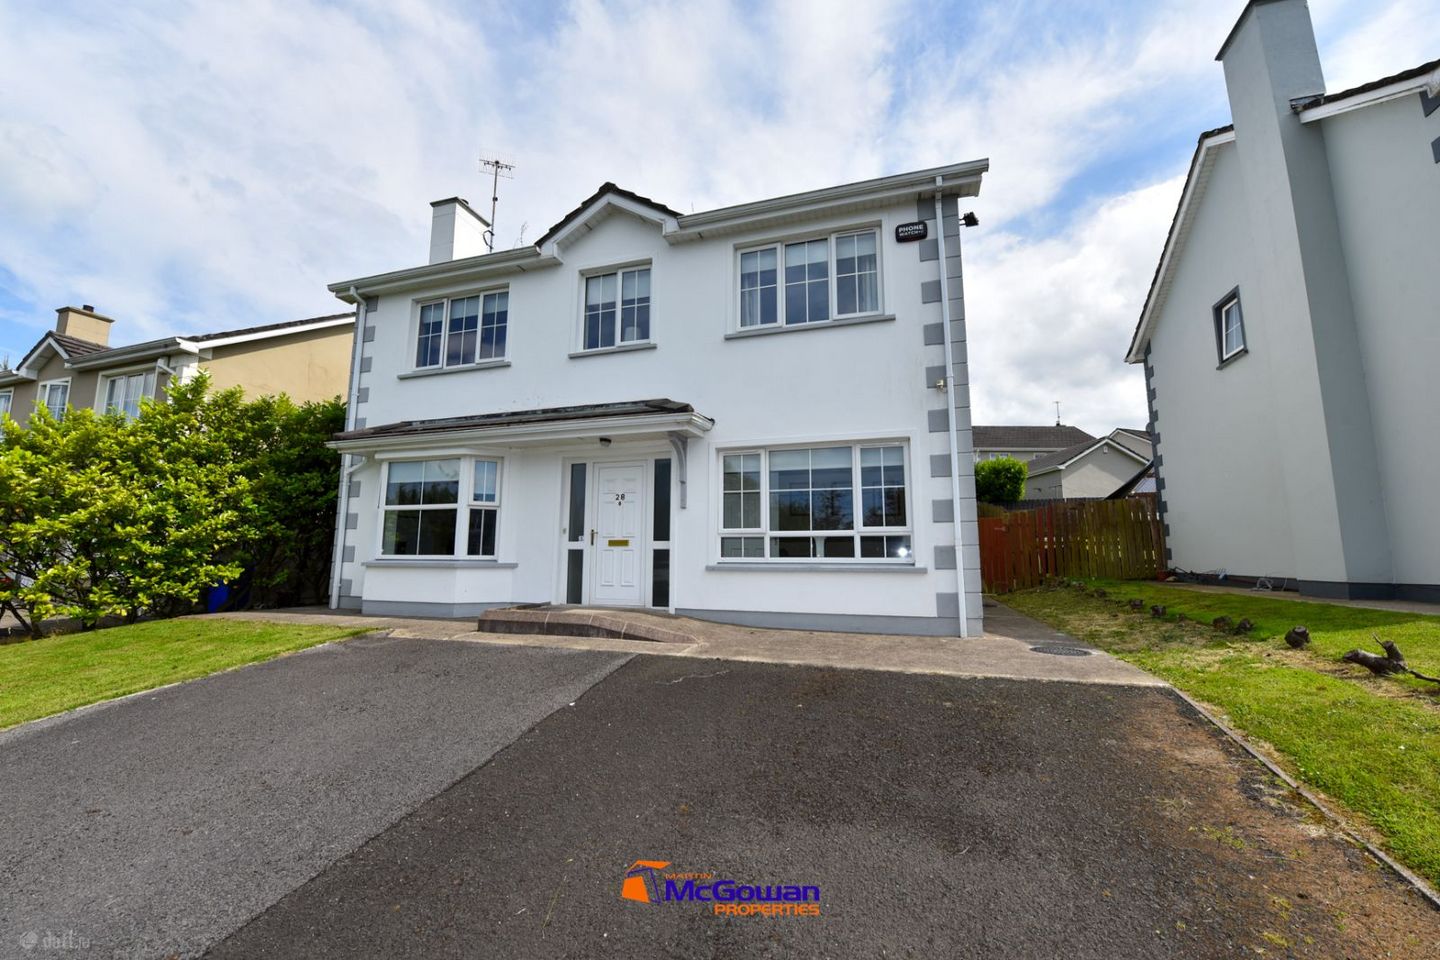

28 Lawnsdale, Navenny, Ballybofey, Ballybofey, Co. Donegal, F93YV61
€239,950
- Price per m²:€18
- Estimated Stamp Duty:€2,399
- Selling Type:By Private Treaty
Make your move
Open Viewings
- Fri, 17/0717:00 - 17:30
About 28 Lawnsdale, Navenny, Ballybofey, Ballybofey, Co. Donegal
Highlights
- Elevated Site
- Concrete Bison Slab Flooring
- Fully tiled downstairs
- Built in wardrobes in rooms
- Decking area to rear with glass balustrades on stainless steel poles.
Description
Set on an elevated site within a sought-after development, this exceptional four/five-bedroom detached residence enjoys an enviable position with views over the town. Occupying one of the earliest-accessed locations in the development, the property benefits from a private setting that is not overlooked to the front, while still being within comfortable walking distance of the town centre and its many amenities. Finished to an impressive specification throughout, the home offers spacious, well-proportioned accommodation designed for modern family living. The ground floor is finished with high-quality tiling throughout, creating a stylish and practical living space, while concrete Bison slab flooring to the first floor provides enhanced sound insulation and a solid, quality feel. All upstairs bedrooms are complete with fitted wardrobes, offering excellent storage. To the rear, French doors open onto a generous patio area, seamlessly connecting the indoor and outdoor living spaces. The south-east-facing raised rear garden enjoys excellent natural light throughout the day and is bordered by contemporary glass balustrades with stainless steel posts, creating a striking finish while maximising the elevated views aspect of the garden. To the front, the property provides off-street parking for two cars and enjoys a private aspect within the development. For added peace of mind, the property has been tested for defective concrete blocks. Combining a prime elevated setting, high-quality finishes, generous accommodation and excellent outdoor space, this is a superb family home in a highly desirable location. Accommodation… Entrance Hallway 4.35 x 1.97m Tiled flooring continued from hallway to Kitchen / Dining and Utility, walls painted. Sitting Room 4.66^ x 3.63m Tiled flooring, walls painted, stunning period style marble surround fireplace with cast iron insert, granite hearth, bay window with roller blinds, metal curtain pole, open plan to Kitchen / Dining Area. Kitchen / Dining Room 6.92 x 3.46m Entire area floor tiled, high- and low-level units, s/s one and a half bowl sink, integrated fridge freezer, 1 no. of window with roller blinds, French doors to rear with blinds, electric 4 ring ceramic hob, low level elec. oven, area between units tiled, extractor fan. Utility 1.97 x 1.78m Tiled flooring continued, plumbed and wired for washing machine and dryer, press between, stainless single drainer sink, pedestrian door to rear. W.C. 1.78 x 1.36m WHB & W.C., 1 window with roller blind, floor tiled. Garage conversion / Fifth Bedroom 4.09 x 3.0m Tiled floor, screeded wall, large window to front, door from hallway in, radiator. Landing 5.82 x 1.97m Gallery style landing, walls painted, floor and stairs carpeted 1 no. of window with roller blind, access to attic. Bedroom One Front Aspect – Master 3.79 x 3.65m Carpet flooring, 1 window, curtain pole and blinds. En-Suite 2.71* x 1.11m WHB., W.C., wall and floor tiled, shower enclosure with Mira electric shower, extractor fan and shaver light, 1 window with roller blind. Bedroom Two Front Aspect 3.45 x 3.03@m Carpet to flooring, walls painted, 1 no. of window with roller blind, wooden curtain pole & curtains, wardrobe built-in. Bedroom Three Rear Aspect 3.23 x 2.87m Carpet flooring, 1 window, roller blind, built in wardrobes, wooden curtain pole and curtains. Bathroom 2.36 x 1.78m 3-piece suite, WHB., W.C., Bath, 1 window with roller blind, floor tiled, wall fully tiled and shaver light, Mira electric shower over bath. Hot Press 0.82m2 Insulated high pressure water tank with immersion heater, shelved. Bedroom Four Rear Aspect 4.16 x 3.02m@ Carpet flooring, 1 window, roller blinds, wooden curtain pole & curtains, space for built in wardrobes. Features All woodwork painted off white. Front Driveway suitable for two cars. Front garden laid in lawn. Rear garden laid in lawn, large patio area with glass balustrades on stainless steel posts. Oil burner, oil tank. L.P.T Based on current guide price local property tax should be in region of €270 per year. Directions Enter the follow Eircode into google maps F93 YV61 Inclusions All fitted appliances in main kitchen including oven, hob, fridge freezer, extractor fan as well as curtain poles, curtains and blinds. *=measured to widest point @=measured to narrowest point ^=measured into the bay window BER C3
Standard features
The local area of 28 Lawnsdale, Navenny, Ballybofey, Ballybofey, Co. Donegal
Sold properties in this area
Stay informed with market trends
Local schools and transport

Learn more about what this area has to offer.
School Name | Distance | Pupils | |||
|---|---|---|---|---|---|
| School Name | Sessiaghoneill National School | Distance | 840m | Pupils | 190 |
| School Name | St Mary's Stranorlar | Distance | 1.2km | Pupils | 498 |
| School Name | Glencovitt National School | Distance | 1.5km | Pupils | 59 |
School Name | Distance | Pupils | |||
|---|---|---|---|---|---|
| School Name | Robertson National School Stranorlar | Distance | 1.8km | Pupils | 90 |
| School Name | Dooish National School | Distance | 4.7km | Pupils | 190 |
| School Name | Killygordan National School | Distance | 5.9km | Pupils | 21 |
| School Name | Dromore National School | Distance | 5.9km | Pupils | 205 |
| School Name | Welchtown National School | Distance | 6.3km | Pupils | 47 |
| School Name | Gleneely National School | Distance | 6.6km | Pupils | 48 |
| School Name | Drumkeen National School | Distance | 8.4km | Pupils | 109 |
School Name | Distance | Pupils | |||
|---|---|---|---|---|---|
| School Name | Finn Valley College | Distance | 1.1km | Pupils | 424 |
| School Name | St Columbas College | Distance | 1.4km | Pupils | 949 |
| School Name | Deele College | Distance | 14.4km | Pupils | 831 |
School Name | Distance | Pupils | |||
|---|---|---|---|---|---|
| School Name | The Royal And Prior School | Distance | 15.2km | Pupils | 611 |
| School Name | Loreto Secondary School, Letterkenny | Distance | 17.7km | Pupils | 944 |
| School Name | St Eunan's College | Distance | 17.9km | Pupils | 1014 |
| School Name | Coláiste Ailigh | Distance | 18.3km | Pupils | 321 |
| School Name | Gairm Scoil Chú Uladh | Distance | 19.0km | Pupils | 96 |
| School Name | Errigal College | Distance | 19.2km | Pupils | 547 |
| School Name | Abbey Vocational School | Distance | 26.8km | Pupils | 999 |
Type | Distance | Stop | Route | Destination | Provider | ||||||
|---|---|---|---|---|---|---|---|---|---|---|---|
| Type | Bus | Distance | 800m | Stop | Ballybofey | Route | 491 | Destination | Ballybofey | Provider | Bus Éireann |
| Type | Bus | Distance | 900m | Stop | Ballybofey | Route | 487 | Destination | Strabane | Provider | Bus Éireann |
| Type | Bus | Distance | 900m | Stop | Ballybofey | Route | 264 | Destination | Ballyshannon | Provider | Tfi Local Link Donegal Sligo Leitrim |
Type | Distance | Stop | Route | Destination | Provider | ||||||
|---|---|---|---|---|---|---|---|---|---|---|---|
| Type | Bus | Distance | 900m | Stop | Ballybofey | Route | 288 | Destination | Derry Uu Magee | Provider | Tfi Local Link Donegal Sligo Leitrim |
| Type | Bus | Distance | 900m | Stop | Ballybofey | Route | 494 | Destination | Strabane | Provider | Bus Éireann |
| Type | Bus | Distance | 900m | Stop | Ballybofey | Route | 64 | Destination | Letterkenny | Provider | Bus Éireann |
| Type | Bus | Distance | 920m | Stop | Ballybofey | Route | 480 | Destination | Ballybofey | Provider | Bus Éireann |
| Type | Bus | Distance | 920m | Stop | Ballybofey | Route | 964 | Destination | Letterkenny Bus Station | Provider | Bus Feda |
| Type | Bus | Distance | 920m | Stop | Ballybofey | Route | 290 | Destination | Ballybofey | Provider | Tfi Local Link Donegal Sligo Leitrim |
| Type | Bus | Distance | 1.6km | Stop | Stranorlar | Route | 288 | Destination | Derry Uu Magee | Provider | Tfi Local Link Donegal Sligo Leitrim |
Your Mortgage and Insurance Tools
Check off the steps to purchase your new home
Use our Buying Checklist to guide you through the whole home-buying journey.
Budget calculator
Calculate how much you can borrow and what you'll need to save
BER Details
Ad performance
- Date listed15/07/2026
- Views175
- Potential views if upgraded to an Advantage Ad285
Properties similar to 28 Lawnsdale, Navenny, Ballybofey, Ballybofey, Co. Donegal
€259,000
39 Lawnsdale, Navenny, Ballybofey, Ballybofey, Co. Donegal, F93A0235 Bed · 3 Bath · Detached€300,000
19 Castle Gardens, Drumboe Lower, Stranorlar, Ballybofey, Co. Donegal, F93X8H44 Bed · 2 Bath · Detached€325,000
Kinnacally, St Johnston, Co. Donegal, F93X0F24 Bed · 3 Bath · Detached€349,000
Carrickmagrath, Ballybofey, Co. Donegal, F93X2D55 Bed · 3 Bath · Bungalow


€350,000
66 The Glebe, Stranorlar, Co. Donegal, F93V6W85 Bed · 3 Bath · Bungalow€465,000
2 Coppinger Heights, Carrickmagrath, Ballybofey, Co. Donegal, F93XFC35 Bed · 4 Bath · Detached€475,000
Admiran, Stranorlar, Stranorlar, Co. Donegal, F93V0CC5 Bed · 3 Bath · Detached€475,000
Admiran, Stranorlar, Lifford, Co. Donegal, F93V0CC5 Bed · 3 Bath · Detached€565,000
Cappry House, Cappry, Ballybofey, Ballybofey, Co. Donegal, F93RX449 Bed · 9 Bath · Detached€680,000
Jasongrange, 2 Cuan Arden, Admiran, Stranorlar, Co. Donegal, F93Y0A65 Bed · 4 Bath · Detached


Daft ID: 16621558

