
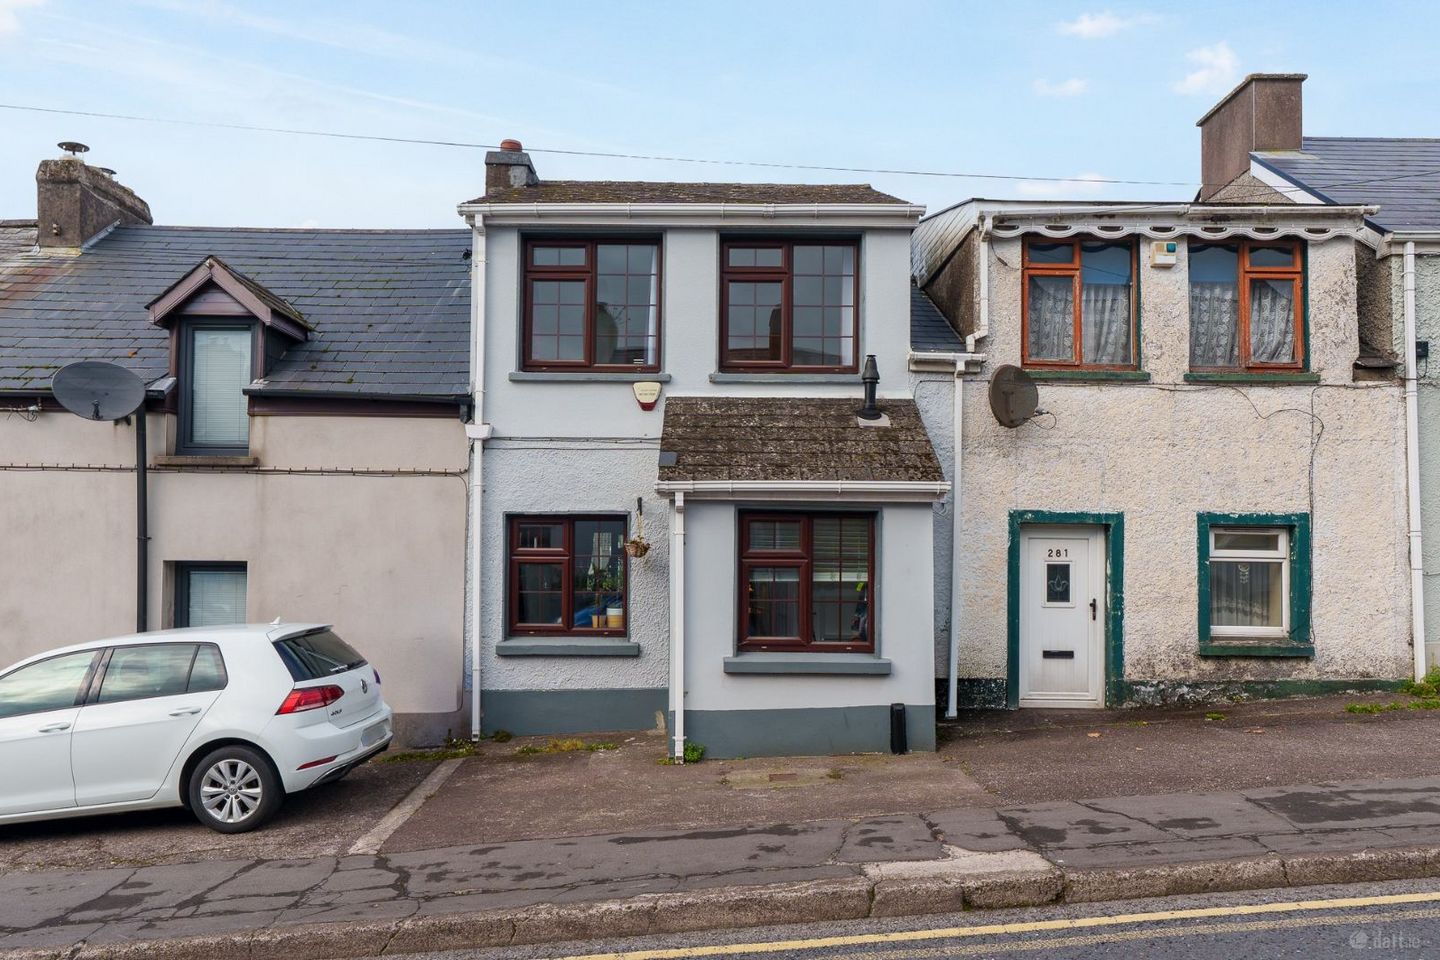

280 Old Youghal Road, Dillons Cross, Co. Cork, T23Y6T3
€295,000
- Price per m²:€3,734
- Estimated Stamp Duty:€2,950
- Selling Type:By Private Treaty
About 280 Old Youghal Road, Dillons Cross, Co. Cork
Highlights
- Approx. 79.78 sq. m. / 859 sq. ft.
- Originally built circa 1900
- Modernised and renovated in recent years
- Five bedrooms
- BER D
Description
ERA Downey McCarthy Auctioneers are delighted to launch to the market this superbly positioned and recently modernised five-bedroom terraced property, ideally situated on the Old Youghal Road, Cork. Located within easy reach of Cork city centre, the property offers excellent connectivity, with regular bus services operating along the road, coaches to Dublin departing nearby and Cork Kent Railway Station accessible by car or on foot. A selection of schools, local shops and everyday amenities are within walking distance, while Blackpool Shopping Centre, Mayfield and Cork city centre are all readily accessible. The nearby St. Luke’s area also offers a variety of cafés, bars, restaurants and other social amenities. A large rear garden provides excellent potential for further landscaping, with space for a garden shed and a patio or seating area to enjoy the afternoon and evening sunshine. The property also benefits from off street parking to the front, adding further convenience to this well-located home. Accommodation consists of reception hallway, living room, kitchen/dining area, main family bathroom and bedroom 5 on the ground floor. Upstairs the property offers four additional bedrooms. Accommodation The front of the property offers off street parking for one vehicle. The rear of the property has benefitted from significant improvement works, including the removal of a garden wall to extend the garden by a further two meters. The garden now offers a blank canvas for further landscaping, with ample scope to create a patio or seating area, or to add a garden shed. Enjoying afternoon and evening sunshine along the rear wall, the garden offers excellent potential for creating an inviting outdoor space to relax and enjoy the warmer months. Rooms Reception Hallway - 1.31m x 1.65m A timber door allows access to the reception hallway. The area has tile flooring, one radiator, neutral décor, one frosted window to the front of the property, and the boiler is also housed here. Living Room - 5.36m x 4.06m The main living room is dual aspect with one window to the front of the property and one window to the rear which floods the area with extensive natural light. The room has carpet flooring, attractive décor, bright and modern colour palette, a feature fireplace, two light pieces, access to under stair storage, one radiator and ample power points. An open arch allows access to the kitchen/dining area. Kitchen/Dining - 5.19m x 2.33m This kitchen/dining area has tile flooring, attractive neutral décor, one window overlooking the side of the property, one centre light piece, and double doors allowing access to the rear garden. The kitchen features solid fitted units at eye and floor level, worktop counter, tile splashback, integrated oven/hob/extractor fan, space for a fridge freezer, plumbing for a washing machine, and a stainless steel sink. Main Bathroom - Located on the ground floor the main bathroom features a three piece suite including a corner shower area incorporating an electric shower, tile flooring, tile splashback, neutral décor, one centre light piece and one frosted window to the side of the property. Bedroom 5 - 3.37m x 2.52m Located on the ground floor and currently in use as a home office, this bedroom has one window to the rear of the property, one centre light piece, carpet flooring, one radiator and power points. Stairs and Landing - 3.05m x 2.81m The stairs and landing are fitted with carpet flooring throughout. At the top of the landing there is one centre light piece, neutral décor, and power points. Bedroom 1 - 4.11m x 2.29m This spacious double bedroom has carpet flooring, one window to the rear of the property, neutral décor, one large radiator, built-in wardrobe units for storage, one centre light piece, and power points. Bedroom 2 - 2.83m x 2.0m This single bedroom has one window to the front of the property, carpet flooring, neutral décor, one centre light piece, one radiator and power points. Bedroom 3 - 2.82m x 1.81m This bedroom has one window to the front of the property, carpet flooring, one centre light piece, neutral décor, one large radiator and power points. Bedroom 4 - 2.04m x 2.2m This bedroom has one window to the rear of the property, carpet flooring, one centre light piece, neutral décor, one radiator and power points. BER Details BER: D Directions Please see Eircode T23 Y6T3 for directions. Disclaimer The above details are for guidance only and do not form part of any contract. They have been prepared with care but we are not responsible for any inaccuracies. All descriptions, dimensions, references to condition and necessary permission for use and occupation, and other details are given in good faith and are believed to be correct but any intending purchaser or tenant should not rely on them as statements or representations of fact but must satisfy himself / herself by inspection or otherwise as to the correctness of each of them. In the event of any inconsistency between these particulars and the contract of sale, the latter shall prevail. The details are issued on the understanding that all negotiations on any property are conducted through this office.
The local area of 280 Old Youghal Road, Dillons Cross, Co. Cork
Sold properties in this area
Stay informed with market trends
Local schools and transport

Learn more about what this area has to offer.
School Name | Distance | Pupils | |||
|---|---|---|---|---|---|
| School Name | St Patrick's Girls National School | Distance | 270m | Pupils | 134 |
| School Name | St Patrick's Boys' School | Distance | 330m | Pupils | 166 |
| School Name | St Patricks Infants School | Distance | 350m | Pupils | 93 |
School Name | Distance | Pupils | |||
|---|---|---|---|---|---|
| School Name | S N Mharcuis B | Distance | 470m | Pupils | 88 |
| School Name | Gaelscoil An Ghoirt Álainn | Distance | 660m | Pupils | 375 |
| School Name | St Luke's Montenotte | Distance | 730m | Pupils | 94 |
| School Name | Scoil Eanna | Distance | 900m | Pupils | 72 |
| School Name | St Brendan's Girls National School | Distance | 920m | Pupils | 110 |
| School Name | Bonnington Special School | Distance | 940m | Pupils | 130 |
| School Name | St. Paul's School | Distance | 980m | Pupils | 92 |
School Name | Distance | Pupils | |||
|---|---|---|---|---|---|
| School Name | St Patricks College | Distance | 290m | Pupils | 201 |
| School Name | Mayfield Community School | Distance | 620m | Pupils | 345 |
| School Name | Christian Brothers College | Distance | 1.3km | Pupils | 912 |
School Name | Distance | Pupils | |||
|---|---|---|---|---|---|
| School Name | Scoil Mhuire | Distance | 1.4km | Pupils | 429 |
| School Name | St. Aidan's Community College | Distance | 1.5km | Pupils | 329 |
| School Name | St. Angela's College | Distance | 1.6km | Pupils | 608 |
| School Name | Ashton School | Distance | 1.8km | Pupils | 532 |
| School Name | St Vincent's Secondary School | Distance | 1.9km | Pupils | 256 |
| School Name | Cork College Of Commerce | Distance | 2.0km | Pupils | 27 |
| School Name | Gaelcholáiste Mhuire | Distance | 2.0km | Pupils | 683 |
Type | Distance | Stop | Route | Destination | Provider | ||||||
|---|---|---|---|---|---|---|---|---|---|---|---|
| Type | Bus | Distance | 100m | Stop | St Joseph's Church | Route | 209 | Destination | St. Patrick Street | Provider | Bus Éireann |
| Type | Bus | Distance | 210m | Stop | Gordon's Hill | Route | 207 | Destination | St. Patrick Street | Provider | Bus Éireann |
| Type | Bus | Distance | 210m | Stop | Dillon's Cross | Route | 209 | Destination | Lotamore | Provider | Bus Éireann |
Type | Distance | Stop | Route | Destination | Provider | ||||||
|---|---|---|---|---|---|---|---|---|---|---|---|
| Type | Bus | Distance | 210m | Stop | Dillon's Cross | Route | 208 | Destination | Lotabeg | Provider | Bus Éireann |
| Type | Bus | Distance | 210m | Stop | St Joseph's Church | Route | 208 | Destination | Lotabeg | Provider | Bus Éireann |
| Type | Bus | Distance | 230m | Stop | Gordon's Hill | Route | 248 | Destination | Glenville | Provider | Bus Éireann |
| Type | Bus | Distance | 260m | Stop | St Christopher's Dr | Route | 209 | Destination | Lotamore | Provider | Bus Éireann |
| Type | Bus | Distance | 310m | Stop | Harrington Square | Route | 208 | Destination | St. Patrick Street | Provider | Bus Éireann |
| Type | Bus | Distance | 310m | Stop | Harrington Square | Route | 207a | Destination | Merchants Quay | Provider | Bus Éireann |
| Type | Bus | Distance | 310m | Stop | Harrington Square | Route | 207 | Destination | Donnybrook | Provider | Bus Éireann |
Your Mortgage and Insurance Tools
Check off the steps to purchase your new home
Use our Buying Checklist to guide you through the whole home-buying journey.
Budget calculator
Calculate how much you can borrow and what you'll need to save
A closer look
BER Details
Ad performance
- Date listed04/11/2026
- Views-
Properties similar to 280 Old Youghal Road, Dillons Cross, Co. Cork
€275,000
80 Gerald Griffin Street, Blackpool, Cork City Centre, T23TNP87 Bed · 2 Bath · Terrace€295,000
Yorkland House, 12 St. Patrick's Terrace, Lower Glanmire Road, Cork City Centre, Co. Cork, T23NY006 Bed · 2 Bath · End of Terrace€695,000
Saint Johns, Clifton Road, Montenotte, Co. Cork, T23X9FD6 Bed · 5 Bath · House€710,000
3 Verdon Place, Wellington Road, Cork5 Bed · 5 Bath · Townhouse


Daft ID: 16713271


Why choose Allianz for your home insurance.
Get 10% off online
Emergency home assistance included
Tailor your cover to your needs
T&Cs apply