
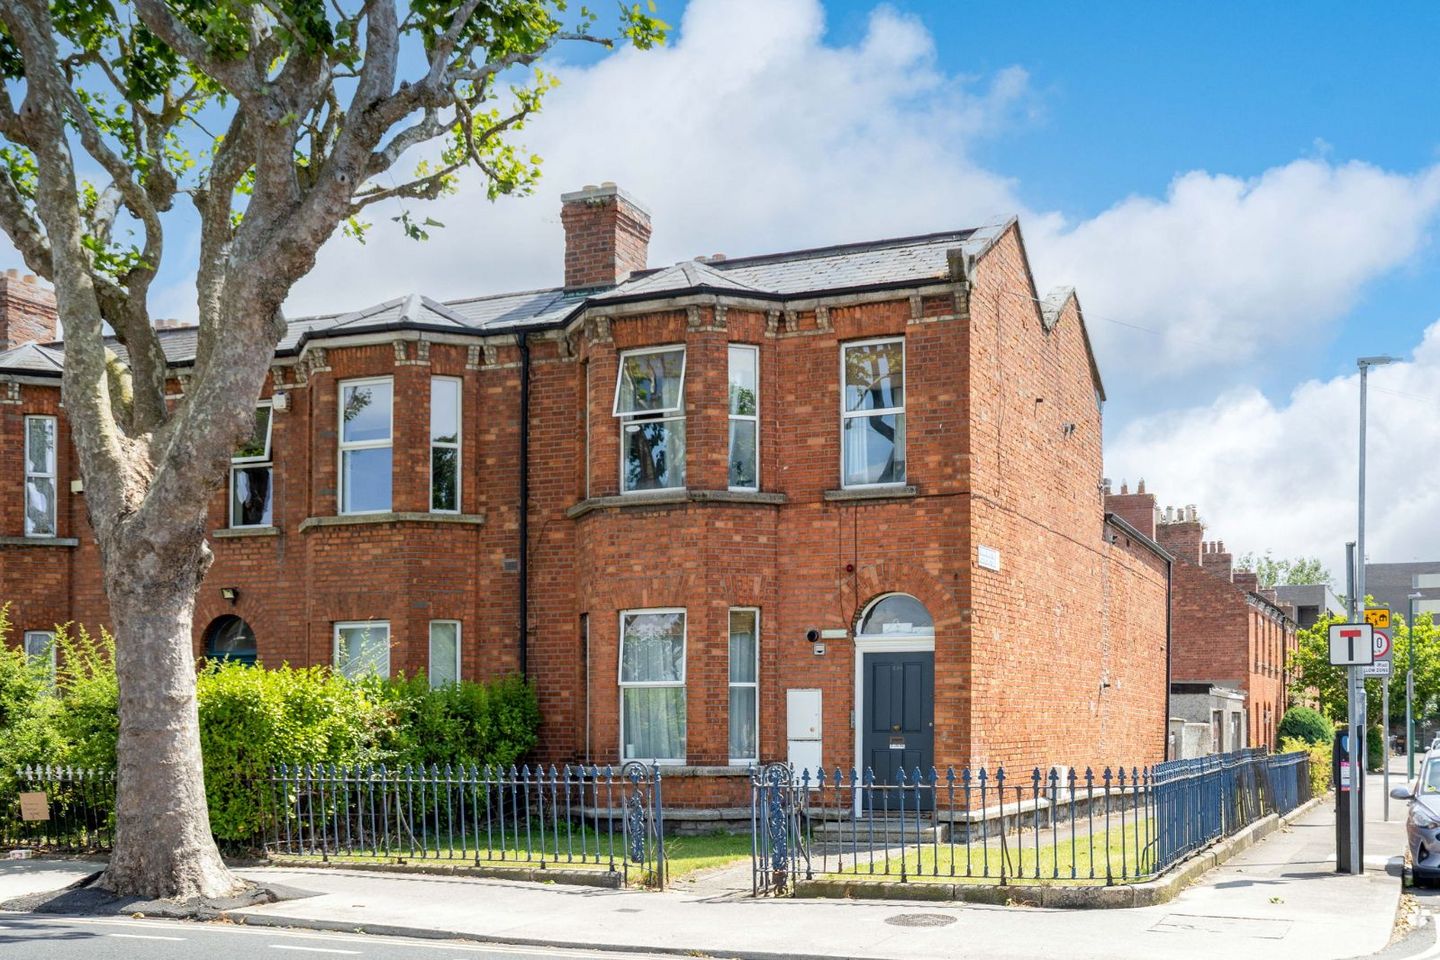

284 Rosemount Terrace, North Circular Road, Dublin 7, D07T97E
€825,000
- Price per m²:€5,690
- Estimated Stamp Duty:€8,250
- Selling Type:By Private Treaty
About 284 Rosemount Terrace, North Circular Road, Dublin 7
Highlights
- Vacant possession available
- Sought after Phibsborough location
- South facing rear garden
- Excellent rental location
- On street parking (DCC permit)
Description
An excellent opportunity to acquire this substantial end of terrace Pre’63 investment arranged in 4 spacious apartments (3 x 1 Beds & 1 x 2 Bed) ) and situated in this village centre location, minutes from numerous and varied restaurants and gourmet shops. The house is across the road from Phibsborough Luas station. The property extends to c. 145 sq. m. The property offers superb potential to be transformed to a high yielding and lucrative investment property. The house retains many period features including coving, cornicing and original staircase. To the rear is a south facing walled garden with pedestrian access from the side, No. 284 offers an excellent opportunity for conversion to a stylish single-family home. Viewing is highly recommended. Ground floor Entrance hall 7.66m x 1.42m with dado rail and cornice. Apartment 1 - 1 bedroom Living room/kitchen 4.28m x 3.88m bright bay window, fully fitted kitchen, plumbed for washing machine, wooden floor, original window shutters. Shower room 2.43m x 1.15m fully tiled with WC, WHB and shower, with glass screen. Bedroom 2.64m x 4.06m double bedroom, with original window shutters and coving. Ground floor return Apartment 2 – 1 bedroom Kitchen and living room 5.41m x 3.24m tiled, wooden floor. Fitted kitchen, plumbed for washing machine. Shower room 2.43m x 1.15m fully tiled with WC, WHB and shower with glass screen. Bedroom 3.20m x 2.04m double bedroom, fitted wardrobes. First floor return Apartment 3 – 1 bedroom Kitchen and living room 4.53m x 3.35m part tiled, part wooden floor. Fitted kitchen, plumbed for washing machine. Shower room 2.43m x 1.15m fully tiled with WC, WHB and shower, with glass screen. Bedroom 3.35m x 2.04m double bedroom, wooden floor, fitted wardrobe. First floor Apartment 4 – 2 bedrooms Kitchen and living room 4.08m x 3.93m fully fitted kitchen, plumbed for washing machine with wooden floor. Shower room 2.28m x 1.15m fully tiled with WC, WHB and shower. Bedroom 1 3.91m x 3.25m double bedroom, bay window, with fitted wardrobe. Bedroom 2 3.35m x 2.04m double bedroom, wooden floor, with fitted wardrobe. Outside The property is nicely set back from the road behind wrought iron railings. To the rear is an enclosed patio garden (7.68m x 4.10m) currently set out as a patio. This enjoys a pleasant south facing aspect and provides good privacy. Please note the garage to the rear is excluded from the sale.
The local area of 284 Rosemount Terrace, North Circular Road, Dublin 7
Sold properties in this area
Stay informed with market trends
Local schools and transport

Learn more about what this area has to offer.
School Name | Distance | Pupils | |||
|---|---|---|---|---|---|
| School Name | St Peter's National School | Distance | 290m | Pupils | 410 |
| School Name | Christ The King Boys National School | Distance | 620m | Pupils | 101 |
| School Name | Dublin 7 Educate Together | Distance | 640m | Pupils | 513 |
School Name | Distance | Pupils | |||
|---|---|---|---|---|---|
| School Name | Christ The King Senior School | Distance | 660m | Pupils | 77 |
| School Name | Christ The King Junior Girls School | Distance | 690m | Pupils | 40 |
| School Name | Stanhope Street Primary School | Distance | 780m | Pupils | 400 |
| School Name | An Cosan Css | Distance | 820m | Pupils | 29 |
| School Name | Henrietta Street School | Distance | 910m | Pupils | 20 |
| School Name | Gaelscoil Bharra | Distance | 910m | Pupils | 214 |
| School Name | Paradise Place Etns | Distance | 930m | Pupils | 237 |
School Name | Distance | Pupils | |||
|---|---|---|---|---|---|
| School Name | St Josephs Secondary School | Distance | 790m | Pupils | 238 |
| School Name | St Vincents Secondary School | Distance | 1.0km | Pupils | 409 |
| School Name | The Brunner | Distance | 1.0km | Pupils | 219 |
School Name | Distance | Pupils | |||
|---|---|---|---|---|---|
| School Name | Mount Carmel Secondary School | Distance | 1.1km | Pupils | 398 |
| School Name | Belvedere College S.j | Distance | 1.2km | Pupils | 1004 |
| School Name | Cabra Community College | Distance | 1.4km | Pupils | 260 |
| School Name | Larkin Community College | Distance | 1.6km | Pupils | 414 |
| School Name | Coláiste Mhuire | Distance | 1.7km | Pupils | 256 |
| School Name | St Declan's College | Distance | 1.8km | Pupils | 653 |
| School Name | O'Connell School | Distance | 1.9km | Pupils | 215 |
Type | Distance | Stop | Route | Destination | Provider | ||||||
|---|---|---|---|---|---|---|---|---|---|---|---|
| Type | Bus | Distance | 60m | Stop | Rathdown Road | Route | 11b | Destination | Phoenix Pk | Provider | Dublin Bus |
| Type | Bus | Distance | 60m | Stop | Rathdown Road | Route | 11 | Destination | Phoenix Pk | Provider | Dublin Bus |
| Type | Tram | Distance | 100m | Stop | Phibsborough | Route | Green | Destination | Sandyford | Provider | Luas |
Type | Distance | Stop | Route | Destination | Provider | ||||||
|---|---|---|---|---|---|---|---|---|---|---|---|
| Type | Bus | Distance | 150m | Stop | Charleville Road | Route | 11 | Destination | Sandyford B.d. | Provider | Dublin Bus |
| Type | Bus | Distance | 150m | Stop | Charleville Road | Route | 11b | Destination | Donnybrook Stadium | Provider | Dublin Bus |
| Type | Bus | Distance | 200m | Stop | Dalymount | Route | 109b | Destination | Athboy | Provider | Bus Éireann |
| Type | Bus | Distance | 200m | Stop | Dalymount | Route | 38b | Destination | Damastown | Provider | Dublin Bus |
| Type | Bus | Distance | 200m | Stop | Dalymount | Route | 38d | Destination | Damastown | Provider | Dublin Bus |
| Type | Bus | Distance | 200m | Stop | Dalymount | Route | 111 | Destination | Athboy | Provider | Bus Éireann |
| Type | Bus | Distance | 200m | Stop | Dalymount | Route | 70n | Destination | Tyrrelstown | Provider | Nitelink, Dublin Bus |
Your Mortgage and Insurance Tools
Check off the steps to purchase your new home
Use our Buying Checklist to guide you through the whole home-buying journey.
Budget calculator
Calculate how much you can borrow and what you'll need to save
BER Details
Ad performance
- Date listed18/08/2026
- Views4,546
- Potential views if upgraded to an Advantage Ad7,410
Properties similar to 284 Rosemount Terrace, North Circular Road, Dublin 7
€750,000
226 Phibsborough Road, Phibsborough, Dublin 7, D07YR8F7 Bed · 3 Bath · End of Terrace€795,000
29 Cabra Park, Phibsborough, Dublin 7, D07 WK505 Bed · 5 Bath · Terrace€840,000
15 Bow Bridge, Kilmainham, Dublin 8, D08RCW26 Bed · 3 Bath · Terrace€850,000
35 Blessington Street, Phibsborough, Dublin 7, D07KD525 Bed · 4 Bath · Terrace


€850,000
17 Belvedere Square, Dublin 1, D01T9K75 Bed · 3 Bath · Terrace€950,000
47 New Cabra Road, Cabra, Dublin 7, D07C4H55 Bed · 5 Bath · Property€975,000
87 North Circular Road, Dublin 7, D07E2V87 Bed · 4 Bath · Terrace€995,000
113 Richmond Road, Fairview, Dublin 3, D03HD355 Bed · 3 Bath · Semi-D€995,000
53A Marguerite Road, Glasnevin, Dublin 9, D09XN1N5 Bed · 4 Bath · House€1,000,000
184 Cabra Road, Cabra, Dublin 7, D07P5Y36 Bed · 5 Bath · Detached€1,095,000
Sycamore House, 134 Cabra Road, Cabra, Dublin 7, D07HX716 Bed · 7 Bath · Semi-D€1,100,000
15 Dalymount, Phibsborough, Dublin 76 Bed · 2 Bath · House


Daft ID: 16648522


Why choose Allianz for your home insurance.
Get 10% off online
Emergency home assistance included
Tailor your cover to your needs
T&Cs apply