
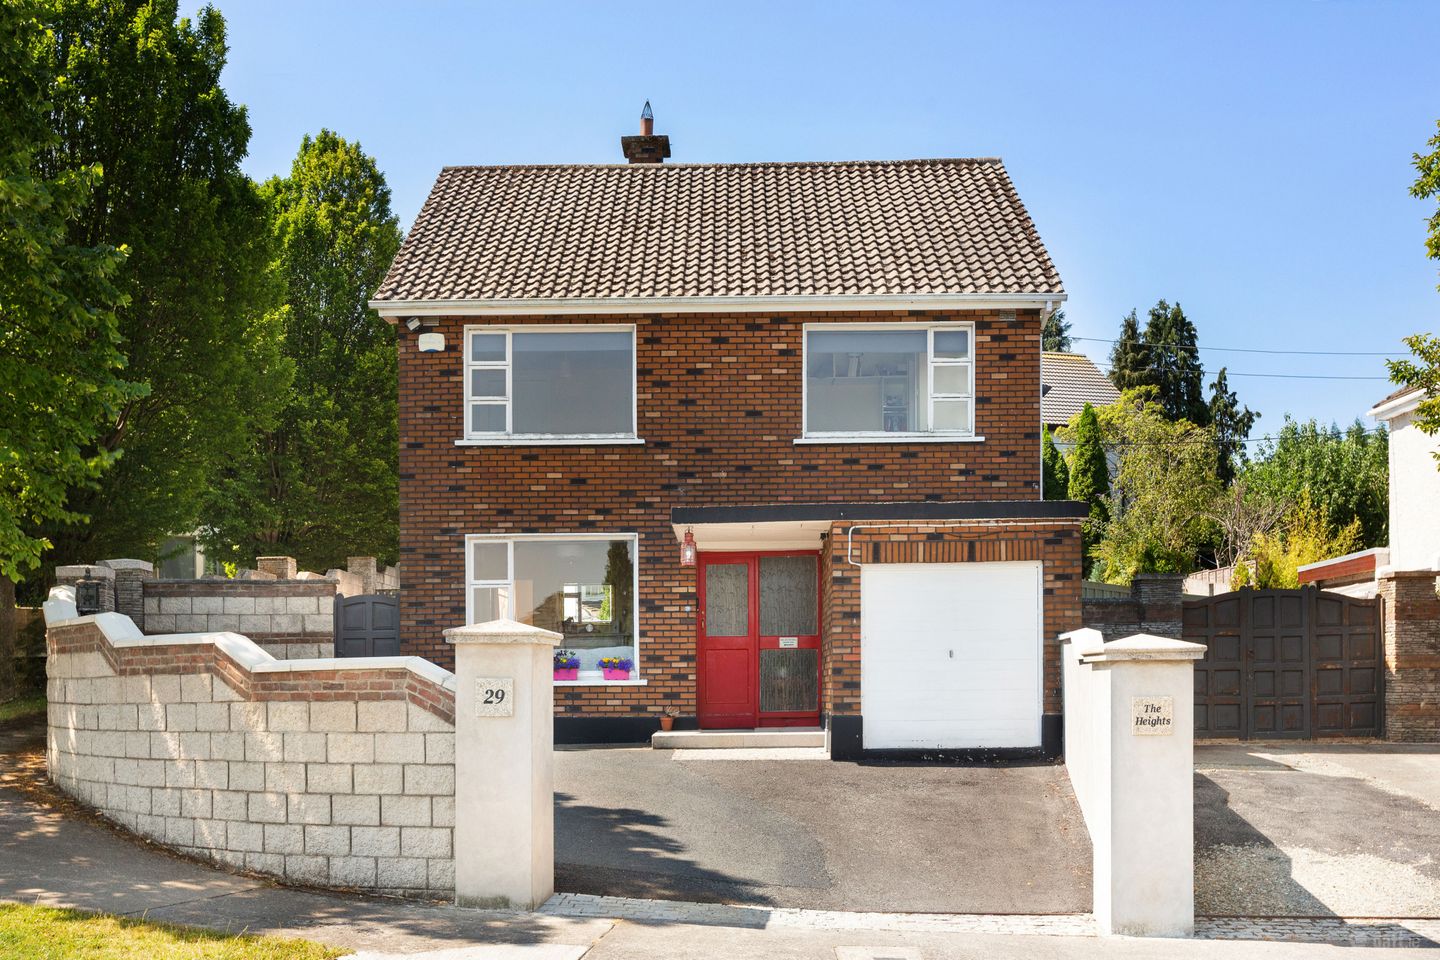

29 Ballyroan Heights, Rathfarnham, Dublin 16, D16 Y3F8
€795,000
- Price per m²:€5,762
- Estimated Stamp Duty:€7,950
- Selling Type:By Private Treaty
- BER No:118739531
- Energy Performance:382.91 kWh/m2/yr
About 29 Ballyroan Heights, Rathfarnham, Dublin 16
Highlights
- Phonewatch Alarm.
- G.F.C.H.
- Off street parking for several cars.
- South west facing rear garden.
- Elevated position.
Description
Nestled in a sought-after and leafy setting in Rathfarnham, this spacious four-bedroom residence offers an abundance of accommodation to meet the needs of any growing family. The property has been well maintained and upgraded over the years by its current owners, creating a warm and inviting home that is presented in good condition throughout. Flooded with natural light, the generously proportioned accommodation combines comfort and practicality, with well-balanced living spaces designed for modern family life. This is a wonderful opportunity to acquire a substantial family home in a highly desirable location overlooking a communal green with views of the city close to an excellent range of schools, parks, shopping facilities, and transport links. The property measures a sizeable 140sqm. approximately and there is also plenty of space to extend should you desire. The split level rear garden is accessed through the kitchen. A substantial patio area is the ideal spot for some outdoor entertaining. Granite steps gives rise to a raised lawn which makes the most of day long sunshine. The location needs little introduction as it is wonderfully convenient with every conceivable amenity within easy reach. Rosemount shops, Ballyroan Library, Ballyroan Community and Youth Centre, and all the shops and facilities within Rathfarnham Village and Rathfarnham Shopping Centre are close by. Bushy, St. Enda’s and Marlay parks are all within walking distance and Nutgrove Shopping Centre and Dundrum Town Centre are within a short commute. Additionally, numerous local and highly regarded primary and secondary schools are within walking distance - perfect for the growing family. Public transport is also extremely well catered for with the M50 road network and LUAS within a short drive and numerous bus routes practically on the doorstep. GARDEN To the front there off street parking for several cars on a private driveway. To the rear the south west facing rear garden benefits from all day sun. There is also space to the side of the property which gives the option to extend (subject to p.p) Entrance Hall 1.84m x 4.34m. Laminate wood flooring, alarm panel and under stairs storage. Living Room 3.68m x 4.51m. Laminate wood flooring, window to front, open fire with marble surround, hearth and mantlepiece with tiled insert. Dining Room 3.67m x 3.47m. Laminate wood flooring, window to side and storage cupboard. Kitchen 4.58m x 3.75m. Laminate wood flooring, floor and eye level fitted units, stainless steel sink and drainer, integrated appliances include: 5 ring gas hob, grill, oven and extraction unit. Window over looking rear garden and door to access. WC 0.93m x 1.79m. Tiled floorig, wash hand basin with tiled splashback and w.c. Garage 2.51m x 4.84m. Plumbed for washing machine. Bedroom 1 3.69m x 4.41m. Double bedroom with carpet flooring, window to front and fitted wardrobes. Bedroom 2 3.69m x 3.25m. Double bedroom with carpet flooring, window to side and fitted wardrobes. Bedroom 3 2.73m x 3.77m. Double bedroom with carpet flooring, window to rear and fitted wardrobes. Bedroom 4 3.30m x 2.60m. Double bedroom with carpet flooring, window to front and fitted wardrobes. En Suite 1.18m x 2.55m. Fully tiled en-suite bathroom with shower cubicle, glass enclosure, wash hand basin with pedestal, mirrored storage unit and w.c. Bathroom 1.73m x 2.28m. Fully tiled bathroom with recessed lighting. Jacuzzi bath, Triton electric shower, glass enclosure, wash hand basin, w.c. and window to rear. Attic 5.95m x 4.51m. Full stairs access to floored attic space with two Velux windows.
Standard features
The local area of 29 Ballyroan Heights, Rathfarnham, Dublin 16
Sold properties in this area
Stay informed with market trends
Local schools and transport

Learn more about what this area has to offer.
School Name | Distance | Pupils | |||
|---|---|---|---|---|---|
| School Name | Ballyroan Girls National School | Distance | 330m | Pupils | 479 |
| School Name | Saplings Special School | Distance | 400m | Pupils | 30 |
| School Name | Rathfarnham Parish National School | Distance | 580m | Pupils | 220 |
School Name | Distance | Pupils | |||
|---|---|---|---|---|---|
| School Name | Ballyroan Boys National School | Distance | 670m | Pupils | 388 |
| School Name | St Colmcille's Junior School | Distance | 920m | Pupils | 738 |
| School Name | St Colmcille Senior National School | Distance | 930m | Pupils | 757 |
| School Name | Cheeverstown Sp Sch | Distance | 930m | Pupils | 26 |
| School Name | Scoil Mhuire Ballyboden | Distance | 1.4km | Pupils | 210 |
| School Name | Bishop Galvin National School | Distance | 1.5km | Pupils | 450 |
| School Name | Bishop Shanahan National School | Distance | 1.5km | Pupils | 441 |
School Name | Distance | Pupils | |||
|---|---|---|---|---|---|
| School Name | Sancta Maria College | Distance | 390m | Pupils | 574 |
| School Name | Coláiste Éanna | Distance | 400m | Pupils | 612 |
| School Name | St Colmcilles Community School | Distance | 1.3km | Pupils | 725 |
School Name | Distance | Pupils | |||
|---|---|---|---|---|---|
| School Name | Loreto High School, Beaufort | Distance | 1.4km | Pupils | 645 |
| School Name | Our Lady's School | Distance | 1.4km | Pupils | 798 |
| School Name | Gaelcholáiste An Phiarsaigh | Distance | 1.8km | Pupils | 304 |
| School Name | Terenure College | Distance | 1.8km | Pupils | 798 |
| School Name | Templeogue College | Distance | 1.9km | Pupils | 660 |
| School Name | St. Mac Dara's Community College | Distance | 1.9km | Pupils | 901 |
| School Name | Tallaght Community School | Distance | 2.4km | Pupils | 828 |
Type | Distance | Stop | Route | Destination | Provider | ||||||
|---|---|---|---|---|---|---|---|---|---|---|---|
| Type | Bus | Distance | 380m | Stop | Ballyroan Road | Route | 15d | Destination | Merrion Square | Provider | Dublin Bus |
| Type | Bus | Distance | 380m | Stop | Ballyroan Road | Route | 15b | Destination | Merrion Square | Provider | Dublin Bus |
| Type | Bus | Distance | 420m | Stop | Rosemount Sc | Route | 15d | Destination | Whitechurch | Provider | Dublin Bus |
Type | Distance | Stop | Route | Destination | Provider | ||||||
|---|---|---|---|---|---|---|---|---|---|---|---|
| Type | Bus | Distance | 460m | Stop | Rosemount Sc | Route | 15b | Destination | Merrion Square | Provider | Dublin Bus |
| Type | Bus | Distance | 480m | Stop | Knockcullen Rise | Route | 15 | Destination | Clongriffin | Provider | Dublin Bus |
| Type | Bus | Distance | 500m | Stop | Coolamber Court | Route | 15 | Destination | Ballycullen Road | Provider | Dublin Bus |
| Type | Bus | Distance | 520m | Stop | Butterfield Park | Route | 15d | Destination | Whitechurch | Provider | Dublin Bus |
| Type | Bus | Distance | 520m | Stop | Butterfield Park | Route | 15b | Destination | Stocking Ave | Provider | Dublin Bus |
| Type | Bus | Distance | 640m | Stop | Ballyboden St Endas | Route | S8 | Destination | Citywest | Provider | Go-ahead Ireland |
| Type | Bus | Distance | 670m | Stop | Woodbrook Pk | Route | F1 | Destination | Tallaght | Provider | Dublin Bus |
Your Mortgage and Insurance Tools
Check off the steps to purchase your new home
Use our Buying Checklist to guide you through the whole home-buying journey.
Budget calculator
Calculate how much you can borrow and what you'll need to save
BER Details
BER No: 118739531
Energy Performance Indicator: 382.91 kWh/m2/yr
Ad performance
- Date listed14/07/2026
- Views4,281
- Potential views if upgraded to an Advantage Ad6,978
Properties similar to 29 Ballyroan Heights, Rathfarnham, Dublin 16
€725,000
2 Dispensary Lane, Rathfarnham, Dublin 14, D14N6Y54 Bed · 3 Bath · Semi-D€725,000
215 Barton Road East, Dublin 14, Ballinteer, Dublin 14, D14PC664 Bed · 2 Bath · Semi-D€725,000
25 Pinewood Park, Rathfarnham, Dublin 144 Bed · 2 Bath · Semi-D€725,000
13 Brookvale Downs, Rathfarnham, Dublin 14, D14 V2054 Bed · 2 Bath · Semi-D


€745,000
4 Cypress Grove North, Templeogue, Dublin 6W4 Bed · 2 Bath · Semi-D€745,000
81 Glenbrook Park, Rathfarnham, Dublin 14, D14C8P24 Bed · 1 Bath · Semi-D€750,000
63 Idrone Drive, Knocklyon, Dublin 16, D16Y8C64 Bed · 2 Bath · Semi-D€750,000
32 Anne Devlin Avenue, Rathfarnham, Dublin 14, D14RH224 Bed · 1 Bath · Semi-D€750,000
10 Stonepark Abbey, Rathfarnham, Rathfarnham, Dublin 14, D14R2E54 Bed · 3 Bath · Detached€750,000
11 Knockaire, Dublin 16, Knocklyon, Dublin 16, D16EE975 Bed · 2 Bath · Semi-D€750,000
49 Cypress Grove Road, Templeogue, Dublin 6w, D6WH0424 Bed · 2 Bath · Semi-D€750,000
44 Knockaire, Knocklyon, Dublin 16, D16TH635 Bed · 3 Bath · Semi-D


Daft ID: 16614080


Why choose Allianz for your home insurance.
Get 10% off online
Emergency home assistance included
Tailor your cover to your needs
T&Cs apply