
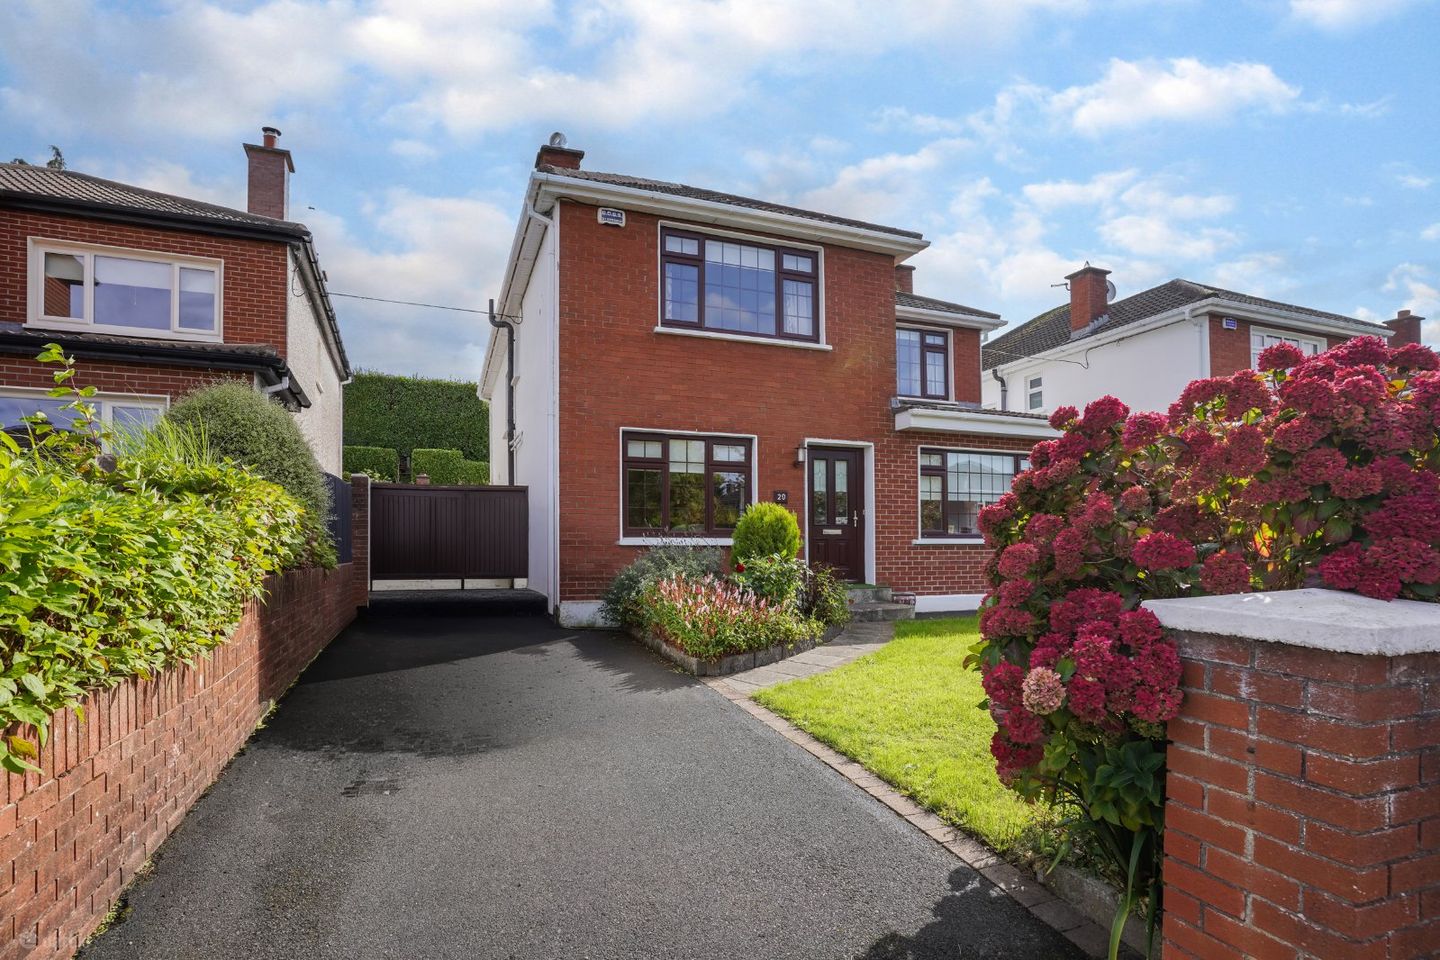

29 Roselawn, Naas, Co. Kildare, W91 WRW7
€780,000
- Price per m²:€4,332
- Estimated Stamp Duty:€7,800
- Selling Type:By Private Treaty
- BER No:119868768
About 29 Roselawn, Naas, Co. Kildare
Highlights
- Stunning Spacious Detached Family
- Large, private front and rear gardens
- Ample off street parking
- Large side passage with additional parking space
- Within easy walking distance of all amenities in Naas Town Centre
Description
DNG Doyle are delighted to present No. 29 Roselawn, a simply stunning five-bedroom detached family home, ideally tucked away in a private cul-de-sac within this mature and highly sought-after residential development. Extending to approximately 180 sq. m. (1,938 sq. ft.), this impressive home offers generous, well-proportioned accommodation throughout, combining bright, light-filled interiors with excellent living space and superb family-friendly surroundings. Presented in excellent condition, the property has been thoughtfully designed to provide comfortable and versatile family living. The accommodation includes a spacious living room, family room, and an inviting open-plan kitchen/living/dining area, together with five well-proportioned bedrooms, one of which benefits from an en-suite, a family bathroom and guest WC. A particular feature of this wonderful home is the generous outdoor space. The property enjoys front, side and rear gardens, with the private rear garden providing an excellent setting for outdoor entertaining, family life and relaxation. Mature planting further enhances the sense of privacy and seclusion. Key Features: Approximately 180 sq. m. (1,938 sq. ft.) of spacious accommodation Detached five-bedroom family residence Private cul-de-sac setting Bright and light-filled interiors Generous reception and living areas Spacious kitchen/living/dining area Five well-proportioned bedrooms En-suite bedroom Family bathroom Guest WC Generous front, side and rear gardens Private and mature rear garden Excellent family accommodation Highly sought-after mature residential location Roselawn is a mature and highly sought-after residential area, ideally located just off the Tipper Road provides convenient access to the M7 motorway, making journeys to Dublin and surrounding areas straightforward. Within easy walking distance of Naas Main Street. Residents can enjoy a superb range of amenities close by, including a choice of primary and secondary schools, supermarkets, churches, stylish boutiques, shops, cafés, restaurants, bars, healthcare, leisure facilities and excellent public transport links. No. 29 Roselawn offers a wonderful combination of space, privacy, versatile accommodation and a superb location, making it an ideal choice for modern family living. Entrance Hall : 7.14m x 1.18m. A bright welcoming hallway with oak flooring, ornate coving & radiator cover. - Living Room : 7.23m x 3.74m. A fine living room with feature bay window, solid oak flooring, marble firepalace with inset gas fire, ornate coving & centre rose, velux window with inset lighting. Double glass door to kitchen/dining. - Family Room : 5.38m x 2.85m. 2nd reception room with wood flooring, grantire fireplace with tile surround. - Guest WC : Tiled floor, part tiled walls, w.c., w.h.b., window & understairs storage. - Kitchen Dining Living Room : 8.17m x 4.25m. Kitchen: A stunning, light-filled triple aspect room with fitted country kitchen units, large island unit with ample additional storage, spot lighting, stainless steel sink unit & drainer, tiled floor & splash back, integrated fridge freezer & dishwasher, oven, hob & extractor fan. Portlain tiled floor & alarm. French doors lead to the rear garden. Dining Area: With coving, vertical designer radiator, double glass door to the living room. - Landing : With carpet flooring, feature large window for light, hot press with storage, shelving & dual immersion. Access to the attic. - Master Bedroom 1 : 4.26m x 3.06m. A large master suite, facing the front of the property with carpet flooring, wall to ceiling built in wardrobes with vanity unit. - Ensuite Bathroom : Wall & floor tiled ensuite with w.c., w.h.b. & shower. - Bedroom 2 : 3.94m x 3.29m. A large double room facing to the front with built in wardrobes and carpet flooring. - Bedroom 3 : 3.99m x 2.72m. A spacios double room facing to the rear with wood flooring, built in wardrobes & vanity unit. - Bedroom 4 : 2.87m x 2.45m. A large single facing the rear with wood flooring and built in wardrobes. - Bedroom 5: 3.86m x 3.21m. A large double facing the rear. - Bathroom : 2.37m x 2.37m. An elegant fully tiled floor and walled family bathroom with free standing bath, pumped shower & guard, w.h.b., w.c., heated chrome towel rail, inset lighting & window. - Outside : Front: Laid to lawn and landscaped with colourful plant life. Walled with hedging and ample off street parking in the driveway. There is also a large side passage for additional parking space. Rear: Private, rear garden which is superbly maintained and fully landscaped. Laid to lawn and a colourful variety of plant life, shrubbery and hedging. There is also a detached garage and would be ideal for a variety of uses such as a home office. To the rear of the garage is a shed with boiler. - Additonal Information : • Presented to the market in show house condition - both inside and out • Superbly spacious accommodation of c. 180 sq. m. • Highly sought after location - just off the Tipper Road • Detached garage to rear would be ideal for a variety of uses • Oil-fired central heating • Double-glazing • Alarm • Living room and family room • 5 bedrooms • Guest w.c., en-suite and main bathroom • Superbly landscaped and private rear garden - Disclaimer : The above are issued by DNG Doyle Naas on the understanding that all negotiations are conducted through them. Every care is taken in preparing particulars which are issued for guidance purposes only and neither the form nor the agent holds themselves responsible for any inaccuracies. The purchaser is advised to make their own arrangements to satisfy themselves with measurements, details and contents include conditions.
Standard features
The local area of 29 Roselawn, Naas, Co. Kildare
Sold properties in this area
Stay informed with market trends
Local schools and transport

Learn more about what this area has to offer.
School Name | Distance | Pupils | |||
|---|---|---|---|---|---|
| School Name | St David's National School | Distance | 280m | Pupils | 94 |
| School Name | Mercy Convent Primary School | Distance | 670m | Pupils | 598 |
| School Name | St Corban's Boys National School | Distance | 890m | Pupils | 498 |
School Name | Distance | Pupils | |||
|---|---|---|---|---|---|
| School Name | Holy Child National School Naas | Distance | 930m | Pupils | 430 |
| School Name | Scoil Bhríde | Distance | 1.3km | Pupils | 628 |
| School Name | Craddockstown School | Distance | 1.6km | Pupils | 24 |
| School Name | Naas Community National School | Distance | 2.9km | Pupils | 343 |
| School Name | Gaelscoil Nas Na Riogh | Distance | 2.9km | Pupils | 402 |
| School Name | St Laurences National School | Distance | 3.1km | Pupils | 652 |
| School Name | Killashee Multi-denoninational National School | Distance | 3.6km | Pupils | 223 |
School Name | Distance | Pupils | |||
|---|---|---|---|---|---|
| School Name | Coláiste Naomh Mhuire | Distance | 680m | Pupils | 1084 |
| School Name | Naas Cbs | Distance | 780m | Pupils | 1016 |
| School Name | Gael-choláiste Chill Dara | Distance | 1.2km | Pupils | 402 |
School Name | Distance | Pupils | |||
|---|---|---|---|---|---|
| School Name | Naas Community College | Distance | 1.6km | Pupils | 907 |
| School Name | Piper's Hill College | Distance | 3.0km | Pupils | 1046 |
| School Name | Scoil Mhuire Community School | Distance | 8.5km | Pupils | 1183 |
| School Name | Blessington Community College | Distance | 9.5km | Pupils | 715 |
| School Name | St Farnan's Post Primary School | Distance | 9.8km | Pupils | 635 |
| School Name | Newbridge College | Distance | 10.0km | Pupils | 915 |
| School Name | Holy Family Secondary School | Distance | 10.0km | Pupils | 777 |
Type | Distance | Stop | Route | Destination | Provider | ||||||
|---|---|---|---|---|---|---|---|---|---|---|---|
| Type | Bus | Distance | 210m | Stop | St Corban's Place | Route | 126a | Destination | Kildare | Provider | Go-ahead Ireland |
| Type | Bus | Distance | 210m | Stop | St Corban's Place | Route | 126n | Destination | Newbridge | Provider | Go-ahead Ireland |
| Type | Bus | Distance | 210m | Stop | St Corban's Place | Route | 126d | Destination | Kildare | Provider | Go-ahead Ireland |
Type | Distance | Stop | Route | Destination | Provider | ||||||
|---|---|---|---|---|---|---|---|---|---|---|---|
| Type | Bus | Distance | 220m | Stop | St Corban's Place | Route | 126u | Destination | Ucd Belfield | Provider | Go-ahead Ireland |
| Type | Bus | Distance | 220m | Stop | St Corban's Place | Route | 126b | Destination | Dublin | Provider | Go-ahead Ireland |
| Type | Bus | Distance | 220m | Stop | St Corban's Place | Route | 126t | Destination | Dublin | Provider | Go-ahead Ireland |
| Type | Bus | Distance | 220m | Stop | St Corban's Place | Route | 125 | Destination | Dublin | Provider | Go-ahead Ireland |
| Type | Bus | Distance | 220m | Stop | St Corban's Place | Route | 130a | Destination | Dublin | Provider | Go-ahead Ireland |
| Type | Bus | Distance | 220m | Stop | St Corban's Place | Route | 126 | Destination | Dublin | Provider | Go-ahead Ireland |
| Type | Bus | Distance | 220m | Stop | St Corban's Place | Route | 126e | Destination | Dublin | Provider | Go-ahead Ireland |
Your Mortgage and Insurance Tools
Check off the steps to purchase your new home
Use our Buying Checklist to guide you through the whole home-buying journey.
Budget calculator
Calculate how much you can borrow and what you'll need to save
BER Details
BER No: 119868768
Ad performance
- Ad levelAdvantageBRONZE
- Date listed30/09/2026
- Views-
Properties similar to 29 Roselawn, Naas, Co. Kildare
€750,000
Teach Ard, Johnstown,, Naas, Co. Kildare, W91 Y5P05 Bed · 3 Bath · House€795,000
11 Dun Na Riogh Walk, Naas, Co. Kildare, W91W5XD5 Bed · 4 Bath · Detached€795,000
Kilcullen Road, Naas, Co. Kildare, W91YC2V5 Bed · 2 Bath · Detached€830,000
The Alder, Stonehaven, Naas, Co. Kildare5 Bed · 4 Bath · Detached


Daft ID: 16677340


Why choose Allianz for your home insurance.
Get 10% off online
Emergency home assistance included
Tailor your cover to your needs
T&Cs apply