

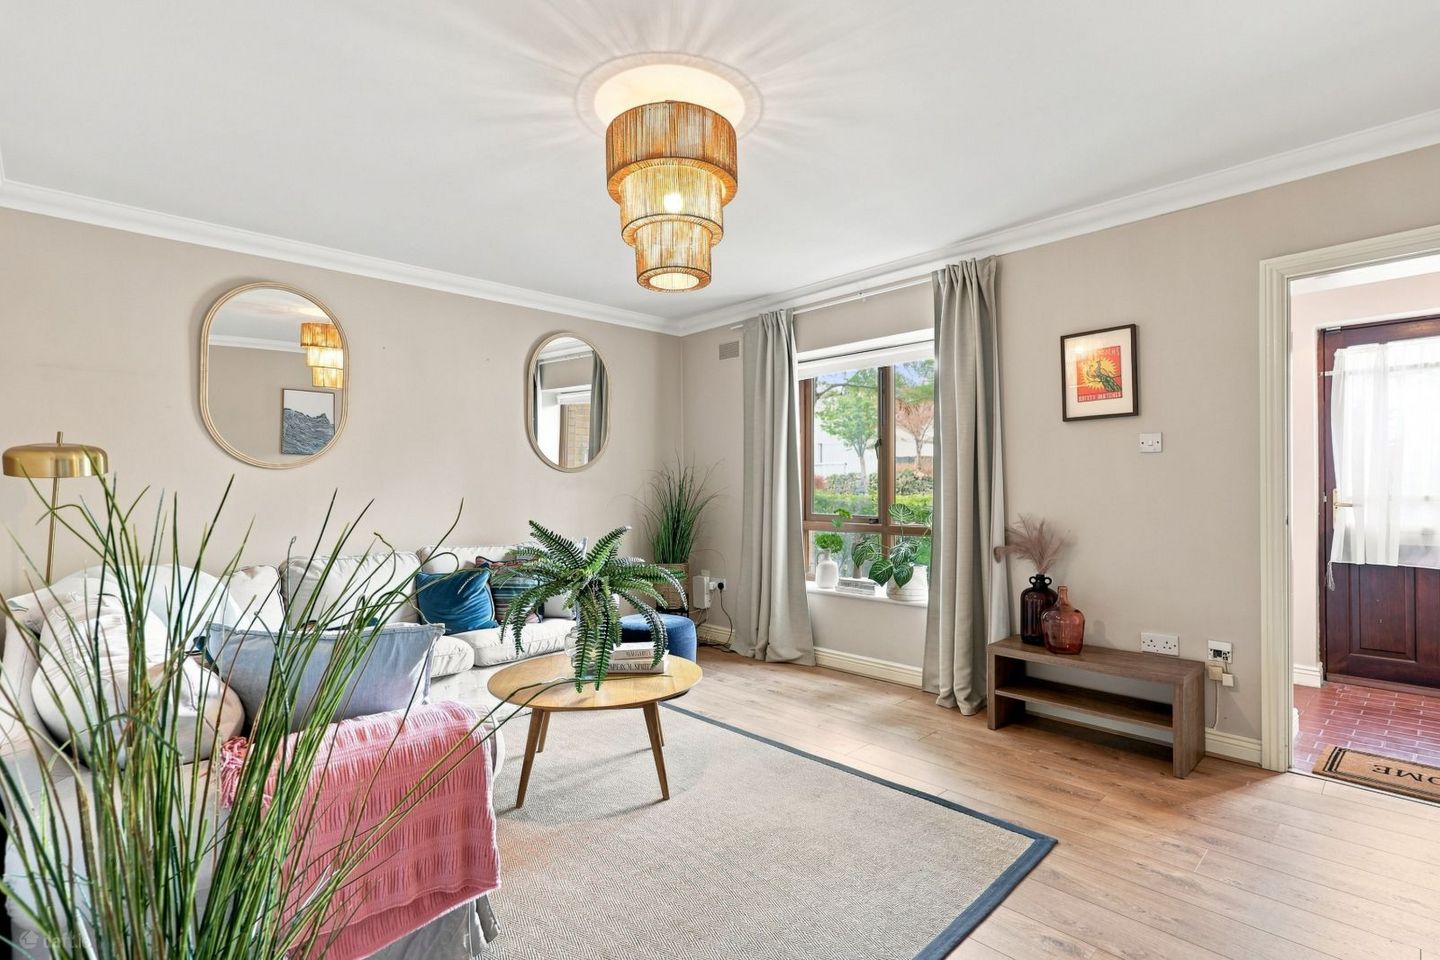

29 The Crescent, Larch Hill, Santry, Dublin 17, D17NA69
€250,000
- Price per m²:€4,630
- Estimated Stamp Duty:€2,500
- Selling Type:By Private Treaty
About 29 The Crescent, Larch Hill, Santry, Dublin 17
Highlights
- Turn key condition
- No Rent Cap
- New Kitchen & Bathroom
- Chain free
- Own door access
Description
Welcome to 29 Larch Hill, a beautifully presented ground floor apartment offering a seamless blend of modern design and comfort. Upon entering, you are greeted by a conveniently tiled foyer that opens directly into the bright and airy living room. This inviting space features elegant coved ceilings, light wood laminate flooring, and generous room for a large corner sofa, all tied together by a calming, neutral color palette perfect for relaxing or entertaining. A hallway leads from the living room to the rear of the apartment. Just off this hall is a contemporary kitchen and dining space, which benefits from a clever opening that looks out onto the living area, keeping the spaces connected and allowing natural light to flow. Finished with easy to clean tiled flooring, the sleek kitchen boasts high gloss cream cabinetry, integrated appliances, and a sophisticated marble effect backsplash, leaving plenty of room to accommodate a cozy dining table setup. Further down the hall, the well proportioned bedroom serves as a peaceful retreat, complete with extensive built in wardrobes featuring a stylish wooden trim to maximize storage. A large window draws in abundant natural light and offers pleasant views of the exterior greenery. Completing the interior of this stunning property is a luxurious, spa like bathroom enveloped in floor to ceiling marble effect tiles, which includes modern sanitary ware, a heated chrome towel rail, and a spacious walk in shower equipped with a sleek glass screen. Beyond the apartment itself lies the wider appeal of Larch Hill. Tucked away just off the Oscar Traynor Road, Larch Hill offers residents a uniquely peaceful, park like sanctuary. The development is widely celebrated for its beautifully manicured communal grounds, sweeping tree lined walkways, and expansive open green areas. This design lends a distinct, tranquil suburban feel while remaining within arms reach of Dublin's bustling core. Commuters will highly appreciate the easy access to the city centre and the M1 and M50 motorways. Properties here are intentionally designed to maximize natural light and functionality, making this turn key neighborhood an exceptional choice for first time buyers, downsizers, and savvy investors alike. Management Fee €1300 per annum Accommodation: Foyer – 1.29 m x 1.48 m – A welcoming entrance area with wood-effect flooring and access into the main living space. Living Room – 4.69 m x 3.79 m – A bright open-plan reception room with wood-effect flooring, decorative crystal-style pendant lighting, coved ceiling detailing, and a large window to the front flooding the room with natural light. Excellent for relaxing, dining and entertaining. Hall – 2.04 m x 4.35 m – A central hallway with wood-effect flooring, a hot press storage cupboard, and access to the bedroom, bathroom, and kitchen. Kitchen/Diner – 3.48 m x 2.52 m – A fully-fitted kitchen with high-gloss cream cabinetry, marble-effect splashback and countertops, tiled flooring, track lighting and excellent dining space. Integrated appliances include oven and hob, extractor fan and fridge/freezer. Bath – 1.94 m x 1.73 m – A modern family bathroom, fully tiled in marble-effect floor to ceiling tiling, glass-enclosed walk-in shower, chrome heated towel rail, and a wall-mounted mirror. Bedroom – 4.69 m x 2.85 m – A generously sized double bedroom to the rear of the property. Featuring wood-effect flooring, a pendant ceiling light, built-in wardrobes providing excellent storage space, and a large window dressed in curtain and blind flooding the room with natural light. Total – 54 m² / 581 ft² Exterior – Mature planting with paved walkway leading to the entrance and underground parking, bordered by low hedging and shrubs. A shared communal green space with mature trees sits opposite the row of homes.
The local area of 29 The Crescent, Larch Hill, Santry, Dublin 17
Sold properties in this area
Stay informed with market trends
Local schools and transport

Learn more about what this area has to offer.
School Name | Distance | Pupils | |||
|---|---|---|---|---|---|
| School Name | Gaelscoil Cholmcille | Distance | 490m | Pupils | 221 |
| School Name | Scoil Fhursa | Distance | 800m | Pupils | 185 |
| School Name | Scoil Íde Girls National School | Distance | 820m | Pupils | 156 |
School Name | Distance | Pupils | |||
|---|---|---|---|---|---|
| School Name | St Paul's Special School | Distance | 1.1km | Pupils | 54 |
| School Name | Beaumont Hospital School | Distance | 1.2km | Pupils | 7 |
| School Name | St John Of God Artane | Distance | 1.4km | Pupils | 189 |
| School Name | St Fiachras Sns | Distance | 1.4km | Pupils | 633 |
| School Name | St. Fiachra's Junior School | Distance | 1.4km | Pupils | 582 |
| School Name | St Francis Senior National School | Distance | 1.6km | Pupils | 195 |
| School Name | St Francis Js Priorswood | Distance | 1.6km | Pupils | 171 |
School Name | Distance | Pupils | |||
|---|---|---|---|---|---|
| School Name | Coolock Community College | Distance | 1.1km | Pupils | 192 |
| School Name | Our Lady Of Mercy College | Distance | 1.5km | Pupils | 379 |
| School Name | Ellenfield Community College | Distance | 2.0km | Pupils | 103 |
School Name | Distance | Pupils | |||
|---|---|---|---|---|---|
| School Name | Chanel College | Distance | 2.1km | Pupils | 466 |
| School Name | St. David's College | Distance | 2.3km | Pupils | 505 |
| School Name | St. Aidan's C.b.s | Distance | 2.4km | Pupils | 728 |
| School Name | Trinity Comprehensive School | Distance | 2.4km | Pupils | 574 |
| School Name | Mercy College Coolock | Distance | 2.5km | Pupils | 420 |
| School Name | Clonturk Community College | Distance | 2.6km | Pupils | 939 |
| School Name | Plunket College Of Further Education | Distance | 2.7km | Pupils | 40 |
Type | Distance | Stop | Route | Destination | Provider | ||||||
|---|---|---|---|---|---|---|---|---|---|---|---|
| Type | Bus | Distance | 230m | Stop | Clonshaugh West | Route | 27b | Destination | Coolock Lane | Provider | Dublin Bus |
| Type | Bus | Distance | 290m | Stop | Larch Hill | Route | N6 | Destination | Naomh Barróg Gaa | Provider | Go-ahead Ireland |
| Type | Bus | Distance | 290m | Stop | Larch Hill | Route | 27b | Destination | Eden Quay | Provider | Dublin Bus |
Type | Distance | Stop | Route | Destination | Provider | ||||||
|---|---|---|---|---|---|---|---|---|---|---|---|
| Type | Bus | Distance | 440m | Stop | Cromcastle Rd | Route | 27b | Destination | Coolock Lane | Provider | Dublin Bus |
| Type | Bus | Distance | 440m | Stop | Cromcastle Rd | Route | N6 | Destination | Finglas Village | Provider | Go-ahead Ireland |
| Type | Bus | Distance | 450m | Stop | Coolock Lane Park | Route | 27b | Destination | Eden Quay | Provider | Dublin Bus |
| Type | Bus | Distance | 530m | Stop | Castletimon Road | Route | 27b | Destination | Coolock Lane | Provider | Dublin Bus |
| Type | Bus | Distance | 540m | Stop | Castletimon Park | Route | 27b | Destination | Coolock Lane | Provider | Dublin Bus |
| Type | Bus | Distance | 550m | Stop | Dundaniel Road | Route | N6 | Destination | Finglas Village | Provider | Go-ahead Ireland |
| Type | Bus | Distance | 550m | Stop | Dundaniel Road | Route | 27b | Destination | Coolock Lane | Provider | Dublin Bus |
Your Mortgage and Insurance Tools
Check off the steps to purchase your new home
Use our Buying Checklist to guide you through the whole home-buying journey.
Budget calculator
Calculate how much you can borrow and what you'll need to save
A closer look
BER Details
Ad performance
- Ad levelAdvantageGOLD
- Date listed28/08/2026
- Views11,045
Properties similar to 29 The Crescent, Larch Hill, Santry, Dublin 17
€225,000
Apartment 37, Block D2, Geraldstown Woods, Santry, Dublin 9, D09DY281 Bed · 1 Bath · Apartment€225,000
Apartment 30, Block D1, Geraldstown Woods, Santry, Dublin 9, D09X2521 Bed · 1 Bath · Apartment€245,000
Apartment 11, The Turnpike, Santry Cross, Santry, Dublin 11, D11RX862 Bed · 2 Bath · Apartment€245,000
Apartment 78, Block B3, Geraldstown Woods, Ballymun, Dublin 9, D09FA492 Bed · 2 Bath · Apartment


€250,000
Apartment 37, Beaumont Hall, Beaumont, Dublin 9, D09XT501 Bed · 1 Bath · Apartment€250,000
Apartment 25, The Kilmore, Santry, Dublin 9, D09FW502 Bed · 2 Bath · Apartment€250,000
Apartment 101, College View, Ballymun, Dublin 11, D11VY332 Bed · 1 Bath · Apartment€250,000
8 The Sycamore, Clonshaugh Woods, Clonshaugh, Dublin 17, D17CF982 Bed · 1 Bath · Apartment€251,000
The Wren, Oscar Traynor Woods, Coolock, Co. Dublin1 Bed · 1 Bath · Apartment€255,000
Apartment 11, The Hampton, Poppintree, Dublin 11, D11DV522 Bed · 2 Bath · Apartment€255,000
Apartment 55, The Plaza, Ballymun, Dublin 9, D09X7672 Bed · 2 Bath · Apartment€260,000
Apartment 33, The Hampton, Ballymun, Dublin 11, D11HE002 Bed · 2 Bath · Apartment


Daft ID: 16657311

Why choose Allianz for your home insurance.
Get 10% off online
Emergency home assistance included
Tailor your cover to your needs
T&Cs apply