
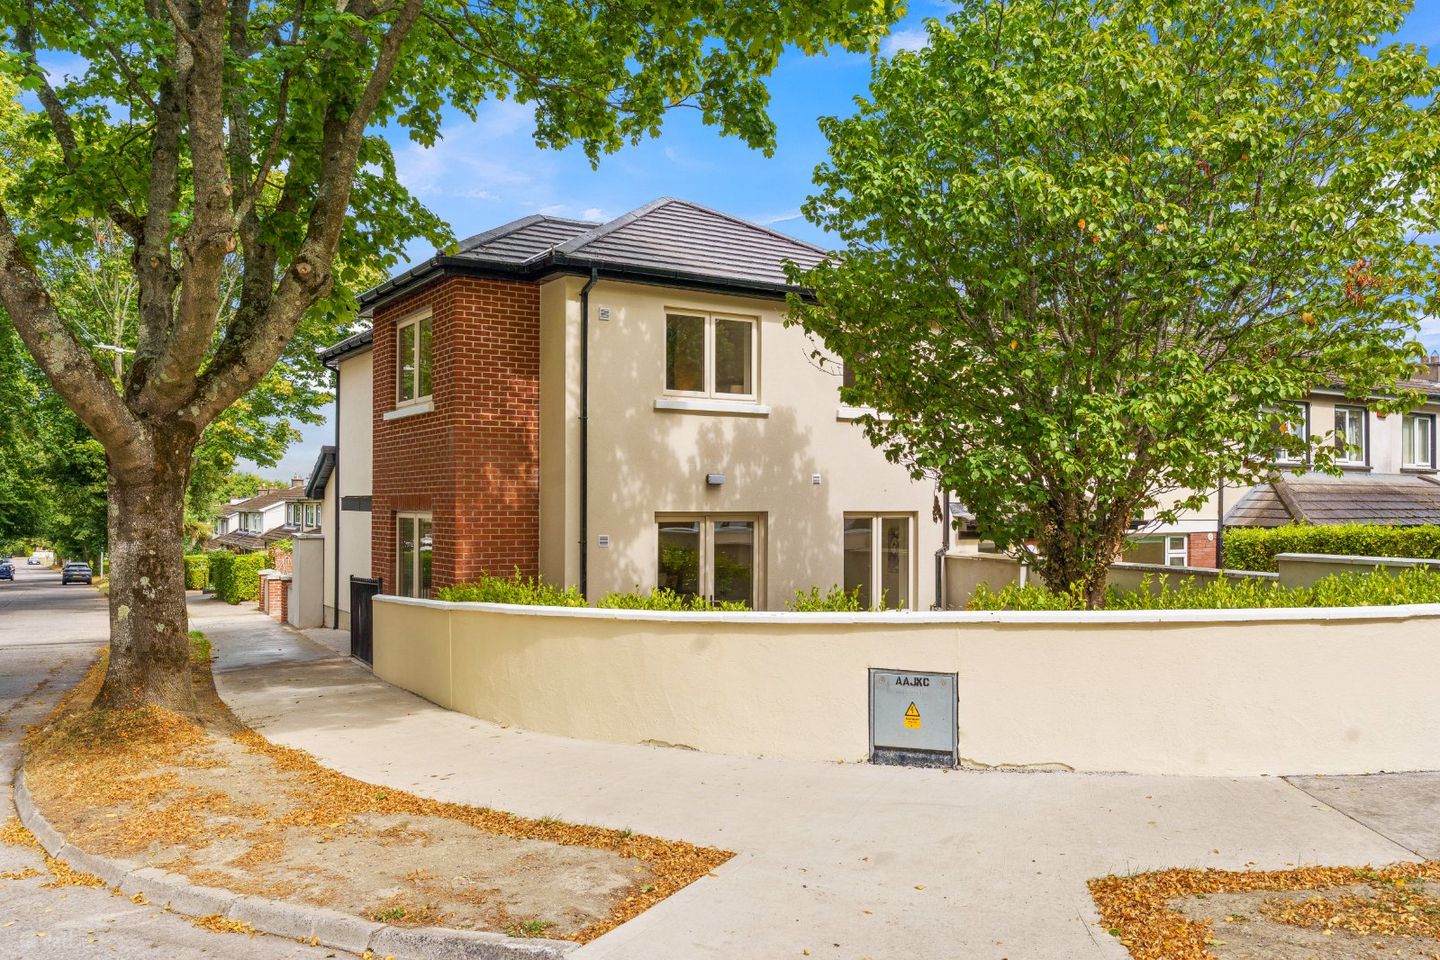

2A Marley Lawn, Rathfarnham, Dublin 16
€795,000
- Price per m²:€6,069
- Estimated Stamp Duty:€7,950
- Selling Type:By Private Treaty
- BER No:119776771
- Energy Performance:32.46 kWh/m2/yr
About 2A Marley Lawn, Rathfarnham, Dublin 16
Highlights
- Most impressive newly built four-bedroom detached house
- Excellent position at the heart of a mature family-friendly development
- Finished to a very high standard throughout including high quality fittings & finishes
- Spacious 131 square metres of living accommodation spread across two floors
- Energy efficient A0 rated home with top quality insulation, windows, and Hisense heat pump heating system
Description
DNG Rathfarnham are proud to present 2A Marley Lawn to the market. This wonderful newly constructed four-bedroom detached home comes to the market in show-house condition having just been completed following an extensive design and construction process. A total rarity, it is one of the only newly built homes to come to the market in this mature development since it was first completed back in the 1970's. With a style in keeping with neighbouring homes 2A blends beautifully with its surroundings yet features modern construction benefits and boasts top quality finishes throughout and the highest possible BER Energy Rating A0. Set on a generous corner site 2A Marley Lawn is perfectly positioned at the heart of Marley Grange. Located right opposite Marlay Park, Marley Grange features quiet cul-de-sacs, green spaces and excellent pedestrian access to Grange Road, Stonemasons Way, and Grange Manor Road with direct vehicular access via Grange Road. The local area boasts excellent amenities including a range of shopping centres nearby at Grange Road Shopping Centre, Ballinteer Shopping Centre and of course Dundrum Town Centre. There are schools at all levels within walking distance and a huge range of sports clubs, many positioned right across the road at Marlay Park which itself offers a huge range or leisure activities. Local public transport is also excellent with regular bus services passing on Grange Road and Stonemasons Way and the M50 on-ramp at Dundrum is only a two-minute drive away. Offering approximately 131 square metres of living space set over two floors 2A Marley Grange has been thoughtfully designed with modern living in mind. Entering via the attractive composite front door one finds oneself in a large L-shaped entrance hall with spacious guest w.c. and large laundry room off. To the left is a beautiful bright living room with exceptionally large sliding glass doors opening to the side garden and parking area. To the right is a lovely dual aspect kitchen/dining room complete with bespoke fitted kitchen and boasting a full range of integrated appliances. Double doors open from the kitchen to the private walled south-facing garden with newly seeded lawn and landscaped hedging. Positioned off the kitchen is a practical Pantry with extensive built-in storage. Upstairs lie four spacious bedrooms including a wonderful dual aspect master suite with its own en-suite bathroom as well as a generous family bathroom. The three largest bedrooms feature high quality built-in wardrobes. With high quality finishes throughout 2A Marley Lawn sits ready for its new owners to move straight in. The brand-new house features all new tile, laminate wood, and carpet flooring as well as bespoke cabinetry, quality bathroom and kitchen fittings and a top-quality finish throughout. Available immediately with no onward chain 2A Marley Lawn must be seen to be fully appreciated and viewings can be arranged with selling agent Dan Steen. Entrance Hall 6.0m x 1.35m. Bright and welcoming L-shaped entrance hall with laminate wood flooring and under-stair storage. Living Room 5.8m x 5.45m. Light filled reception room with laminate wood flooring and most impressive sliding doors to side garden & parking area. Kitchen/Dining Room 5.0m x 4.5m. Lovely dual aspect kitchen/dining room with laminate wood flooring. Beautiful bespoke fitted kitchen with quartz countertops, satin brass hardware and a full range of integrated appliances including Neff electric oven & ceramic hob, Beko fridge-freezer, Indesit dishwasher and canopy extractor. Generous seating area by bay window, practical pantry and double doors opening to south-facing private garden. Pantry 2.0m x 1.25m. Practical pantry space positioned off the kitchen dining area with tile flooring and bespoke storage cabinets along with heating system hardware & controls. Laundry Room 2.1m x 1.5m. Convenient laundry room with tile flooring, worktop and new Indesit washing machine and separate dryer. Guest W.C. 2.0m x 1.15m. Downstairs guest w.c. with tile flooring, chrome heated towel rail and wash basin. Landing 5.0m x 2m. Spacious first floor landing space with new carpet flooring and attic access above. Bedroom 1 4.7m x 3.5m. Most impressive dual aspect master bedroom with laminate wood flooring, built-in wardrobes, en-suite bathroom, and pleasant outlook over side garden & Marley Avenue below. En-Suite 2.7m x 1.4m. Beautiful en-suite bathroom with tile flooring, wash basin, w.c., chrome heated towel rail and extra-large shower. Bedroom 2 3.7m x 3.6m. Generous double bedroom with laminate wood flooring, built-in wardrobes, and pleasant outlook over side garden & parking area below. Bedroom 3 2.9m x 2.4m. Rear bedroom with laminate wood flooring and built-in wardrobes. Bedroom 4 2.8m x 2.5m. Rear bedroom with laminate wood flooring. Bathroom Family bathroom with tile flooring, wash basin, w.c., chrome heated towel rail and full-size bath with rainfall shower above. Private Walled Garden 9.5m x 8.2m. Private south-facing walled side garden with patio, newly seeded lawn, landscaped hedging, mature tree, outdoor tap, and power points. Double doors lead directly to kitchen/dining area. Side Garden & Parking Area 9.0m x 7.5m. Private driveway with cobble lock parking area offering off-street parking for two cars. Raised planters and direct access to living area via sliding door.
Standard features
The local area of 2A Marley Lawn, Rathfarnham, Dublin 16
Sold properties in this area
Stay informed with market trends
Local schools and transport

Learn more about what this area has to offer.
School Name | Distance | Pupils | |||
|---|---|---|---|---|---|
| School Name | Divine Word National School | Distance | 160m | Pupils | 465 |
| School Name | S N Naithi | Distance | 680m | Pupils | 231 |
| School Name | Rathfarnham Educate Together | Distance | 1.0km | Pupils | 205 |
School Name | Distance | Pupils | |||
|---|---|---|---|---|---|
| School Name | Clochar Loreto National School | Distance | 1.0km | Pupils | 468 |
| School Name | St Attractas Junior National School | Distance | 1.1km | Pupils | 338 |
| School Name | St Attracta's Senior School | Distance | 1.1km | Pupils | 353 |
| School Name | Good Shepherd National School | Distance | 1.2km | Pupils | 213 |
| School Name | Our Ladys' Boys National School | Distance | 1.3km | Pupils | 201 |
| School Name | Scoil Mhuire Ballyboden | Distance | 1.3km | Pupils | 210 |
| School Name | Ballinteer Girls National School | Distance | 1.3km | Pupils | 224 |
School Name | Distance | Pupils | |||
|---|---|---|---|---|---|
| School Name | Ballinteer Community School | Distance | 910m | Pupils | 404 |
| School Name | Gaelcholáiste An Phiarsaigh | Distance | 1.2km | Pupils | 304 |
| School Name | Loreto High School, Beaufort | Distance | 1.3km | Pupils | 645 |
School Name | Distance | Pupils | |||
|---|---|---|---|---|---|
| School Name | De La Salle College Churchtown | Distance | 1.6km | Pupils | 417 |
| School Name | Goatstown Educate Together Secondary School | Distance | 1.8km | Pupils | 304 |
| School Name | St Columba's College | Distance | 1.8km | Pupils | 351 |
| School Name | Coláiste Éanna | Distance | 1.9km | Pupils | 612 |
| School Name | Wesley College | Distance | 2.1km | Pupils | 950 |
| School Name | Sancta Maria College | Distance | 2.1km | Pupils | 574 |
| School Name | St Tiernan's Community School | Distance | 2.2km | Pupils | 367 |
Type | Distance | Stop | Route | Destination | Provider | ||||||
|---|---|---|---|---|---|---|---|---|---|---|---|
| Type | Bus | Distance | 320m | Stop | Three Rock Rvrs | Route | 116 | Destination | Parnell Sq | Provider | Dublin Bus |
| Type | Bus | Distance | 320m | Stop | Three Rock Rvrs | Route | 16d | Destination | Ballinteer | Provider | Dublin Bus |
| Type | Bus | Distance | 340m | Stop | Three Rock Rvrs | Route | S8 | Destination | Citywest | Provider | Go-ahead Ireland |
Type | Distance | Stop | Route | Destination | Provider | ||||||
|---|---|---|---|---|---|---|---|---|---|---|---|
| Type | Bus | Distance | 340m | Stop | Three Rock Rvrs | Route | 16 | Destination | O'Connell Street | Provider | Dublin Bus |
| Type | Bus | Distance | 340m | Stop | Three Rock Rvrs | Route | 74 | Destination | Eden Quay | Provider | Dublin Bus |
| Type | Bus | Distance | 340m | Stop | Three Rock Rvrs | Route | 161 | Destination | Rockbrook | Provider | Go-ahead Ireland |
| Type | Bus | Distance | 390m | Stop | Eden Avenue | Route | 161 | Destination | Balally | Provider | Go-ahead Ireland |
| Type | Bus | Distance | 390m | Stop | Eden Avenue | Route | 116 | Destination | Parnell Sq | Provider | Dublin Bus |
| Type | Bus | Distance | 390m | Stop | Eden Avenue | Route | 16 | Destination | Ballinteer | Provider | Dublin Bus |
| Type | Bus | Distance | 390m | Stop | Eden Avenue | Route | S8 | Destination | Dun Laoghaire | Provider | Go-ahead Ireland |
Your Mortgage and Insurance Tools
Check off the steps to purchase your new home
Use our Buying Checklist to guide you through the whole home-buying journey.
Budget calculator
Calculate how much you can borrow and what you'll need to save
A closer look
BER Details
BER No: 119776771
Energy Performance Indicator: 32.46 kWh/m2/yr
Ad performance
- Date listed26/08/2026
- Views6,230
- Potential views if upgraded to an Advantage Ad10,155
Properties similar to 2A Marley Lawn, Rathfarnham, Dublin 16
€725,000
2 Dispensary Lane, Rathfarnham, Dublin 14, D14N6Y54 Bed · 3 Bath · Semi-D€725,000
215 Barton Road East, Dublin 14, Ballinteer, Dublin 14, D14PC664 Bed · 2 Bath · Semi-D€725,000
25 Pinewood Park, Rathfarnham, Dublin 144 Bed · 2 Bath · Semi-D€725,000
13 Brookvale Downs, Rathfarnham, Dublin 14, D14 V2054 Bed · 2 Bath · Semi-D


€745,000
4 Cypress Grove North, Templeogue, Dublin 6W4 Bed · 2 Bath · Semi-D€745,000
81 Glenbrook Park, Rathfarnham, Dublin 14, D14C8P24 Bed · 1 Bath · Semi-D€750,000
10 Stonepark Abbey, Rathfarnham, Rathfarnham, Dublin 14, D14R2E54 Bed · 3 Bath · Detached€750,000
63 Idrone Drive, Knocklyon, Dublin 16, D16Y8C64 Bed · 2 Bath · Semi-D€750,000
32 Anne Devlin Avenue, Rathfarnham, Dublin 14, D14RH224 Bed · 1 Bath · Semi-D€750,000
11 Knockaire, Dublin 16, Knocklyon, Dublin 16, D16EE975 Bed · 2 Bath · Semi-D€750,000
49 Cypress Grove Road, Templeogue, Dublin 6w, D6WH0424 Bed · 2 Bath · Semi-D€750,000
44 Knockaire, Knocklyon, Dublin 16, D16TH635 Bed · 3 Bath · Semi-D


Daft ID: 16650151


Why choose Allianz for your home insurance.
Get 10% off online
Emergency home assistance included
Tailor your cover to your needs
T&Cs apply