
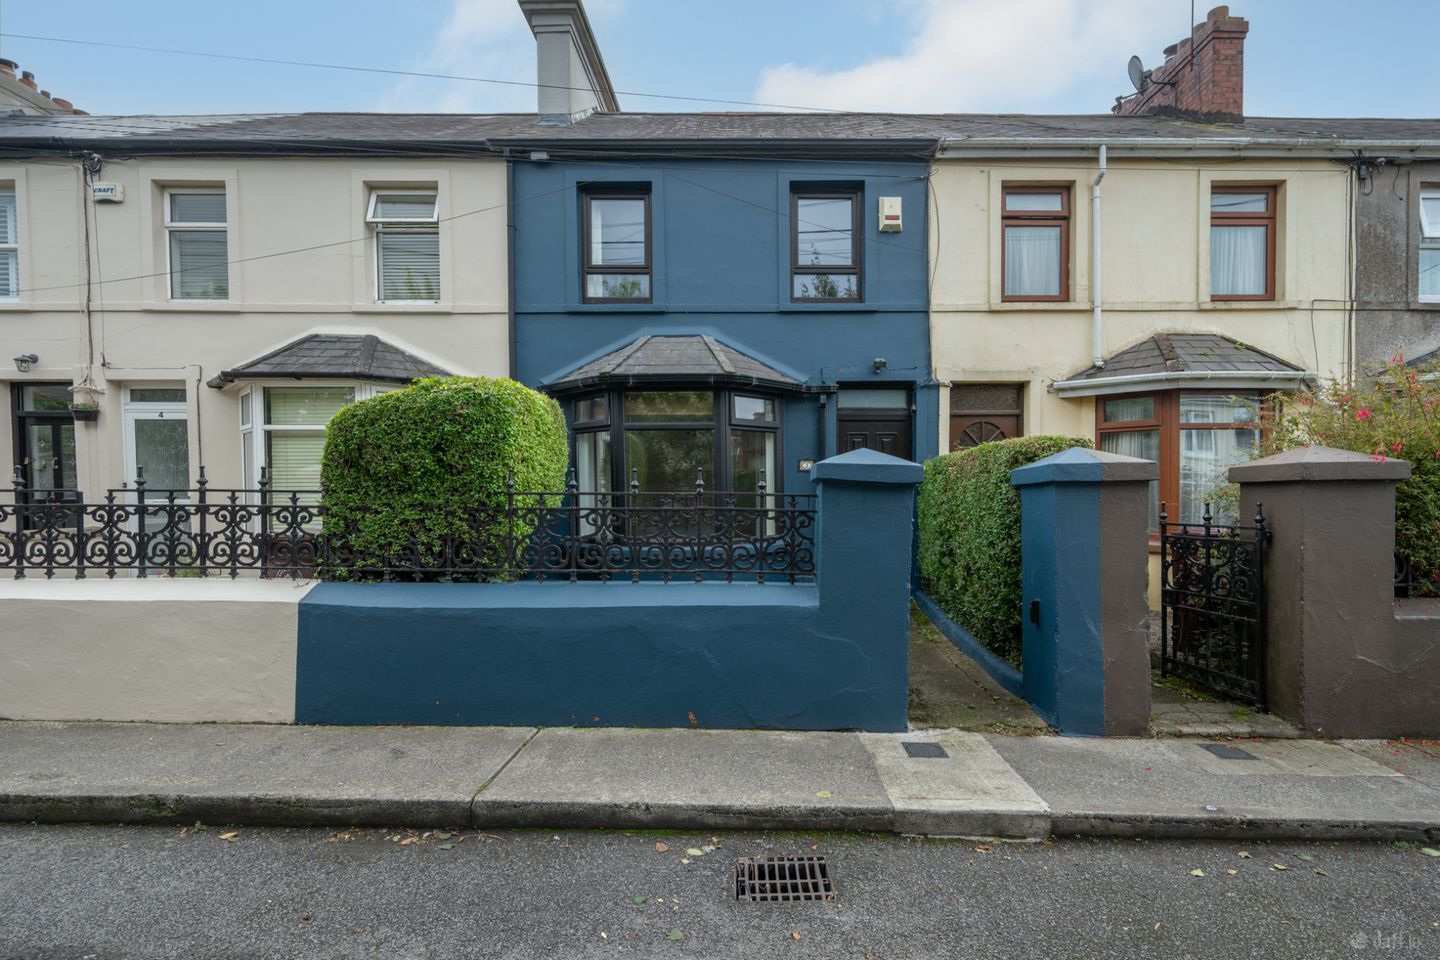

3 Annville, Ballinlough Road, Cork, T12W6X6
€385,000
- Price per m²:€4,693
- Estimated Stamp Duty:€3,850
- Selling Type:By Private Treaty
- BER No:113115943
- Energy Performance:223.87 kWh/m2/yr
About 3 Annville, Ballinlough Road, Cork
Description
No.3 Annville is a well presented, three-bedroom, mid-terrace home boasting a most convenient location along the Ballinlough Road. It arrives to the market in great decorative condition throughout and is ready for its new owners. This home has a strong balance of living and bedroom accommodation throughout. On the ground floor there is a generous reception room to the front, living/dining area in the centre and a kitchen to the rear overlooking the rear garden which also provides access to the patio area. On the first floor there are three nicely sized bedrooms and staircase access to the attic storage space. No.3 benefits from a fully enclosed, south facing, rear garden and features a lawn area that is bordered by mature shrubbery. There is a well-maintained patio area with a timber trellis overhead that also incorporates a rainwater harvesting system for gardening purposes. A nice sized garage area to the rear of the garden provides a convenient space for all of one’s storage needs. This property offers itself as a great opportunity for those seeking a home full of character in a well-established community. The location gets no better than this enjoying close proximity to the city centre, Douglas village, Blackrock village and Mahon Point as well as excellent local schools (both primary and secondary), public transport links, shops and restaurants, all on its doorstep. Viewings come highly recommended to fully appreciate all this home has to offer. Entrance Hall 5.77m x 1.04m. Welcoming entrance hall provides access to the living and dining rooms as well as stairs to accommodation overhead. Finished with Indian slate flooring. Living Room 4.07m x 3.38m. Large bay window to the front home allows plentiful light into this space. Finished with a solid fuel burning stove and pine flooring. Dining Room 3.22m x 3.57m. Indian slate flooring continues into the dining space from the entrance hall. This room features wall mounted lighting, an open fireplace with storage to one side and further storage under the stairs. This room gives direct access to the kitchen to the rear of the property. Kitchen 3.78m x 2.40m. Bright and inviting space that overlooks the south facing rear garden. The kitchen consists of floor and eye level units with premium appliances. Windows to the side and rear and a single glazed door allow plentiful natural daylight into this space. The kitchen also gives access to the main bathroom and shower room. Shower Room 0.78m x 1.59m. Fully tiled shower room with an emersion controlled overhead shower unit. Main Bathroom 2.58m x 1.36m. Fully tiled bath three-piece suite that is fitted with ample shelving and a window to the rear to allow natural ventilation. Landing 3.90m x 2.66m. Landing area gives access to three bedrooms and stairwell to the attic storage room. Window to the rear allows natural daylight into this space. Bedroom 1 3.23m x 2.88m. Located to the rear of the home, this double bedroom is finished with shelving, an open fireplace and a window overlooking the rear garden area. Bedroom 2 3.26m x 2.44m. Spacious bedroom that features an open fireplace and a window overlooking the front of the home. Bedroom 3 3.34m x 1.98m. Single bedroom located to the front of the home that benefits from ample shelving and a window to the front of the property. Attic Storage Room 4.62m x 3.80m. Spacious storage room with direct staircase access from the landing area. This space is finished with a timber panelled ceiling, recessed lighting and a Velux window to the rear of the property. Garden The private south facing rear garden is well appointed with direct access from the kitchen. The garden is cleverly split into two separate levels, both of which are finished with patio tiling and mature plants and shrubbery. This is a fantastic space for al-fresco dining and hosting guests given its great size, privacy and a timber trellis for all weather conditions. On-street parking is readily available to the front of the home.
The local area of 3 Annville, Ballinlough Road, Cork
Sold properties in this area
Stay informed with market trends
Local schools and transport

Learn more about what this area has to offer.
School Name | Distance | Pupils | |||
|---|---|---|---|---|---|
| School Name | St Anthony's National School | Distance | 170m | Pupils | 598 |
| School Name | Scoil Aislinn | Distance | 520m | Pupils | 36 |
| School Name | Ballinlough National School | Distance | 530m | Pupils | 227 |
School Name | Distance | Pupils | |||
|---|---|---|---|---|---|
| School Name | Ballintemple National School | Distance | 640m | Pupils | 254 |
| School Name | Scoil Bhríde Eglantine | Distance | 720m | Pupils | 388 |
| School Name | Lavanagh National School | Distance | 1.2km | Pupils | 41 |
| School Name | Beaumont Girls National School | Distance | 1.3km | Pupils | 324 |
| School Name | Beaumont Boys National School | Distance | 1.3km | Pupils | 289 |
| School Name | St Kevin's School | Distance | 1.4km | Pupils | 15 |
| School Name | Gaelscoil Na Dúglaise | Distance | 1.4km | Pupils | 438 |
School Name | Distance | Pupils | |||
|---|---|---|---|---|---|
| School Name | Ashton School | Distance | 540m | Pupils | 532 |
| School Name | Regina Mundi College | Distance | 750m | Pupils | 562 |
| School Name | Coláiste Chríost Rí | Distance | 1.2km | Pupils | 506 |
School Name | Distance | Pupils | |||
|---|---|---|---|---|---|
| School Name | Christ King Girls' Secondary School | Distance | 1.2km | Pupils | 703 |
| School Name | Douglas Community School | Distance | 1.3km | Pupils | 562 |
| School Name | Coláiste Daibhéid | Distance | 1.5km | Pupils | 183 |
| School Name | Cork College Of Commerce | Distance | 1.7km | Pupils | 27 |
| School Name | Coláiste Éamann Rís | Distance | 1.8km | Pupils | 760 |
| School Name | Scoil Mhuire | Distance | 2.0km | Pupils | 429 |
| School Name | Christian Brothers College | Distance | 2.1km | Pupils | 912 |
Type | Distance | Stop | Route | Destination | Provider | ||||||
|---|---|---|---|---|---|---|---|---|---|---|---|
| Type | Bus | Distance | 60m | Stop | Ballinlough Cc | Route | 215 | Destination | Cloghroe | Provider | Bus Éireann |
| Type | Bus | Distance | 160m | Stop | Pic Du Jer Park | Route | 215 | Destination | Cloghroe | Provider | Bus Éireann |
| Type | Bus | Distance | 190m | Stop | Belfield Abbey | Route | 215a | Destination | South Mall | Provider | Bus Éireann |
Type | Distance | Stop | Route | Destination | Provider | ||||||
|---|---|---|---|---|---|---|---|---|---|---|---|
| Type | Bus | Distance | 200m | Stop | Willow Lawn | Route | 215a | Destination | South Mall | Provider | Bus Éireann |
| Type | Bus | Distance | 290m | Stop | Ballinlough Ch | Route | 215 | Destination | St. Patrick Street | Provider | Bus Éireann |
| Type | Bus | Distance | 290m | Stop | Sundrive Park | Route | 215 | Destination | Mahon Pt. S.c. | Provider | Bus Éireann |
| Type | Bus | Distance | 440m | Stop | Elderwood | Route | 215a | Destination | South Mall | Provider | Bus Éireann |
| Type | Bus | Distance | 450m | Stop | Richmond Estate | Route | 202 | Destination | Knocknaheeny | Provider | Bus Éireann |
| Type | Bus | Distance | 460m | Stop | Knockrea Ln | Route | 215 | Destination | Mahon Pt. S.c. | Provider | Bus Éireann |
| Type | Bus | Distance | 460m | Stop | Ashton School | Route | 215a | Destination | Mahon Pt. | Provider | Bus Éireann |
Your Mortgage and Insurance Tools
Check off the steps to purchase your new home
Use our Buying Checklist to guide you through the whole home-buying journey.
Budget calculator
Calculate how much you can borrow and what you'll need to save
BER Details
BER No: 113115943
Energy Performance Indicator: 223.87 kWh/m2/yr
Ad performance
- Date listed17/09/2026
- Views-
Properties similar to 3 Annville, Ballinlough Road, Cork
€349,950
19 Orchard Avenue, Castleredmond, Midleton, Co. Cork, P25TK513 Bed · 3 Bath · Semi-D€349,950
8 The Orchard, College Manor, Cobh, Co. Cork, P24WE033 Bed · 2 Bath · Semi-D€350,000
Convent Street, Tallow, Co. Waterford, P51P6C05 Bed · 3 Bath · Detached€350,000
7 Fernbrook, Castlelake, Carrigtwohill, Co. Cork, T45T9354 Bed · 3 Bath · End of Terrace


€350,000
Gortroe, Lombardstown, Co. Cork, P51YK313 Bed · 1 Bath · Bungalow€350,000
28 Fernwood Crescent, Lehenagh More, Doughcloyne, Co. Cork, T12AXC54 Bed · 3 Bath · Semi-D€350,000
37 Church View, Station Road, Ballincollig, Co. Cork, P31RP703 Bed · 1 Bath · Bungalow€350,000
2 Sean Tobar, Ballydehob, Ballydehob, Co. Cork, P81HH334 Bed · 2 Bath · Townhouse€370,000
Three Bed End Terrace, Rahan View, Spa Glen, Mallow, Co. Cork3 Bed · 1 Bath · End of Terrace€370,000
Three Bed End Terrace, Rahan View, Spa Glen, Mallow, Co. Cork3 Bed · 3 Bath · Semi-D€397,000
The Inisheer , Ard Griffin, New Water Rock Road, Midleton, Co. Cork3 Bed · 2 Bath · Terrace€399,000
The Aran Classic, Ard Griffin, New Water Rock Road, Midleton, Co. Cork3 Bed · 3 Bath · Terrace


Daft ID: 16648259


Why choose Allianz for your home insurance.
Get 10% off online
Emergency home assistance included
Tailor your cover to your needs
T&Cs apply