
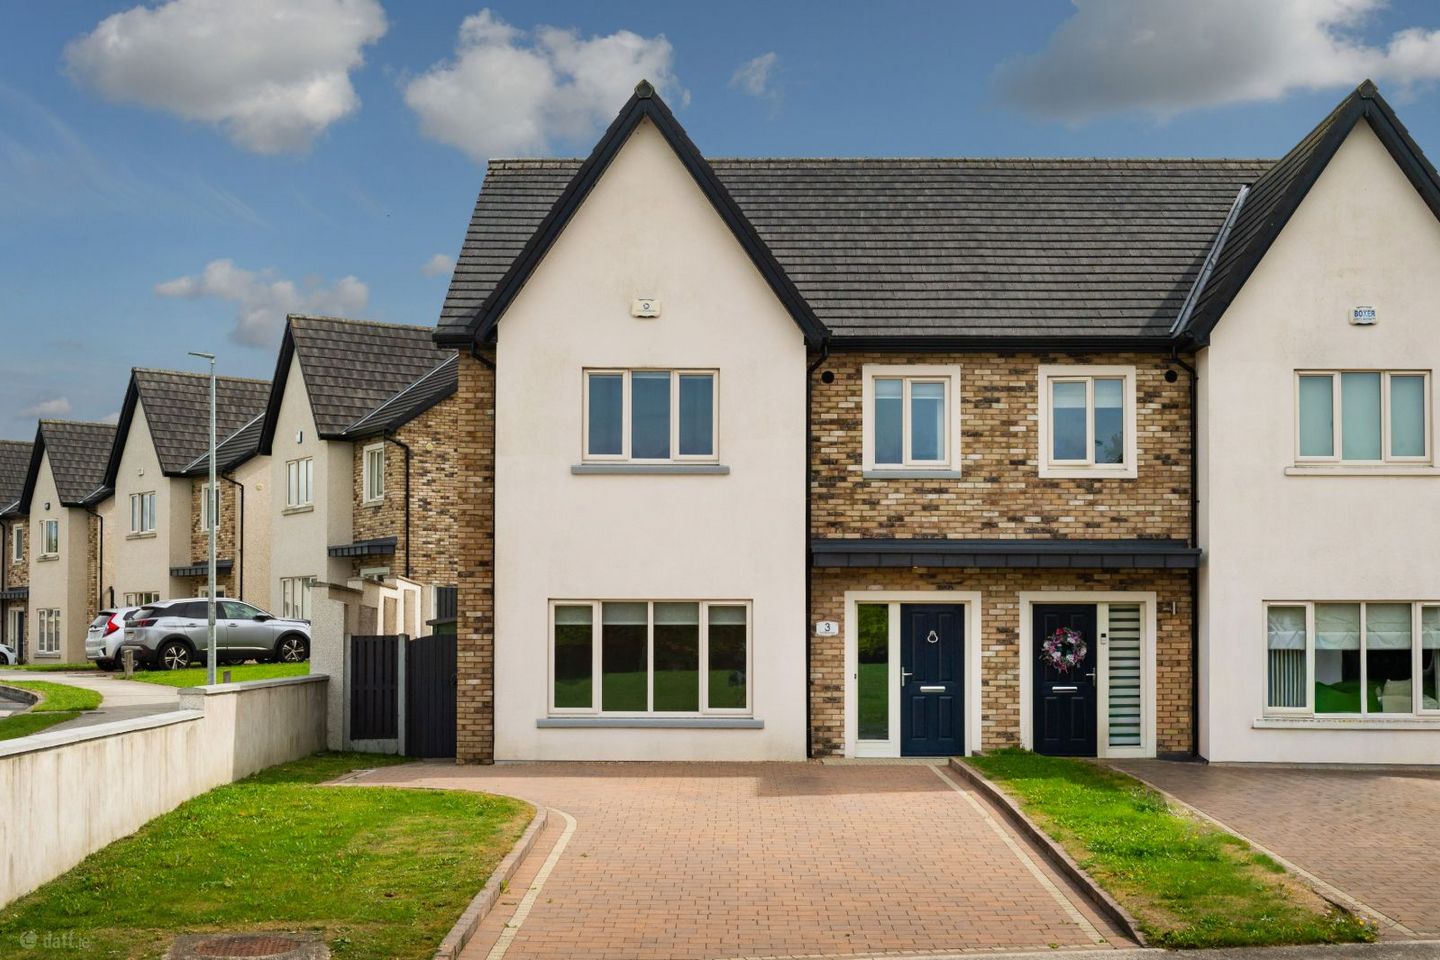

3 Ard Branagh, Portlaoise, Co. Laois, R32DF2K
€420,000
- Price per m²:€2,692
- Estimated Stamp Duty:€4,200
- Selling Type:By Private Treaty
- BER No:113629109
About 3 Ard Branagh, Portlaoise, Co. Laois
Highlights
- Spacious 153 sq. m. Family Home: Generously proportioned four-bedroom, three-bathroom accommodation with excellent living space.
- Exceptional Kitchen & Flexible Layout Large kitchen: capable of incorporating a dining area, freeing the separate dining room for flexible additional accommodation.
- A-Rated Energy Efficiency: Air-to-water heating and underfloor heating provide year-round comfort with excellent energy efficiency.
- Four Generous Bedrooms: Spacious bedrooms with a large principal bedroom featuring ensuite and built-in storage.
- Private Rear Garden :A private, low-maintenance outdoor space with garden shed and gated side access.
Description
Clement Herron Real Estate is delighted to welcome No. 3 Ard Branagh to the sales market. LOCATION, LOCATION, LOCATION! Properties in this highly sought-after development rarely come to the market, and No. 3 Ard Branagh presents an excellent opportunity to acquire a substantial and beautifully presented four-bedroom, three-bathroom family home in one of the area's most desirable residential locations. Ideally positioned just off the Dublin Road, Ard Branagh offers excellent connectivity to the M7 motorway, providing convenient access towards Dublin, the Midlands and beyond. The property is also within easy reach of Portlaoise town centre, with an excellent selection of shops, schools, restaurants, cafés, recreational facilities and essential amenities all readily accessible. Extending to an impressive 153 sq. m. (approximately 1,646 sq. ft.), this is a particularly spacious property offering generous accommodation throughout. The well-proportioned layout provides excellent flexibility and is ideally suited to modern family living. From the moment you arrive, No. 3 Ard Branagh makes an excellent first impression. The property benefits from an attractive modern brick façade, which gives the home a stylish and substantial appearance while adding to its excellent kerb appeal. The cobblelock driveway provides generous private off-street parking and creates an attractive approach to the property. On entering, you are welcomed by a bright and spacious entrance hall which leads to the principal living accommodation. The large sitting room provides a comfortable and inviting space for relaxing and entertaining. Generously proportioned, it offers plenty of room for family living and provides a warm and welcoming reception room. One of the standout features of this home is the exceptionally spacious kitchen. The kitchen is large enough to comfortably incorporate a dining area and could therefore work extremely well as a kitchen/diner, providing an excellent everyday family and entertaining space. This clever flexibility also means that the existing separate dining room could, if required, be repurposed to provide a downstairs bedroom or potential fifth bedroom. Alternatively, this additional room could be used as a home office, playroom, guest room, second reception room or additional family space. This is a fantastic feature of the property and gives the new owners the opportunity to adapt the accommodation to suit their individual needs both now and into the future. A convenient downstairs WC completes the ground-floor accommodation. Upstairs, the property continues to impress with four well-proportioned bedrooms and two bathrooms. The primary bedroom is particularly spacious and benefits from built-in storage and its own ensuite bathroom, creating a comfortable and private retreat for the homeowner. The remaining bedrooms are also generously proportioned and provide excellent flexibility for family members, guests, children's bedrooms or home-working requirements. The large family bathroom is conveniently located on the first floor and serves the remaining bedrooms. A major benefit of No. 3 Ard Branagh is its excellent energy efficiency. The property has an A-rated BER and benefits from an air-to-water heating system with underfloor heating, helping to provide a consistently warm and comfortable home while also offering excellent energy efficiency throughout the year. Further features include a fitted alarm system, cobblelock driveway, generous private parking and gated side access, providing excellent practicality for family living. To the rear, the property benefits from a private rear garden, providing an excellent outdoor space for children, entertaining, gardening or simply enjoying the warmer months. A garden shed provides additional useful storage. The property also benefits from an EV charging point, an increasingly desirable feature that provides added convenience for electric vehicle owners and helps future-proof the home. Overall, No. 3 Ard Branagh offers a fantastic combination of space, flexibility, energy efficiency and location. Constructed in 2020, the generous 153 sq. m. accommodation, four bedrooms, three bathrooms, exceptionally large kitchen, separate dining room, potential for flexible additional accommodation, A-rated BER, air-to-water heating, underfloor heating, private garden, gated side access, EV charging point and attractive modern brick exterior all combine to make this an excellent family home. The property is presented in very good condition, comes with modern finishes throughout and offers prospective purchasers the opportunity to acquire a home that is ready to enjoy while also providing considerable flexibility to adapt the accommodation as family requirements change. Accommodation: Entrance Hall: 3.15m x 6.51m LVT flooring, composite door Sitting Room: 4.36m x 4.21 LVT flooring, plasma fire, fan light Kitchen: 6.47m x 5.03m LVT flooring, fitted kitchen, electric oven, hob, built in waste bins, fridge freezer, recessed lights, blinds, dual aspect, French doors Dining Room: 3.23m x 3.19m LVT flooring, fan light, double doors to the kitchen Downstairs W.C.: 1.84m x 1.44m Tiled flooring & splash, w.c., w.h.b Utility: 1.84m x 1.74m LVT flooring, washing machine, dryer and storage Landing: 4.14m x2.14 Carpet, light fitting, Stira Primary Bedroom: 4.12m x 4.87m Timber flooring, built in storage, blinds En-suite: 2.24m x 1.19m Tiled throughout, w.c., sink with vanity unit, rain shower head of mains water, LED mirror Bedroom Two:3.73m x 3.49m Timber flooring, built in wardrobes, fan light Bedroom Three: 2.64m x 3.49m Timber flooring Bedroom Four: 2.88m x 4.25m(Current used as a dressing room) Timber flooring, built in wardrobes Family Bathroom: 2.24m x 1.76m Tiled throughout, w.c., sink with vanity unit, bath with over head shower, LED mirror.
Standard features
The local area of 3 Ard Branagh, Portlaoise, Co. Laois
Sold properties in this area
Stay informed with market trends
Local schools and transport

Learn more about what this area has to offer.
School Name | Distance | Pupils | |||
|---|---|---|---|---|---|
| School Name | The Kolbe Special School | Distance | 1.4km | Pupils | 44 |
| School Name | Portlaoise Primary School | Distance | 1.7km | Pupils | 601 |
| School Name | Holy Family Senior School | Distance | 1.7km | Pupils | 643 |
School Name | Distance | Pupils | |||
|---|---|---|---|---|---|
| School Name | Maryborough National School | Distance | 2.3km | Pupils | 93 |
| School Name | Portlaoise S S | Distance | 2.5km | Pupils | 119 |
| School Name | Portlaoise Educate Together National School | Distance | 2.8km | Pupils | 464 |
| School Name | Fraoch Mor National School | Distance | 2.9km | Pupils | 214 |
| School Name | Gaelscoil Phort Laoise | Distance | 3.6km | Pupils | 376 |
| School Name | Scoil Bhride National School | Distance | 3.6km | Pupils | 737 |
| School Name | Ratheniska National School | Distance | 4.9km | Pupils | 184 |
School Name | Distance | Pupils | |||
|---|---|---|---|---|---|
| School Name | Scoil Chriost Ri | Distance | 1.4km | Pupils | 802 |
| School Name | St. Mary's C.b.s. | Distance | 1.5km | Pupils | 803 |
| School Name | Dunamase College (coláiste Dhún Másc) | Distance | 2.7km | Pupils | 577 |
School Name | Distance | Pupils | |||
|---|---|---|---|---|---|
| School Name | Portlaoise College | Distance | 3.6km | Pupils | 952 |
| School Name | Mountmellick Community School | Distance | 9.6km | Pupils | 706 |
| School Name | Coláiste Íosagáin | Distance | 13.8km | Pupils | 1135 |
| School Name | Mountrath Community School | Distance | 15.7km | Pupils | 804 |
| School Name | St Pauls Secondary School | Distance | 17.1km | Pupils | 790 |
| School Name | Heywood Community School | Distance | 17.6km | Pupils | 748 |
| School Name | Árdscoil Na Trionóide | Distance | 19.2km | Pupils | 882 |
Type | Distance | Stop | Route | Destination | Provider | ||||||
|---|---|---|---|---|---|---|---|---|---|---|---|
| Type | Bus | Distance | 240m | Stop | Kilminchy View | Route | Pl2 | Destination | Bellingham | Provider | City Direct |
| Type | Bus | Distance | 250m | Stop | Kilminchy Ave | Route | Pl2 | Destination | Bellingham | Provider | City Direct |
| Type | Bus | Distance | 330m | Stop | Rathbrennan | Route | 832 | Destination | Rathbrennan | Provider | Slieve Bloom Coach Tours |
Type | Distance | Stop | Route | Destination | Provider | ||||||
|---|---|---|---|---|---|---|---|---|---|---|---|
| Type | Bus | Distance | 410m | Stop | Kilminchy | Route | 838 | Destination | Market Yard | Provider | Slieve Bloom Coach Tours |
| Type | Bus | Distance | 410m | Stop | Kilminchy | Route | 829 | Destination | Tullamore Hospital | Provider | Slieve Bloom Coach Tours |
| Type | Bus | Distance | 410m | Stop | Kilminchy | Route | 735 | Destination | Dublin Airport Zone 16 | Provider | Jj Kavanagh |
| Type | Bus | Distance | 410m | Stop | Kilminchy | Route | Iw08 | Destination | Carlow Institute | Provider | Martley's |
| Type | Bus | Distance | 450m | Stop | Kilminchy | Route | Pl2 | Destination | Bellingham | Provider | City Direct |
| Type | Bus | Distance | 450m | Stop | Kilminchy | Route | 827 | Destination | Portlaoise Station | Provider | Slieve Bloom Coach Tours |
| Type | Bus | Distance | 450m | Stop | Kilminchy | Route | 832 | Destination | Errill | Provider | Slieve Bloom Coach Tours |
Your Mortgage and Insurance Tools
Check off the steps to purchase your new home
Use our Buying Checklist to guide you through the whole home-buying journey.
Budget calculator
Calculate how much you can borrow and what you'll need to save
BER Details
BER No: 113629109
Ad performance
- Date listed03/09/2026
- Views4,169
- Potential views if upgraded to an Advantage Ad6,795
Properties similar to 3 Ard Branagh, Portlaoise, Co. Laois
€390,000
32 Rathgailine, Portlaoise, Co. Laois, R32HKN25 Bed · 3 Bath · Semi-D€395,000
54 Mell Street, Kilminchy, Portlaoise, Co. Laois, R32 N5984 Bed · 3 Bath · Semi-D€395,000
Cluneen, Kilminchy, Portlaoise, Co. Laois, R32R5XK4 Bed · 1 Bath · Bungalow€395,000
104 Newpark, Portlaoise, Portlaoise, Co. Laois, R32AHD74 Bed · 2 Bath · Detached


€420,000
2 Rossdarragh Glen, Portlaoise, Co. Laois, R32D80E5 Bed · 3 Bath · Semi-D€450,000
Ballydavis,, Portlaoise, Co.Laois, R32 YY614 Bed · 3 Bath · Detached€450,000
24 Market Square, Portlaoise, Co. Laois, R32XW984 Bed · 4 Bath · Semi-D€450,000
Hillside, Clonad, Portlaoise, Co. Laois, R32HP6F6 Bed · 3 Bath · Detached€475,000
4 Bedroom Semi Detached, Dargan Woods, Borris Road, Portlaoise, Co. Laois4 Bed · 3 Bath · Semi-D€480,000
Glenveagh House, Abbeyleix Road, Portlaoise, Co. Laois, R32WCD14 Bed · 1 Bath · Bungalow€499,000
Aisling, Abbeyleix Road, Portlaoise, Co. Laois, R32NF8Y4 Bed · 2 Bath · Detached€499,000
98 Aghnaharna Drive, Stradbally Road, Portlaoise, Co. Laois, R32F7025 Bed · 3 Bath · Detached


Daft ID: 16662789


Why choose Allianz for your home insurance.
Get 10% off online
Emergency home assistance included
Tailor your cover to your needs
T&Cs apply