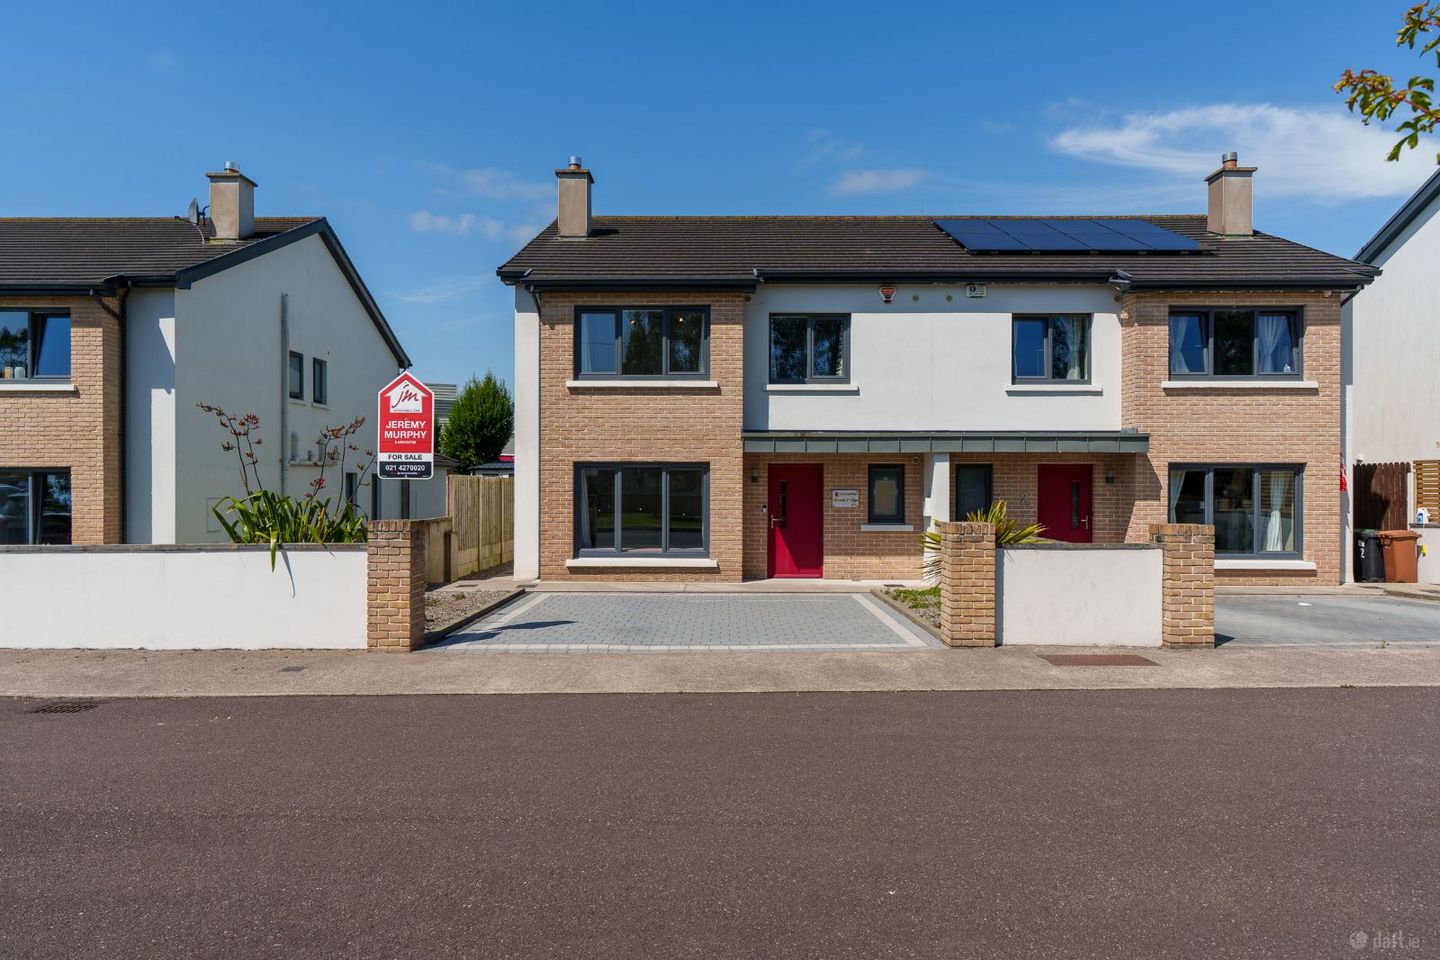

3 Ard Na Laoi, Clash Road, Little Island, Co. Cork, T45CP86
€485,000
- Price per m²:€3,674
- Estimated Stamp Duty:€4,850
- Selling Type:By Private Treaty
- BER No:113055602
About 3 Ard Na Laoi, Clash Road, Little Island, Co. Cork
Highlights
- Off-street parking for two-vehicles on a stylish cobblelock driveway
- A-rated – boasting underfloor heating, and a modern air-to-water heating system
- 10-year Build serve structural guarantee
- Indian sandstone patio – finished to an exceptional standard externally
- 5-minutes to Little Island train station
Description
Jeremy Murphy & Associates are delighted to bring to the market the truly exceptional 3 Ard Na Laoi, Clash Road, Little Island. No. 3 is a superb 4-bedroom semi-detached property measuring over 1,400 sq.ft, located in a niche development of 9 houses. The property was constructed in 2020 and boasts underfloor heating as well as modern air-to-water heating system. The property has been impeccably maintained by its current owners and is in showhouse condition. No expense has been spared internally or externally, with stylish tiling throughout the ground floor, a fully integrated walnut kitchen and Indian sandstone patio to the rear, superb for entertaining. Early viewing is strongly advised. Accommodation consists of entrance hallway, living room, bathroom, kitchen/dining, and utility room. Upstairs there are four bedrooms, family bathroom and one-ensuite. FRONT OF PROPERTY To the front of the property there is off street parking for two cars on a stylish cobble lock driveway. Boundaries are clearly defined courtesy of block-built walls. The property is finished in a beautiful brick façade. ENTRANCE HALLWAY A composite door with centre piece glass panelling leads into a bright and airy entrance hallway. The entrance hallway boasts tiled flooring, one centre light, and neutral décor throughout. BATHROOM 1.5m x 1.5m Two-piece bathroom suite with wash basin and w.c. Wall mounted storage space provides for ample storage. Walls are finished in a neutral paint whilst one window with frosted glass provides natural light. The bathroom also features one centre-light and tiled flooring. LIVING ROOM 3.8m x 4.8m This bright and spacious living room boasts laminate flooring, stove, one centre light, large window overlooking the front of the property and superb space for a large settee. The living room also has a feature fireplace with marble surround. KITCHEN/DINING 6.8m x 4.5m This kitchen benefits from tiled flooring, flowing from the entrance hall right through the downstairs providing a seamless flow to the property. A very large window overlooks the rear of the property whilst patio doors provide easy access to the rear. The kitchen area benefits from a range of fully integrated fitted walnut kitchen units with a contrasting countertop. The kitchen incorporates top of the range appliances to include Bosch oven, and four-ring electric hob, as well as low-maintenance black Belfast-style sink and tiled splash back. The dining area comfortably facilitates a dining table and six chairs. The kitchen/dining room also features recessed spotlighting and one centre-light. UTILITY ROOM 2.7m x 1.5m There is tiled flooring, one centre light and wall mounted as well as floor to ceiling units. STAIRS & LANDING The stairs and landing are fully carpeted. MASTER BEDROOM 3.9m x 3.7m This double bedroom features a high gloss laminate flooring, one centre light, one radiator and one window overlooking the front. Integrated robes provide superb storage space. ENSUITE 1.1m x 2.7m Three-piece suite featuring wash hand basin, w.c., and electric shower. A frosted glass window provides plenty of natural light. The ensuite also boasts one-centre light and radiator and is fully tiled from floor to ceiling. BEDROOM 2 3.7m x 3.3m This double bedroom features high-gloss flooring, one centre light, one radiator and one window overlooking the front. BEDROOM 3 3m x 3.5m Superb double bedroom features high-gloss laminate flooring, one centre light, one radiator and one window overlooking the rear. BEDROOM 4 2.9m x 3.9m Another large double bedroom featuring high-gloss flooring, one centre light, one radiator and one window overlooking the rear. MAIN BATHROOM 2.7m x 1.9m Three-piece bathroom suite incorporating shower, wash hand basin and wc. Fully tiled from floor to ceiling. One window with frosted glass overlooks the side of the property and provides plenty of natural light. REAR OF PROPERTY The rear of the property is finished in a low-maintenance garden which is fully laid to lawn. A superb Indian sandstone patio area provides a stylish area to entertain, whilst boundaries are clearly defined courtesy of block walls and timber panel/post finish.
The local area of 3 Ard Na Laoi, Clash Road, Little Island, Co. Cork
Sold properties in this area
Stay informed with market trends
Local schools and transport

Learn more about what this area has to offer.
School Name | Distance | Pupils | |||
|---|---|---|---|---|---|
| School Name | Little Island National School | Distance | 1.3km | Pupils | 143 |
| School Name | Scoil Náisiúnta An Chroí Naofa | Distance | 1.8km | Pupils | 432 |
| School Name | Star Of The Sea Primary School | Distance | 2.6km | Pupils | 371 |
School Name | Distance | Pupils | |||
|---|---|---|---|---|---|
| School Name | Gaelscoil Uí Drisceoil | Distance | 2.9km | Pupils | 389 |
| School Name | Scoil Triest | Distance | 3.9km | Pupils | 72 |
| School Name | Holy Cross National School | Distance | 4.0km | Pupils | 197 |
| School Name | Gaelscoil Mhachan | Distance | 4.1km | Pupils | 140 |
| School Name | Scoil Na Nóg | Distance | 4.3km | Pupils | 31 |
| School Name | Brooklodge National School | Distance | 4.4km | Pupils | 367 |
| School Name | Scoil Ursula Blackrock | Distance | 4.8km | Pupils | 188 |
School Name | Distance | Pupils | |||
|---|---|---|---|---|---|
| School Name | St Peter's Community School | Distance | 3.7km | Pupils | 353 |
| School Name | Carrigtwohill Community College | Distance | 3.7km | Pupils | 841 |
| School Name | St Francis Capuchin College | Distance | 3.9km | Pupils | 777 |
School Name | Distance | Pupils | |||
|---|---|---|---|---|---|
| School Name | Cork Educate Together Secondary School | Distance | 4.1km | Pupils | 409 |
| School Name | Nagle Community College | Distance | 4.1km | Pupils | 297 |
| School Name | Coláiste An Phiarsaigh | Distance | 4.3km | Pupils | 576 |
| School Name | Glanmire Community College | Distance | 4.5km | Pupils | 1140 |
| School Name | Ursuline College Blackrock | Distance | 4.9km | Pupils | 359 |
| School Name | St Aloysius College | Distance | 6.0km | Pupils | 793 |
| School Name | Coláiste Muire | Distance | 6.0km | Pupils | 704 |
Type | Distance | Stop | Route | Destination | Provider | ||||||
|---|---|---|---|---|---|---|---|---|---|---|---|
| Type | Bus | Distance | 680m | Stop | Church Court | Route | 211 | Destination | Hoffman Park | Provider | Cork Cobh Connect |
| Type | Bus | Distance | 700m | Stop | Church Court | Route | 210 | Destination | Castleview | Provider | Cork Cobh Connect |
| Type | Bus | Distance | 720m | Stop | Fairways | Route | 210 | Destination | Hollyhill | Provider | Cork Cobh Connect |
Type | Distance | Stop | Route | Destination | Provider | ||||||
|---|---|---|---|---|---|---|---|---|---|---|---|
| Type | Bus | Distance | 720m | Stop | Fairways | Route | 211 | Destination | Hoffman Park | Provider | Cork Cobh Connect |
| Type | Bus | Distance | 920m | Stop | Castleview | Route | 210 | Destination | Hollyhill | Provider | Cork Cobh Connect |
| Type | Bus | Distance | 920m | Stop | Castleview | Route | 211 | Destination | O'Neill Place | Provider | Cork Cobh Connect |
| Type | Bus | Distance | 1.1km | Stop | Eastgate Industrial Estate | Route | 210 | Destination | Castleview | Provider | Cork Cobh Connect |
| Type | Bus | Distance | 1.1km | Stop | Eastgate Industrial Estate | Route | 211 | Destination | Hoffman Park | Provider | Cork Cobh Connect |
| Type | Bus | Distance | 1.2km | Stop | Rockgrove Industrial Estate | Route | 240 | Destination | Ballycotton | Provider | Bus Éireann |
| Type | Bus | Distance | 1.2km | Stop | Rockgrove Industrial Estate | Route | 260 | Destination | Ardmore | Provider | Bus Éireann |
Your Mortgage and Insurance Tools
Check off the steps to purchase your new home
Use our Buying Checklist to guide you through the whole home-buying journey.
Budget calculator
Calculate how much you can borrow and what you'll need to save
A closer look
BER Details
BER No: 113055602
Ad performance
- Date listed17/07/2026
- Views343
- Potential views if upgraded to an Advantage Ad559
Properties similar to 3 Ard Na Laoi, Clash Road, Little Island, Co. Cork
€460,000
15 Ashmore, Pembroke Wood, Passage West, Co. Cork, T12XN6E4 Bed · 3 Bath · Semi-D€495,000
50 The Woods, Glounthaune, Co. Cork, T45NN124 Bed · 3 Bath · Semi-D€515,000
10 Spring Hill, Ballinglanna, Glanmire, Co. Cork, T45NY134 Bed · 3 Bath · Detached€535,000
Toureen House, Passage West, Co. Cork, T12N23V6 Bed · 4 Bath · Detached


€580,000
The Crest, Harpers Creek, Glounthaune, Co. Cork, T45HY484 Bed · 3 Bath · Semi-D€595,000
Castleview, Little Island, Co. Cork4 Bed · 3 Bath · Detached€650,000
10 The Avenue, Woodville, Glanmire, Co. Cork, T45Y8974 Bed · 3 Bath · Detached€750,000
12 The Cedars, Glounthaune, Co. Cork, T45PH014 Bed · 4 Bath · Detached€775,000
Shaleigh, 6 Tower Hill, Kilcoolishal, Glounthaune, Cork, T45WV045 Bed · 3 Bath · Bungalow€850,000
7 The Avenue, Woodville, Glanmire, Co. Cork, T45D6565 Bed · 4 Bath · Detached€895,000
Bellevue, 42 The Highlands, Glounthaune, Co. Cork, T45C8585 Bed · 3 Bath · Detached


Daft ID: 16622994