
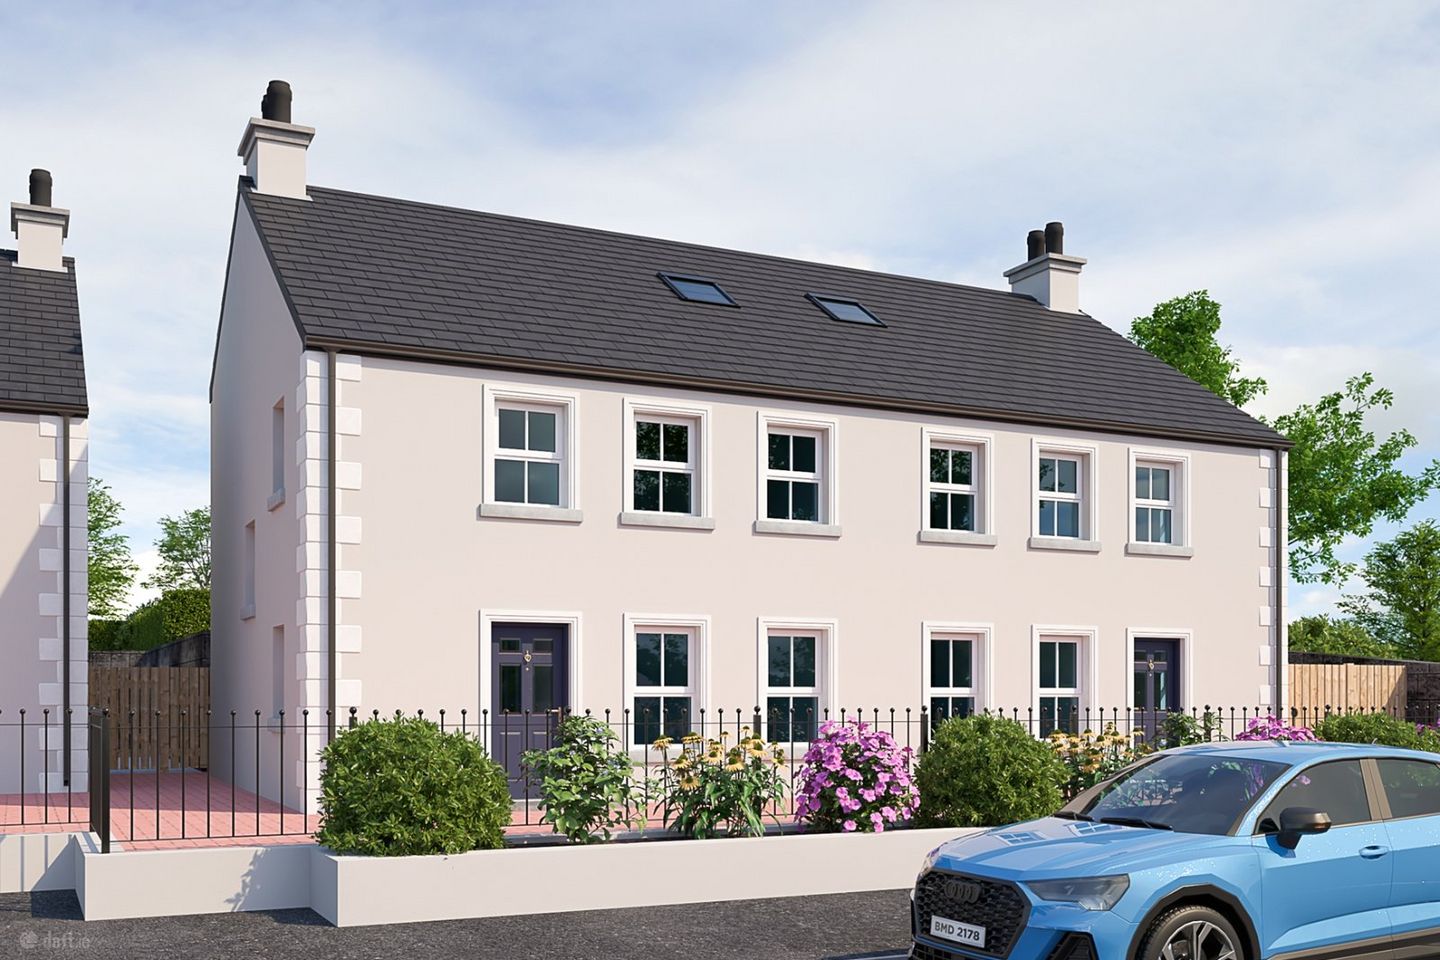

3 Arda Oberon, Main Street, Omeath, Co. Louth
€390,000
- Price per m²:€3,197
- Estimated Stamp Duty:€3,900
- Selling Type:By Private Treaty
About 3 Arda Oberon, Main Street, Omeath, Co. Louth
Highlights
- Energy & Structure: High-quality block-built construction with an A-rated energy efficiency profile, extensive insulation, and a 10-year HomeBond structural guarantee.
- Heating & Ventilation: Air-to-Water heat pump and hot water system providing underfloor heating on the ground floor, radiators upstairs, and a continuous fresh-air mechanical ventilation setup.
- Windows & Security: Energy-efficient uPVC double-glazed windows and a premium, fully insulated composite front door with a secure multi-point locking system.
- Included Floor Finishes: Premium flooring fitted as standard throughout, featuring herringbone flooring in the sitting room, tiling in the kitchen and bathrooms, laminate in all bedrooms, and carpets on the stairs and landing.
- Internal Finishes: All walls and ceilings painted in a contemporary neutral tone, white panel doors, and molded skirtings and architraves with a hockey stick border.
Description
DNG Duffy, in partnership with Meeko Construction, proudly present Arda, Oberon - an exclusive new boutique development of premium homes situated on Main Street in Omeath, County Louth. Arda Oberon is a bespoke collection of just six exceptional homes, thoughtfully designed to offer contemporary comfort, quality craftsmanship, and energy-efficient living. Comprising four elegant semi-detached homes and two spacious detached residences, this exclusive development provides the perfect setting for first-time buyers, growing families, and those seeking a premium lifestyle in a picturesque coastal village. Despite its tranquil setting, Arda Oberon enjoys excellent transport links. Positioned along the main coastal route between Newry and Greenore, residents benefit from convenient access to the M1 Motorway, connecting Dublin and Belfast with ease. The nearby towns of Dundalk and Newry offer a wealth of shopping, employment, educational, and leisure opportunities, as well as comprehensive rail and bus connections. Just minutes away is Greenore Port, one of the east coast's most strategically important deep-water ports, which highlights the area's rich maritime heritage and continued economic significance. A Home to Enjoy for Years to Come The Chestnut is an outstanding three-bedroom semi-detached residence extending to an impressive 122 sq. m. of light-filled, thoughtfully arranged family living space. The ground floor opens into a welcoming entrance hallway with a guest WC, leading to a spacious living room featuring premium herringbone flooring. To the rear, a magnificent open-plan kitchen and dining area serves as the heart of the home, complete with integrated appliances and double doors opening onto a brick-paved patio and seeded garden. A highly practical, separate utility room keeps household tasks organised. Upstairs, the property features three generous bedrooms, including a luxurious master suite with a private en-suite shower room, alongside a stylish, fully tiled family bathroom. With its A-rated efficiency, high quality finished, and prime Main Street positioning, The Chestnut sets a new benchmark for modern coastal comfort. Contact DNG Duffy to reserve your new home in this stunning new development today. Disclaimer: These particulars are issued for informational and marketing purposes only and do not constitute or form part of any offer, contract, representation, or warranty. All statements and materials are provided in good faith, but intending purchasers must satisfy themselves independently by inspection or otherwise as to their absolute accuracy. The developer reserves the right to alter or vary designs, layouts, materials, configurations, and specifications without prior notice. Computer-generated images, finishes, and artist’s impressions are strictly illustrative; floor plans are not to scale and all dimensions are approximate. Neither the vendor, the selling agent, nor any person in their employment has the authority to make or give any representation, warranty, or guarantee regarding the properties. The development name is used solely for marketing purposes and may not be adopted as the official postal address or street name by the local authority. Living Room 4.39m x 3.93m Kitchen/Dining 5.11m x 4.66m Utility Room 2.95m x 2.06m WC 2.71m x 1.46m Bedroom 1 5.23m x 2.76m Ensuite 2.76m x 1.5m Bedroom 2 4.66m x 3.29m Bedroom 3 3.07m x 3.0m Bathroom 3.32m x 2.12m
The local area of 3 Arda Oberon, Main Street, Omeath, Co. Louth
Sold properties in this area
Stay informed with market trends
Local schools and transport

Learn more about what this area has to offer.
School Name | Distance | Pupils | |||
|---|---|---|---|---|---|
| School Name | St Mary's National School Arva | Distance | 300m | Pupils | 111 |
| School Name | Coronea National School | Distance | 4.1km | Pupils | 14 |
| School Name | St Patricks National School Longford | Distance | 4.8km | Pupils | 118 |
School Name | Distance | Pupils | |||
|---|---|---|---|---|---|
| School Name | Gowna Mixed National School | Distance | 6.4km | Pupils | 101 |
| School Name | Carrigallen National School | Distance | 7.0km | Pupils | 175 |
| School Name | Corliss National School | Distance | 7.9km | Pupils | 22 |
| School Name | Aughnacliffe National School | Distance | 8.9km | Pupils | 147 |
| School Name | Scoil Mhuire National School Lacken | Distance | 9.4km | Pupils | 103 |
| School Name | St Joseph's National School Aughavas | Distance | 9.5km | Pupils | 36 |
| School Name | Scoil Bhríde Killeshandra | Distance | 9.9km | Pupils | 75 |
School Name | Distance | Pupils | |||
|---|---|---|---|---|---|
| School Name | Moyne Community School | Distance | 4.7km | Pupils | 630 |
| School Name | Carrigallen Vocational School | Distance | 7.5km | Pupils | 311 |
| School Name | Royal School Cavan | Distance | 15.9km | Pupils | 354 |
School Name | Distance | Pupils | |||
|---|---|---|---|---|---|
| School Name | Loreto College | Distance | 16.8km | Pupils | 689 |
| School Name | Cnoc Mhuire | Distance | 17.1km | Pupils | 547 |
| School Name | Ardscoil Phadraig | Distance | 17.2km | Pupils | 370 |
| School Name | St Patrick's College | Distance | 17.6km | Pupils | 809 |
| School Name | Breifne College | Distance | 18.1km | Pupils | 893 |
| School Name | Mohill Community College | Distance | 19.0km | Pupils | 473 |
| School Name | Ballinamore Community School | Distance | 20.6km | Pupils | 321 |
Type | Distance | Stop | Route | Destination | Provider | ||||||
|---|---|---|---|---|---|---|---|---|---|---|---|
| Type | Bus | Distance | 110m | Stop | Arva | Route | 862 | Destination | Cavan | Provider | Tfi Local Link Longford Westmeath Roscommon |
| Type | Bus | Distance | 110m | Stop | Arva | Route | 465 | Destination | Cavan | Provider | Bus Éireann |
| Type | Bus | Distance | 3.3km | Stop | Moyne | Route | 862 | Destination | Cavan | Provider | Tfi Local Link Longford Westmeath Roscommon |
Type | Distance | Stop | Route | Destination | Provider | ||||||
|---|---|---|---|---|---|---|---|---|---|---|---|
| Type | Bus | Distance | 4.2km | Stop | Coronea | Route | 862 | Destination | Longford | Provider | Tfi Local Link Longford Westmeath Roscommon |
| Type | Bus | Distance | 4.8km | Stop | Moyne School | Route | 862 | Destination | Longford | Provider | Tfi Local Link Longford Westmeath Roscommon |
| Type | Bus | Distance | 5.5km | Stop | Losset | Route | 465 | Destination | Carrigallen | Provider | Bus Éireann |
| Type | Bus | Distance | 6.0km | Stop | Legga | Route | 862 | Destination | Longford | Provider | Tfi Local Link Longford Westmeath Roscommon |
| Type | Bus | Distance | 6.5km | Stop | Lough Gowna | Route | 865 | Destination | Lough Gowna | Provider | Tfi Local Link Longford Westmeath Roscommon |
| Type | Bus | Distance | 7.1km | Stop | Cornafean | Route | 862 | Destination | Longford | Provider | Tfi Local Link Longford Westmeath Roscommon |
| Type | Bus | Distance | 7.1km | Stop | Carrigallen | Route | 464 | Destination | Enniskillen | Provider | Bus Éireann |
Your Mortgage and Insurance Tools
Check off the steps to purchase your new home
Use our Buying Checklist to guide you through the whole home-buying journey.
Budget calculator
Calculate how much you can borrow and what you'll need to save
BER Details
Ad performance
- Date listed21/07/2026
- Views54
- Potential views if upgraded to an Advantage Ad88
Daft ID: 16609631

