
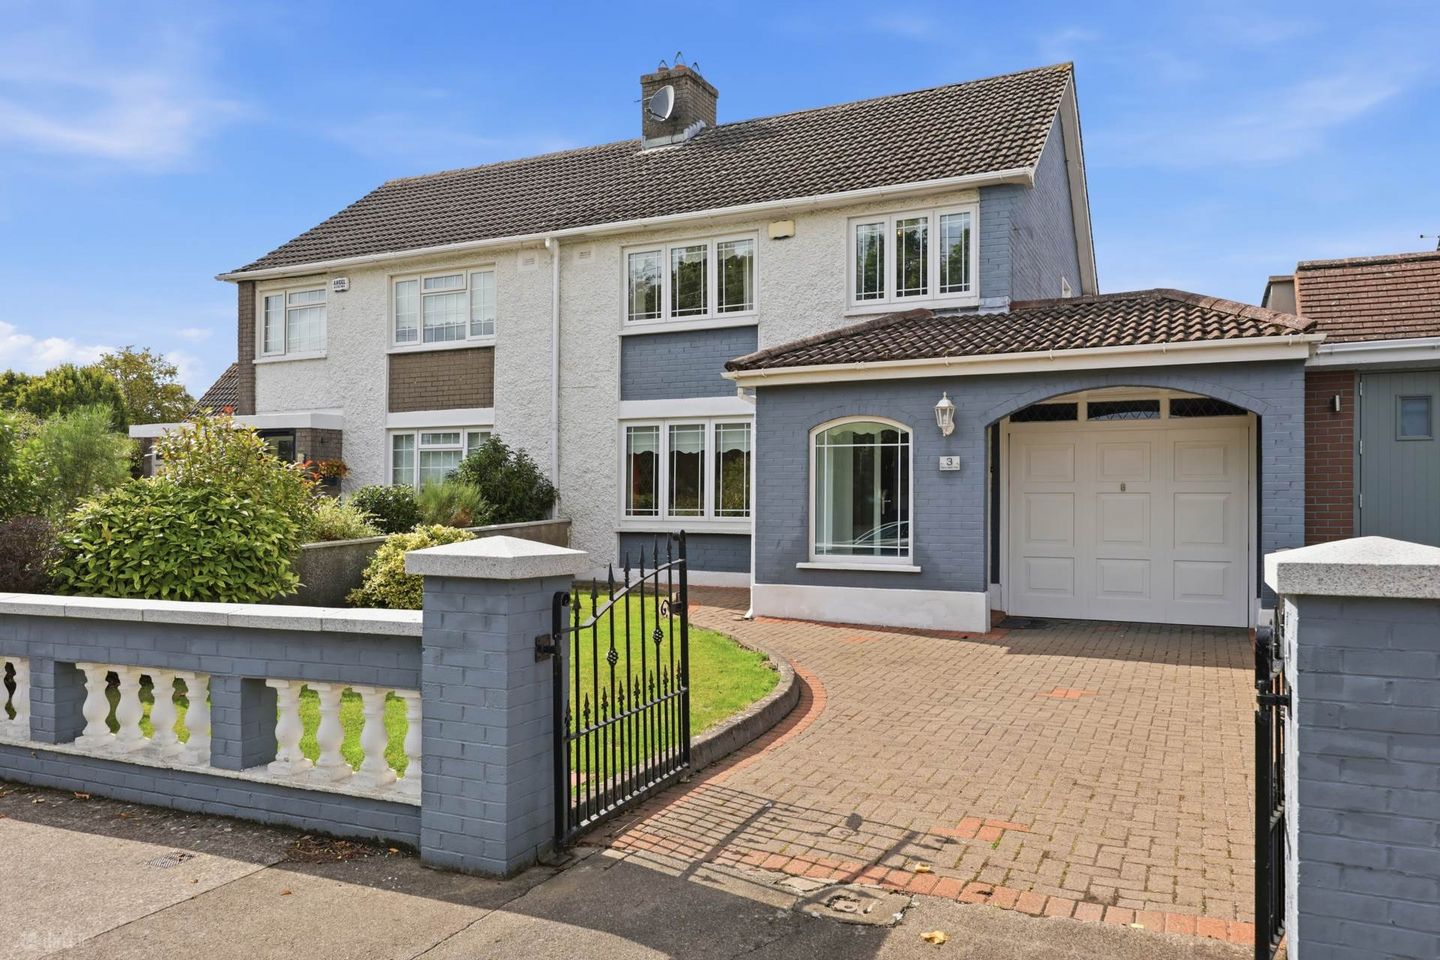

3 Beechlawn Avenue, Coolock, Dublin 5, D05A0F4
€540,000
- Price per m²:€5,047
- Estimated Stamp Duty:€5,400
- Selling Type:By Private Treaty
- BER No:119648327
- Energy Performance:233.69 kWh/m2/yr
About 3 Beechlawn Avenue, Coolock, Dublin 5
Highlights
- PVC double glazed windows
- Gas central heating
- Garage c. 11sq.m plumbed for washing machine
- Cobblelock driveway providing off street parking
- Westerly rear orientation
Description
Flynn Estate Agents have pleasure in offering 3 Beechlawn Avenue to the market. This deceptively spacious 3 bedroomed semi-detached property has a garage to side which is suitable for conversion should extra accommodation be required subject to planning permission. This property is meticulously maintained by its current owner & benefits from a downstairs shower room and a kitchen extension to rear. Situated in this enviable residential location, just off Oscar Traynor Road the property is well served by established amenities in the vicinity. The property is further complimented by a large rear garden which enjoys a westerly orientation and a cobblelock driveway to front providing off-street parking. Viewing strongly recommended. Situated in this mature residential location, there are established amenities within the vicinity, a choice of shopping centres Northside/Artane and Lidl/Aldi supermarkets. There are schools, child care facilities, as well as a number of sports clubs. Beaumont hospital, DCU and Dublin International Airport are easily accessible and easy access to M1/M50 motorways. There are a choice of bus routes on the Oscar Traynor Road. Accommodation Porch Entrance - 1.93m (6'4") x 1.72m (5'8") PVC front door. Tield floor. Recessed lighting. Reception Hall Lounge - 4.13m (13'7") x 2.36m (7'9") Dining Room - 4.14m (13'7") x 3.34m (10'11") Marble fireplace. Laminate flooring. PVC french doors to rear. Breakfast Room - 3.33m (10'11") x 2.96m (9'9") PVC doors to rear. Kitchen - 3.69m (12'1") x 2.87m (9'5") Range of shaker fitted press unites. Tiled behind. Laminate flooring. PVC door to rear. Lobby - 1.63m (5'4") x 1.04m (3'5") Tiled floor. Downstairs Shower Room Electric shower, screen, whb and wc. Recessed lighting. Bedroom 1 - 4.22m (13'10") x 3.16m (10'4") Sliderobes. Recessed lighting. Laminate flooring. Bedroom 2 - 3.59m (11'9") x 2.81m (9'3") Built in wardrobes. Bedroom 3 - 2.86m (9'5") x 2.75m (9'0") Built in wardrobes. Laminate flooring. Shower Room Shower, screen, whb and wc. Recessed lighting. Fully tiled floor & walls. Property Reference :BeR374
The local area of 3 Beechlawn Avenue, Coolock, Dublin 5
Sold properties in this area
Stay informed with market trends
Local schools and transport

Learn more about what this area has to offer.
School Name | Distance | Pupils | |||
|---|---|---|---|---|---|
| School Name | St John Of God Artane | Distance | 540m | Pupils | 189 |
| School Name | St David's Boys National School | Distance | 690m | Pupils | 278 |
| School Name | Beaumont Hospital School | Distance | 780m | Pupils | 7 |
School Name | Distance | Pupils | |||
|---|---|---|---|---|---|
| School Name | Scoil Íde Girls National School | Distance | 910m | Pupils | 156 |
| School Name | Scoil Chaitríona Cailiní | Distance | 910m | Pupils | 197 |
| School Name | Scoil Chaitriona Infants | Distance | 930m | Pupils | 194 |
| School Name | Scoil Fhursa | Distance | 930m | Pupils | 185 |
| School Name | St Joseph's National School Coolock | Distance | 1.0km | Pupils | 295 |
| School Name | St Fiachras Sns | Distance | 1.0km | Pupils | 633 |
| School Name | St Brendans Boys National School | Distance | 1.1km | Pupils | 143 |
School Name | Distance | Pupils | |||
|---|---|---|---|---|---|
| School Name | Chanel College | Distance | 400m | Pupils | 466 |
| School Name | Coolock Community College | Distance | 820m | Pupils | 192 |
| School Name | Mercy College Coolock | Distance | 840m | Pupils | 420 |
School Name | Distance | Pupils | |||
|---|---|---|---|---|---|
| School Name | St. David's College | Distance | 1.1km | Pupils | 505 |
| School Name | St. Mary's Secondary School | Distance | 1.3km | Pupils | 319 |
| School Name | Our Lady Of Mercy College | Distance | 1.5km | Pupils | 379 |
| School Name | St Paul's College | Distance | 2.1km | Pupils | 637 |
| School Name | Ellenfield Community College | Distance | 2.2km | Pupils | 103 |
| School Name | Maryfield College | Distance | 2.3km | Pupils | 546 |
| School Name | Donahies Community School | Distance | 2.4km | Pupils | 494 |
Type | Distance | Stop | Route | Destination | Provider | ||||||
|---|---|---|---|---|---|---|---|---|---|---|---|
| Type | Bus | Distance | 340m | Stop | Coolock Drive | Route | N6 | Destination | Finglas Village | Provider | Go-ahead Ireland |
| Type | Bus | Distance | 370m | Stop | Maryfield Ave | Route | 27b | Destination | Harristown | Provider | Dublin Bus |
| Type | Bus | Distance | 400m | Stop | Ardmore Drive | Route | 27b | Destination | Harristown | Provider | Dublin Bus |
Type | Distance | Stop | Route | Destination | Provider | ||||||
|---|---|---|---|---|---|---|---|---|---|---|---|
| Type | Bus | Distance | 420m | Stop | Kilmore Ave | Route | 27b | Destination | Harristown | Provider | Dublin Bus |
| Type | Bus | Distance | 420m | Stop | Armstrong Walk | Route | N6 | Destination | Naomh Barróg Gaa | Provider | Go-ahead Ireland |
| Type | Bus | Distance | 450m | Stop | Oscar Traynor Road | Route | N6 | Destination | Finglas Village | Provider | Go-ahead Ireland |
| Type | Bus | Distance | 450m | Stop | Bunratty Road | Route | 27x | Destination | Clare Hall | Provider | Dublin Bus |
| Type | Bus | Distance | 450m | Stop | Bunratty Road | Route | 27 | Destination | Clare Hall | Provider | Dublin Bus |
| Type | Bus | Distance | 470m | Stop | Maryfield Drive | Route | 27b | Destination | Eden Quay | Provider | Dublin Bus |
| Type | Bus | Distance | 510m | Stop | Adare Park | Route | 27 | Destination | Jobstown | Provider | Dublin Bus |
Your Mortgage and Insurance Tools
Check off the steps to purchase your new home
Use our Buying Checklist to guide you through the whole home-buying journey.
Budget calculator
Calculate how much you can borrow and what you'll need to save
BER Details
BER No: 119648327
Energy Performance Indicator: 233.69 kWh/m2/yr
Ad performance
- Date listed09/09/2026
- Views2,095
- Potential views if upgraded to an Advantage Ad3,415
Properties similar to 3 Beechlawn Avenue, Coolock, Dublin 5
€490,000
20 Belmayne Avenue, Belmayne, Balgriffin, Dublin 13, D13FX054 Bed · 2 Bath · Duplex€495,000
105 Harmonstown Road, Dublin 5, Artane, Dublin 5, D05HY103 Bed · 1 Bath · Terrace€495,000
59 Mask Avenue, Dublin 5, Artane, Dublin 5, D05F9H63 Bed · 2 Bath · End of Terrace€495,000
23 Mask Drive, Artane, Dublin 5, D05T0V63 Bed · 1 Bath · House


€495,000
29 Kilmore Crescent, Dublin 5, Artane, Dublin 5, D05NH013 Bed · 2 Bath · Semi-D€495,000
44 Coolgariff Road , Beaumont, Dublin 9, D09X2843 Bed · 1 Bath · Semi-D€495,000
68 Kilmore Road, Artane, Dublin 5, Co. Dublin, D05E3V23 Bed · 1 Bath · Terrace€495,000
10 Beechlawn Grove, Coolock, Dublin 5, D05W2N73 Bed · 1 Bath · Semi-D€495,000
39 Woodlawn Green, Santry, Dublin 17, D17Y3003 Bed · 3 Bath · Semi-D€495,000
10 Shantalla Drive, Dublin 9, Beaumont, Dublin 9, D09KP203 Bed · 1 Bath · Terrace€495,000
14 Woodlawn Crescent, Santry, Dublin 17, D17X9593 Bed · 2 Bath · Semi-D€495,000
39 Limewood Road, Dublin 5, Ayrfield, Dublin 5, D05F9C63 Bed · 1 Bath · Semi-D


Daft ID: 16667076


Why choose Allianz for your home insurance.
Get 10% off online
Emergency home assistance included
Tailor your cover to your needs
T&Cs apply