
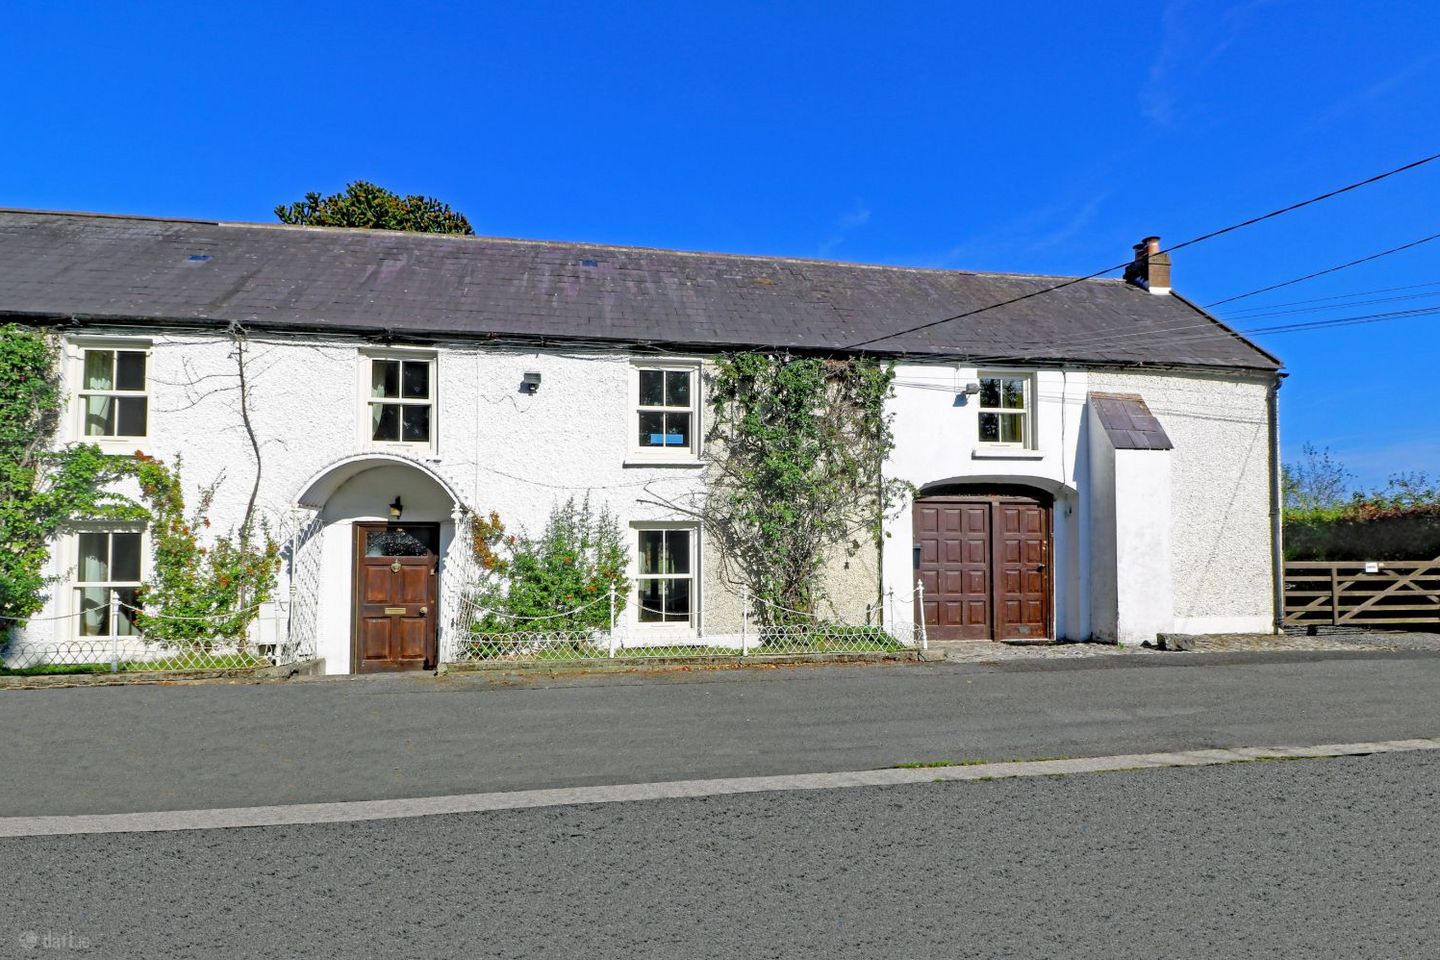

3 Cooldrinagh Terrace, Cooldrinagh Lane, West Co. Dublin, Co. Dublin, W23D6Y2
€700,000
- Price per m²:€3,256
- Estimated Stamp Duty:€7,000
- Selling Type:By Private Treaty
About 3 Cooldrinagh Terrace, Cooldrinagh Lane, West Co. Dublin, Co. Dublin
Highlights
- c. 2,314 sq. ft / c. 215 sq.m
- Period home build in 1830s
- Side entrance
- Set on c. 0.5 acre on a mature private setting
- 4 double bedroom and 2 bed self contained annex
Description
An expansive end of terrace period residence extending to c. 215 sq.m set in a mature and private setting on c. 0.5 acre Location 3 Cooldrinagh Terrace is an expansive 4 bed end of terrace period residence with a self-contained 2 bedroom annex, superbly located in the enviably convenient location of Cooldrinagh Lane between Lucan and Leixlip Villages. Set on a spectacular c. 0.5 acre site, this landmark home elegantly balances historic character with unparalleled adaptability. Spanning an impressive 215 sq. m (2,314 sq. ft), the property is currently cleverly configured into three self-contained units—each fully equipped with its own dedicated gas and electricity connections. The accommodation briefly includes 2 kitchens, 3 reception rooms, 4 double bedrooms, 2 bathrooms, and a spacious attached annex provides 2 additional bedrooms, a bathroom and a kitchen/dining and living area. This property boasts an enormous garden to the rear with huge scope for extending, subject to planning permission. This unique and charming property is a must see for a discerning buyer. This enviably located residence is within walking distance of Leixlip and Lucan Villages, schools, shops, public transport routes, and with a 2-minute drive to the N4, you will be in Dublin City and airport in less than 30 minutes. The Property Entrance Hall: 7.19 m x 3.26 m Large entrance hallway providing access to the living room, dining room, wc and and kitchen with carpet flooring. Kitchen: 3.75 m x 3.3 m Fully fitted kitchen with base units, linoleum flooring and providing access to the attic. Living Room: 4.90 m x 3.14 m Large light filled living room containing brick surrounded fire place, carpet flooring and patio doors providing access to the rear garden. Guest wc: 2.95 m x 2.00 m Fully tiled with whb, wc and a tiled floor. Dining Room: 4.93 m x 3.05 m Well proportioned reception room featuring carpet flooring and an inset electric fireplace. Landing: 4.06 m x 0.91 m Provides access to all three bedrooms and hot press with carpet flooring. Master Bedroom: 4.86 m x 2.82 m Spacious bedroom with carpet flooring, overlooking the front. Bedroom 2: 4.23 m x 3.34 m Overlooking the front garden with carpet flooring Bedroom 3: 4.18 m x 2.51 m Double bedroom overlooking the front with carpet flooring. Garage: 5.41 m x 1.73 m Provides direct access to the rear garden. The Loft Entrance Hall: 5.34 m x 0.98 m Provides access to the kitchen. Kitchen: 4.71 m x 3.31 m Large kitchen cum dining with wall and base units, tiled splashbacks and tiled flooring. Living Room: 4.85 m x 3.15 m Large light filled living room providing access to the bedroom with carpet flooring. Bedroom: 3.68 m x 3.20 m Spacious double bedroom with carpet flooring and an en-suite. En-suite: 3.08 m x 1.34 m Partly tiled with a three piece suite including a mira elite electric shower, wc and whb and tiled flooring. The Aviary Entrance Hall : 3.07 m x 0.89 m Provides access to kitchen / living room, both bedrooms and wc with laminate wood flooring. Kitchen/Living : 4.85 m x 3.27 m Light filled kitchen cum living room with wall and base units, tiled splashbacks, laminate flooring and access to the attic. Bedroom 1: 3.62 m x 2.24 m Single bedroom with laminate wood flooring. Bedroom 2: 2.58 m x 2.39 m Single bedroom with laminate wood flooring. Bathroom: 2.87 m x 0.90 m With wc, whb, and large Trition T90s electric shower. Outside The beautiful and expansive rear gardens provide a lovely mixture and trees, herbaceous plants and are punctuated with bursts of every colour. This garden is not overlooked and is perfect for peace of mind if you have young children. There is ample parking to the front of the property. Services Gas fire central heating Mains water, septic tank, drainage and electricity BER Exempt
The local area of 3 Cooldrinagh Terrace, Cooldrinagh Lane, West Co. Dublin, Co. Dublin
Sold properties in this area
Stay informed with market trends
Local schools and transport

Learn more about what this area has to offer.
School Name | Distance | Pupils | |||
|---|---|---|---|---|---|
| School Name | Scoil Chearbhaill Uí Dhálaigh | Distance | 1.0km | Pupils | 381 |
| School Name | San Carlo Senior National School | Distance | 1.2km | Pupils | 312 |
| School Name | San Carlo Junior National School | Distance | 1.2km | Pupils | 263 |
School Name | Distance | Pupils | |||
|---|---|---|---|---|---|
| School Name | Scoil Mhuire Leixlip | Distance | 1.4km | Pupils | 298 |
| School Name | Leixlip Boys National School | Distance | 1.4km | Pupils | 306 |
| School Name | Scoil Mhuire | Distance | 1.4km | Pupils | 495 |
| School Name | Scoil Eoin Phóil | Distance | 1.4km | Pupils | 272 |
| School Name | Leixlip Etns | Distance | 2.4km | Pupils | 179 |
| School Name | Scoil Áine Naofa | Distance | 2.5km | Pupils | 617 |
| School Name | Lucan Boys National School | Distance | 2.5km | Pupils | 515 |
School Name | Distance | Pupils | |||
|---|---|---|---|---|---|
| School Name | Coláiste Chiaráin | Distance | 1.2km | Pupils | 638 |
| School Name | Confey Community College | Distance | 1.8km | Pupils | 911 |
| School Name | Lucan Community College | Distance | 2.6km | Pupils | 966 |
School Name | Distance | Pupils | |||
|---|---|---|---|---|---|
| School Name | St Joseph's College | Distance | 2.8km | Pupils | 937 |
| School Name | Adamstown Community College | Distance | 3.0km | Pupils | 980 |
| School Name | Coláiste Phádraig Cbs | Distance | 3.3km | Pupils | 704 |
| School Name | Coláiste Cois Life | Distance | 3.3km | Pupils | 620 |
| School Name | Hansfield Etss | Distance | 4.3km | Pupils | 847 |
| School Name | Celbridge Community School | Distance | 4.5km | Pupils | 714 |
| School Name | Griffeen Community College | Distance | 4.6km | Pupils | 537 |
Type | Distance | Stop | Route | Destination | Provider | ||||||
|---|---|---|---|---|---|---|---|---|---|---|---|
| Type | Bus | Distance | 140m | Stop | Cooldrinagh Terrace | Route | X31 | Destination | River Forest | Provider | Dublin Bus |
| Type | Bus | Distance | 140m | Stop | Cooldrinagh Terrace | Route | 52 | Destination | Leixlip Intel | Provider | Dublin Bus |
| Type | Bus | Distance | 140m | Stop | Cooldrinagh Terrace | Route | X25 | Destination | Maynooth | Provider | Dublin Bus |
Type | Distance | Stop | Route | Destination | Provider | ||||||
|---|---|---|---|---|---|---|---|---|---|---|---|
| Type | Bus | Distance | 140m | Stop | Cooldrinagh Terrace | Route | X32 | Destination | Hewlett Packard | Provider | Dublin Bus |
| Type | Bus | Distance | 140m | Stop | Cooldrinagh Terrace | Route | L54 | Destination | River Forest | Provider | Dublin Bus |
| Type | Bus | Distance | 190m | Stop | Cooldrinagh Terrace | Route | C5 | Destination | Ringsend Road | Provider | Dublin Bus |
| Type | Bus | Distance | 190m | Stop | Cooldrinagh Terrace | Route | X26 | Destination | Ucd Belfield | Provider | Dublin Bus |
| Type | Bus | Distance | 190m | Stop | Cooldrinagh Terrace | Route | C3 | Destination | Ringsend Road | Provider | Dublin Bus |
| Type | Bus | Distance | 230m | Stop | Springfield Hotel | Route | C3 | Destination | Maynooth | Provider | Dublin Bus |
| Type | Bus | Distance | 230m | Stop | Springfield Hotel | Route | X32 | Destination | Hewlett Packard | Provider | Dublin Bus |
Your Mortgage and Insurance Tools
Check off the steps to purchase your new home
Use our Buying Checklist to guide you through the whole home-buying journey.
Budget calculator
Calculate how much you can borrow and what you'll need to save
BER Details
Ad performance
- Date listed18/09/2026
- Views25
- Potential views if upgraded to an Advantage Ad41
Properties similar to 3 Cooldrinagh Terrace, Cooldrinagh Lane, West Co. Dublin, Co. Dublin
€630,000
The Nord, 4 Bed House , Redford , Adamstown, Co. Dublin4 Bed · 3 Bath · Semi-D€635,000
4 Bedroom Mid Terrace House, Grainger Woods, Adamstown, Lucan, Co. Dublin4 Bed · 4 Bath · Terrace€635,000
4 Bedroom , Glencarrig, Celbridge, Co. Kildare4 Bed · 4 Bath · Semi-D€640,000
The Express, 4 Bed House, Redford , Adamstown, Co. Dublin4 Bed · 3 Bath · Terrace


€640,000
82 Pecks Lane, Castleknock, Dublin 15, Co. Dublin, D15PT0C4 Bed · 2 Bath · Semi-D€640,000
99 Roselawn Road, Castleknock, Dublin 15, D15E0VN4 Bed · 2 Bath · Semi-D€645,000
The Finch, 4 Bed House , Fenwood Park , Lucan, Co. Dublin4 Bed · 3 Bath · Terrace€645,000
103A Cherryfield Road, Walkinstown, Dublin 12, D12E0R94 Bed · 2 Bath · Detached€650,000
14 Ballydowd Grove, Lucan, Co Dublin, K78A4C24 Bed · 2 Bath · Detached€650,000
2 Canonbrook Court, Lucan, Co Dublin, K78P0864 Bed · 4 Bath · Detached€650,000
117 Beech Park, Lucan, Co Dublin, K78FP234 Bed · 2 Bath · Semi-D€685,000
The Teal - 4 Bedroom Semi Detached House, Canal Gardens, Luttrellstown, Dublin 154 Bed · 3 Bath · Semi-D


Daft ID: 16674996


Why choose Allianz for your home insurance.
Get 10% off online
Emergency home assistance included
Tailor your cover to your needs
T&Cs apply