
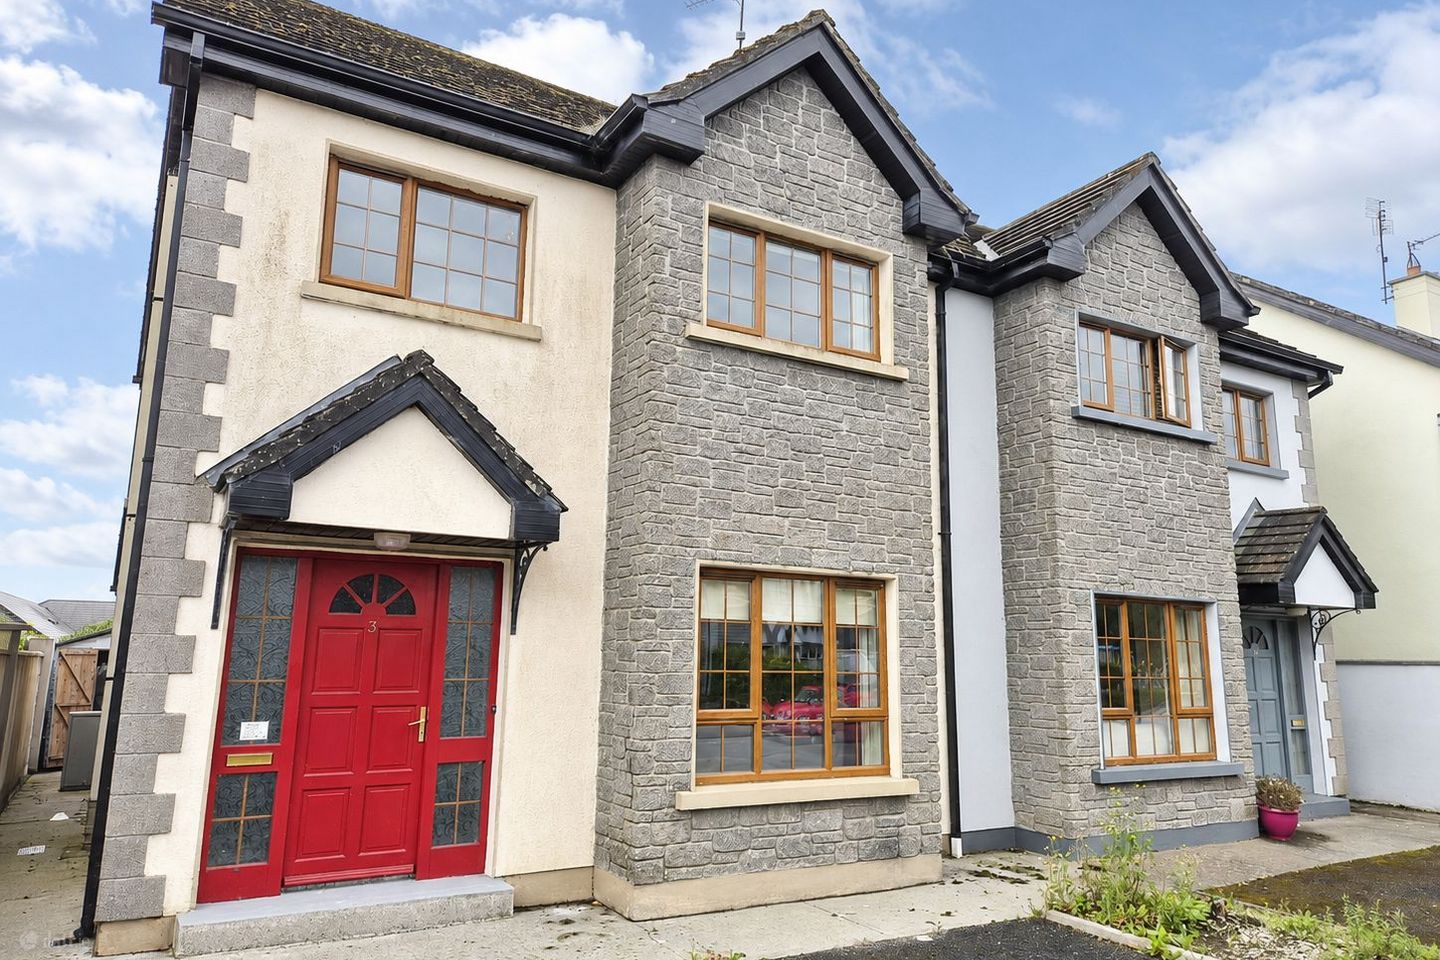

3 Lake View, Glenamaddy, Co. Galway, F45XD50
€225,000
- Price per m²:€1,630
- Estimated Stamp Duty:€2,250
- Selling Type:By Private Treaty
- BER No:107043127
About 3 Lake View, Glenamaddy, Co. Galway
Description
Delightful three bedroom semi detached property in the highly regarded Lake View estate, number 3 enjoys a quiet cul de sac location. A walled front garden with tarmac drive welcomes you on arrival, with the property offering instant curb appeal with an attractive facade. On entering the property, you are greeted with a welcoming entrance hall. Located off the entrance is a fine sized front reception with interlinking double doors leading to a wonderful open plan layout that will comfortably meet the demands of a growing family. This fine open plan room comfortably accommodates a fully fitted kitchen and well defined dining and recreational areas with good size utility located off the kitchen. A guest WC completes the ground floor accommodation. The first floor does not disappoint, boasting three bedrooms with the master ensuite and family bathroom. The property benefits from a well proportioned attic store, giving excellent storage options. Boasting a bright airy interior coupled with well proportioned accommodation, this modern family home is sure to tick a lot of boxes. To the front, a tarmac drive offers good off street parking with good side access leading on to a walled rear garden mainly in lawn with Barna style storage shed. Located in the heart of Glenamaddy village, the property reaps the rewards of having all local amenities at their door step. Call our office today to avoid disappointment! Entrance Hall: 2.08m x 5.33m Hardwood front door with privacy fan light inset and pattern privacy glass panels either side lead to a bright welcoming entrance hall; stylish tile flooring; good understairs storage; decorative ceiling coving; modern colour palette. telephone point. Guest WC: 1.12m x 1.96m Nice bright guest toilet owing to the large privacy glass window opening; two piece white coloured suite comprising of WC and wash hand basin; tastefully tiled floor and part tiled walls. Living Room: 3.25m x 5.05m Beautiful bright front reception owing to a large bay style window opening that fills the room with light as well as giving the room depth and character; a wonderful feature marble fireplace takes centre stage in this fine room making for an excellent focal point; attractive solid oak flooring; modern colour palette with decorative ceiling coving and ceiling rose; TV point; Double doors lead to; Kitchen/Dining Area: 2.85m x 3.24m; 3.17m x 3.89m Located to the rear of the property this fabulous open plan living space boasts a well defined dining and recreational space that flows effortlessly into the kitchen area making for a fine family room; a maple shaker style fitted kitchen dresses three walls giving excellent storage options from the arrangement of wall and base fitted units that includes two glass display cabinets and a ten sleeve wine rack; ample worktop space is on offer with attractive tile splash back; stainless steel sink unit with pleasant window aspect; fitted four plate ceramic hob with concealed extractor fan overhead and oven beneath; plumbed and space provision for dishwasher and fridge freezer; stylish tile flooring leads you to the spacious well defined dining and recreational area that will comfortably accommodate a large dining suite; sliding patio doors is a great source of natural light as well as offering a most pleasant outlook to the rear garden and invites the outside in during the warmer months; modern colour palette with recess spot lighting; TV point; Door to; Utility: 1.68m x 2.02m Located off the kitchen the utility enjoys extra array of wall and base fitted storage units in keeping with the maple shaker style; extra worktop space; plumbed and spacious for washing machine and dryer; stylish tile flooring; hardwood door with double glaze privacy glass panel inset leads out to the side passage. First Floor Landing: Nice bright spacious landing owing to the large window opening; polished pitch pine flooring with modern colour palette and decorative ceiling coving; hot press with insulated dual immersion water cylinder and ample shelving above. Bedroom 1: 3.07m x 2.56 Good size bright double bedroom located to the rear of the property; generous array of fitted wardrobes; large window opening fills the room with light complementing the modern colour palette and polished pitch pine flooring. Bedroom 2: 3.07m x 2.42m Another good size bright double bedroom located to the rear of the property; generous array of fitted wardrobes; large window opening fills the room with light complementing the modern colour palette and polished pitch pine flooring; telephone point; TV point; Door to; Ensuite: 0.80m x 3.08m Well presented ensuite with white coloured suite comprising of WC, wash hand basin with shavers light above and fitted Mira Elite electric shower; tastefully tiled floor and part tiled walls and splash back; extractor fan; a Velux window opening is a great source of natural light. Bedroom 3: 3.21m x 3.46m Fine size bright double bedroom located to the front of the property that enjoys a large bay style window opening uniforming with the front reception downstairs giving the room depth and character; generous arrangement of fitted wardrobes; polished pitch pine flooring and contemporary colour palette. Bathroom: 2.01m x 2.53m Lovely well proportioned main bathroom tastefully tiled from floor to ceiling boasting a three piece white coloured suite comprising of WC, wash hand basin with shavers light above and fitted bath unit with wall mounted Mira Event XS pump assisted shower complete with fold away shower door; extractor fan. Second Floor: A fixed stairwell located on the landing leads you to the converted attic storage area that consists of a second landing area with large Velux window opening; access to under eave storage; leading on from this there are two further well proportioned storage rooms both with Velux window openings; fitted storage closets and further access to under eave storage; wood effect laminate flooring and fresh colour palette. Storage room 1: 3.23m x 2.42m Storage room 2: 2.47m x 3.23m This clever converted attic space will serve a multiple of uses depending on the requirements of the discerning buyer. Outside: Large tarmac drive offers excellent off street parking with stone chippings laid out either side; good side access leads to a very private sunny rear garden mostly laid out in lawn bound by timber fending and mature hedging; a Barna style shed and smaller timber frame storage shed offers excellent outdoor storage options; a concrete patio leads you to the sliding patio door making for an ideal space to relax with a good book or dine al fresco during the warmer months; outdoor tap; outdoor light.
The local area of 3 Lake View, Glenamaddy, Co. Galway
Sold properties in this area
Stay informed with market trends
Local schools and transport

Learn more about what this area has to offer.
School Name | Distance | Pupils | |||
|---|---|---|---|---|---|
| School Name | Glenamaddy National School | Distance | 360m | Pupils | 145 |
| School Name | Ardeevin National School | Distance | 3.6km | Pupils | 42 |
| School Name | Lisheen National School | Distance | 5.5km | Pupils | 14 |
School Name | Distance | Pupils | |||
|---|---|---|---|---|---|
| School Name | St Oliver Plunkett National School | Distance | 5.6km | Pupils | 120 |
| School Name | Clonberne National School | Distance | 7.7km | Pupils | 106 |
| School Name | Kilcroan National School | Distance | 7.9km | Pupils | 51 |
| School Name | Williamstown National School | Distance | 8.0km | Pupils | 109 |
| School Name | Gort Na Leime National School | Distance | 9.0km | Pupils | 19 |
| School Name | Glinsk National School | Distance | 9.2km | Pupils | 78 |
| School Name | S N Baile An Leasa | Distance | 9.5km | Pupils | 21 |
School Name | Distance | Pupils | |||
|---|---|---|---|---|---|
| School Name | Glenamaddy Community School | Distance | 610m | Pupils | 420 |
| School Name | Dunmore Community School | Distance | 12.1km | Pupils | 353 |
| School Name | Holy Rosary College | Distance | 15.6km | Pupils | 727 |
School Name | Distance | Pupils | |||
|---|---|---|---|---|---|
| School Name | Coláiste An Chreagáin | Distance | 16.8km | Pupils | 103 |
| School Name | Coláiste Mhuire | Distance | 18.0km | Pupils | 294 |
| School Name | Castlerea Community School | Distance | 18.4km | Pupils | 388 |
| School Name | St. Cuan's College | Distance | 20.5km | Pupils | 410 |
| School Name | St. Jarlath's College | Distance | 21.6km | Pupils | 706 |
| School Name | High Cross College | Distance | 21.8km | Pupils | 827 |
| School Name | Archbishop Mchale College | Distance | 21.9km | Pupils | 471 |
Type | Distance | Stop | Route | Destination | Provider | ||||||
|---|---|---|---|---|---|---|---|---|---|---|---|
| Type | Bus | Distance | 280m | Stop | Glenamaddy | Route | 546 | Destination | Ballinasloe | Provider | Tfi Local Link Galway |
| Type | Bus | Distance | 330m | Stop | Glenamaddy | Route | 429 | Destination | Castlerea | Provider | Bus Éireann |
| Type | Bus | Distance | 4.6km | Stop | Cashel | Route | 429 | Destination | Castlerea | Provider | Bus Éireann |
Type | Distance | Stop | Route | Destination | Provider | ||||||
|---|---|---|---|---|---|---|---|---|---|---|---|
| Type | Bus | Distance | 5.8km | Stop | Kilkerrin | Route | 546 | Destination | Ballinasloe | Provider | Tfi Local Link Galway |
| Type | Bus | Distance | 5.9km | Stop | Kilkerrin | Route | 484 | Destination | Tuam O'Toole's | Provider | Farragher Travel |
| Type | Bus | Distance | 6.7km | Stop | Pollshask | Route | 429 | Destination | Castlerea | Provider | Bus Éireann |
| Type | Bus | Distance | 8.0km | Stop | Clonbern | Route | 484 | Destination | Tuam O'Toole's | Provider | Farragher Travel |
| Type | Bus | Distance | 8.1km | Stop | Williamstown | Route | 429 | Destination | Castlerea | Provider | Bus Éireann |
| Type | Bus | Distance | 8.1km | Stop | Williamstown | Route | 546 | Destination | Ballinasloe | Provider | Tfi Local Link Galway |
| Type | Bus | Distance | 8.1km | Stop | Williamstown | Route | Ng05 | Destination | Liosban Industrial Estate | Provider | Westlink Coaches |
Your Mortgage and Insurance Tools
Check off the steps to purchase your new home
Use our Buying Checklist to guide you through the whole home-buying journey.
Budget calculator
Calculate how much you can borrow and what you'll need to save
BER Details
BER No: 107043127
Ad performance
- Ad levelAdvantageBRONZE
- Date listed21/08/2026
- Views2,926
Properties similar to 3 Lake View, Glenamaddy, Co. Galway
€230,000
13 Lake View, Glenamaddy, Co. Galway, F45AD914 Bed · 2 Bath · Semi-D€250,000
Residence & Outbuildings On C. 8.20 Acres, Shannagh More, Glenamaddy, Co. Galway, F45XR674 Bed · 1 Bath · Detached€295,000
Esker, Glenamaddy, Co. Galway, F45DV244 Bed · 2 Bath · Detached€320,000
4-Bed Bungalow/ Seperate Workshop & C. 8.75 Acres, Ballyhard, Glenamaddy, Co. Galway, F45H0494 Bed · 2 Bath · Bungalow


Daft ID: 16651499


Why choose Allianz for your home insurance.
Get 10% off online
Emergency home assistance included
Tailor your cover to your needs
T&Cs apply