
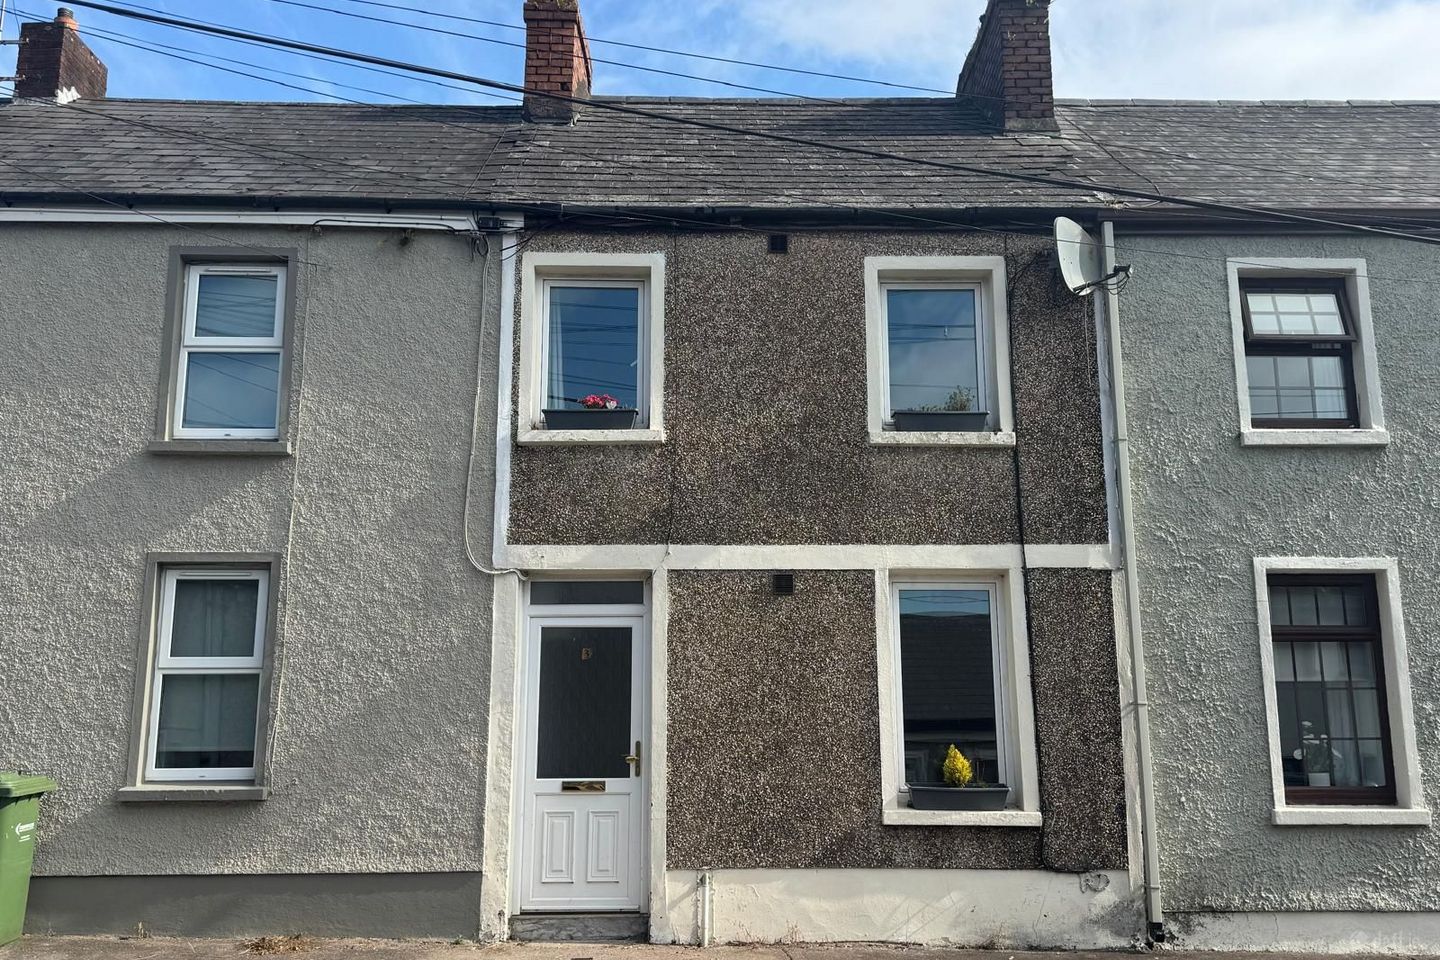

3 Orrery Terrace, Gurranabraher, Co. Cork, T23F9H0
€225,000
- Price per m²:€3,358
- Estimated Stamp Duty:€2,250
- Selling Type:By Private Treaty
About 3 Orrery Terrace, Gurranabraher, Co. Cork
Highlights
- Approx. 67.01 Sq. M. / 721 Sq. Ft.
- Built in 1900
- BER D
- Gas fired central heating – new boiler installed in April 2026
- Two double bedrooms
Description
ERA Downey McCarthy Auctioneers are delighted to launch to the market this attractively presented two bedroom terraced property in the much acclaimed area of Orrery Terrace, Gurranabraher. The property offers a convenient location close to all amenities including a regular bus route to Cork city centre, as well as being within easy access of Apple Ireland Hollyhill. Accommodation of reception hallway, living room, dining room, extended kitchen, and bathroom on the ground floor. Upstairs the property offers two spacious double bedrooms. Accommodation The front of the property is accessed via the main pedestrian footpath. The rear of the property has a small yard area and steps leading up to a garden. Rooms Reception Hallway - 4.56m x 0.94m A door with frosted glass panelling allows access into the reception hallway. The hallway has a mix of tile and laminate flooring, neutral décor, one centre light piece, one radiator, access to the fuse box, and access to the gas meter. Living Room - 3.43m x 3.12m The main living room has one window to the front of the property, high grade laminate flooring, neutral décor, one feature cast iron fireplace, one radiator, one centre light piece, one carbon monoxide alarm, air vent, broadband connection point, and six power points. Dining Room - 2.58m x 4.1m This versatile room has one window overlooking the rear yard, laminate flooring, neutral décor, one centre light piece, one large radiator, thermostat control, under stair storage, four power points, and an opening allows access into the extended kitchen to the rear. Kitchen - 2.76m x 2.7m The kitchen features modern fitted units at eye and floor level to either side of the room with extensive worktop counter. The kitchen includes an integrated oven/hob/extractor fan, stainless steel sink, and plumbing for a washing machine. The room has tile flooring, attractive neutral décor, one centre light piece, one radiator, air vent, four power points, one window to the side of the property, and a door allowing access to same. Bathroom - 0.8m x 2.68m Accessed via the kitchen, the bathroom features a three piece suite including a shower cubicle incorporating a mains operated shower. The room has floor and wall tiling, neutral décor, one frosted window to the side, one radiator, one extractor fan, and one centre light piece. Stairs and Landing - 0.83m x 3.34m The stairs and landing are fitted with carpet flooring throughout. At the half landing there is one window to the rear, and the main landing has access to the linen cupboard, a Stira staircase allowing access to the large attic space, one centre light piece, one smoke detector. Bedroom 1 - 3.0m x 4.13m A superb main bedroom has two windows overlooking the front of the property, flooding the area with extensive natural light. The room has carpet flooring, attractive neutral décor, extensive built-in wardrobes with vanity unit, one centre light piece, one large radiator, one air vent, and four power points. Bedroom 2 - 2.44m x 3.2m Another spacious double bedroom has one window to the rear, carpet flooring, attractive neutral décor, wardrobes for storage, one centre light piece, one radiator, one air vent, and two power points. BER Details BER: D Directions Please see Eircode T23 F9H0 for directions. Disclaimer The above details are for guidance only and do not form part of any contract. They have been prepared with care but we are not responsible for any inaccuracies. All descriptions, dimensions, references to condition and necessary permission for use and occupation, and other details are given in good faith and are believed to be correct but any intending purchaser or tenant should not rely on them as statements or representations of fact but must satisfy himself / herself by inspection or otherwise as to the correctness of each of them. In the event of any inconsistency between these particulars and the contract of sale, the latter shall prevail. The details are issued on the understanding that all negotiations on any property are conducted through this office.
The local area of 3 Orrery Terrace, Gurranabraher, Co. Cork
Sold properties in this area
Stay informed with market trends
Local schools and transport

Learn more about what this area has to offer.
School Name | Distance | Pupils | |||
|---|---|---|---|---|---|
| School Name | Strawberry Hill National School | Distance | 250m | Pupils | 329 |
| School Name | Scoil Padre Pio | Distance | 730m | Pupils | 279 |
| School Name | St. Joseph's National School | Distance | 790m | Pupils | 217 |
School Name | Distance | Pupils | |||
|---|---|---|---|---|---|
| School Name | St Mary's On The Hill | Distance | 820m | Pupils | 211 |
| School Name | Blarney Street Cbs | Distance | 930m | Pupils | 250 |
| School Name | St Fin Barre's National School | Distance | 1.1km | Pupils | 83 |
| School Name | Cork Educate Together National School | Distance | 1.2km | Pupils | 199 |
| School Name | St Vincent's National School | Distance | 1.3km | Pupils | 211 |
| School Name | Scoil Mhuire Fatima Boys Senior | Distance | 1.3km | Pupils | 195 |
| School Name | St Maries Of The Isle | Distance | 1.3km | Pupils | 342 |
School Name | Distance | Pupils | |||
|---|---|---|---|---|---|
| School Name | Terence Mac Swiney Community College | Distance | 600m | Pupils | 306 |
| School Name | Presentation Brothers College | Distance | 890m | Pupils | 698 |
| School Name | St. Aloysius School | Distance | 1.2km | Pupils | 318 |
School Name | Distance | Pupils | |||
|---|---|---|---|---|---|
| School Name | North Monastery Secondary School | Distance | 1.3km | Pupils | 283 |
| School Name | St Vincent's Secondary School | Distance | 1.4km | Pupils | 256 |
| School Name | Gaelcholáiste Mhuire | Distance | 1.4km | Pupils | 683 |
| School Name | Nano Nagle College | Distance | 1.4km | Pupils | 136 |
| School Name | St. Angela's College | Distance | 1.8km | Pupils | 608 |
| School Name | Mount Mercy College | Distance | 1.9km | Pupils | 815 |
| School Name | Scoil Mhuire | Distance | 2.0km | Pupils | 429 |
Type | Distance | Stop | Route | Destination | Provider | ||||||
|---|---|---|---|---|---|---|---|---|---|---|---|
| Type | Bus | Distance | 290m | Stop | Baker's Road | Route | 202a | Destination | Knocknaheeny | Provider | Bus Éireann |
| Type | Bus | Distance | 290m | Stop | Baker's Road | Route | 202 | Destination | Knocknaheeny | Provider | Bus Éireann |
| Type | Bus | Distance | 420m | Stop | St Mary's Hlth Cmps | Route | 202a | Destination | Knocknaheeny | Provider | Bus Éireann |
Type | Distance | Stop | Route | Destination | Provider | ||||||
|---|---|---|---|---|---|---|---|---|---|---|---|
| Type | Bus | Distance | 420m | Stop | St Mary's Hlth Cmps | Route | 202 | Destination | Knocknaheeny | Provider | Bus Éireann |
| Type | Bus | Distance | 450m | Stop | Mount Eden Rd | Route | 202a | Destination | Knocknaheeny | Provider | Bus Éireann |
| Type | Bus | Distance | 450m | Stop | Mount Eden Rd | Route | 202 | Destination | Knocknaheeny | Provider | Bus Éireann |
| Type | Bus | Distance | 550m | Stop | Sun's Well Rd | Route | 201 | Destination | Lotabeg | Provider | Bus Éireann |
| Type | Bus | Distance | 590m | Stop | Gurranebraher Rd | Route | 202 | Destination | Knocknaheeny | Provider | Bus Éireann |
| Type | Bus | Distance | 590m | Stop | Gurranebraher Rd | Route | 210 | Destination | Hollyhill | Provider | Cork Cobh Connect |
| Type | Bus | Distance | 620m | Stop | Ascension Heights | Route | 202 | Destination | Knocknaheeny | Provider | Bus Éireann |
Your Mortgage and Insurance Tools
Check off the steps to purchase your new home
Use our Buying Checklist to guide you through the whole home-buying journey.
Budget calculator
Calculate how much you can borrow and what you'll need to save
BER Details
Ad performance
- Date listed24/07/2026
- Views5,768
- Potential views if upgraded to an Advantage Ad9,402
Properties similar to 3 Orrery Terrace, Gurranabraher, Co. Cork
€220,000
13 Templeacre Avenue, Gurranabraher, Co. Cork, T23AVH22 Bed · 1 Bath · End of Terrace€225,000
23 Seminary Walk, Farranree, Co. Cork, T23K2R63 Bed · 1 Bath · Terrace€225,000
79 Blarney Street, Cork City Centre, Co. Cork, T23P28V5 Bed · 1 Bath · Terrace€225,000
59 Mount Nebo Avenue, Gurranabraher, Co. Cork, T23E9K22 Bed · 1 Bath · Terrace


€230,000
12 Saint Finbarr's Place, Proby's Quay, Cork City Centre, Co. Cork, T12N7Y23 Bed · 1 Bath · Terrace€235,000
3 Churchfield Place East, Churchfield, Co. Cork, T23TKR43 Bed · 1 Bath · Terrace€235,000
15 School Avenue, Cathedral Road, Gurranabraher, Co. Cork, T23FYD42 Bed · 1 Bath · Terrace€235,000
23 Fairfield Road, Farranree, Co. Cork, T23N5D92 Bed · 1 Bath · Semi-D€235,000
143 Saint Brendan's Road, Farranree, Co. Cork, T23C9V03 Bed · 1 Bath · Semi-D€240,000
86 Wolfe Tone Street, Gurranabraher, Co. Cork, T23AEN03 Bed · 2 Bath · End of Terrace€240,000
6 O'Connell Street, Blackpool, Blackpool, Co. Cork, T23P4AY2 Bed · 1 Bath · Terrace€240,000
163 Kilnap Place, Farranree, Co. Cork, T23F3X53 Bed · 2 Bath · Terrace


Daft ID: 16629217


Why choose Allianz for your home insurance.
Get 10% off online
Emergency home assistance included
Tailor your cover to your needs
T&Cs apply