
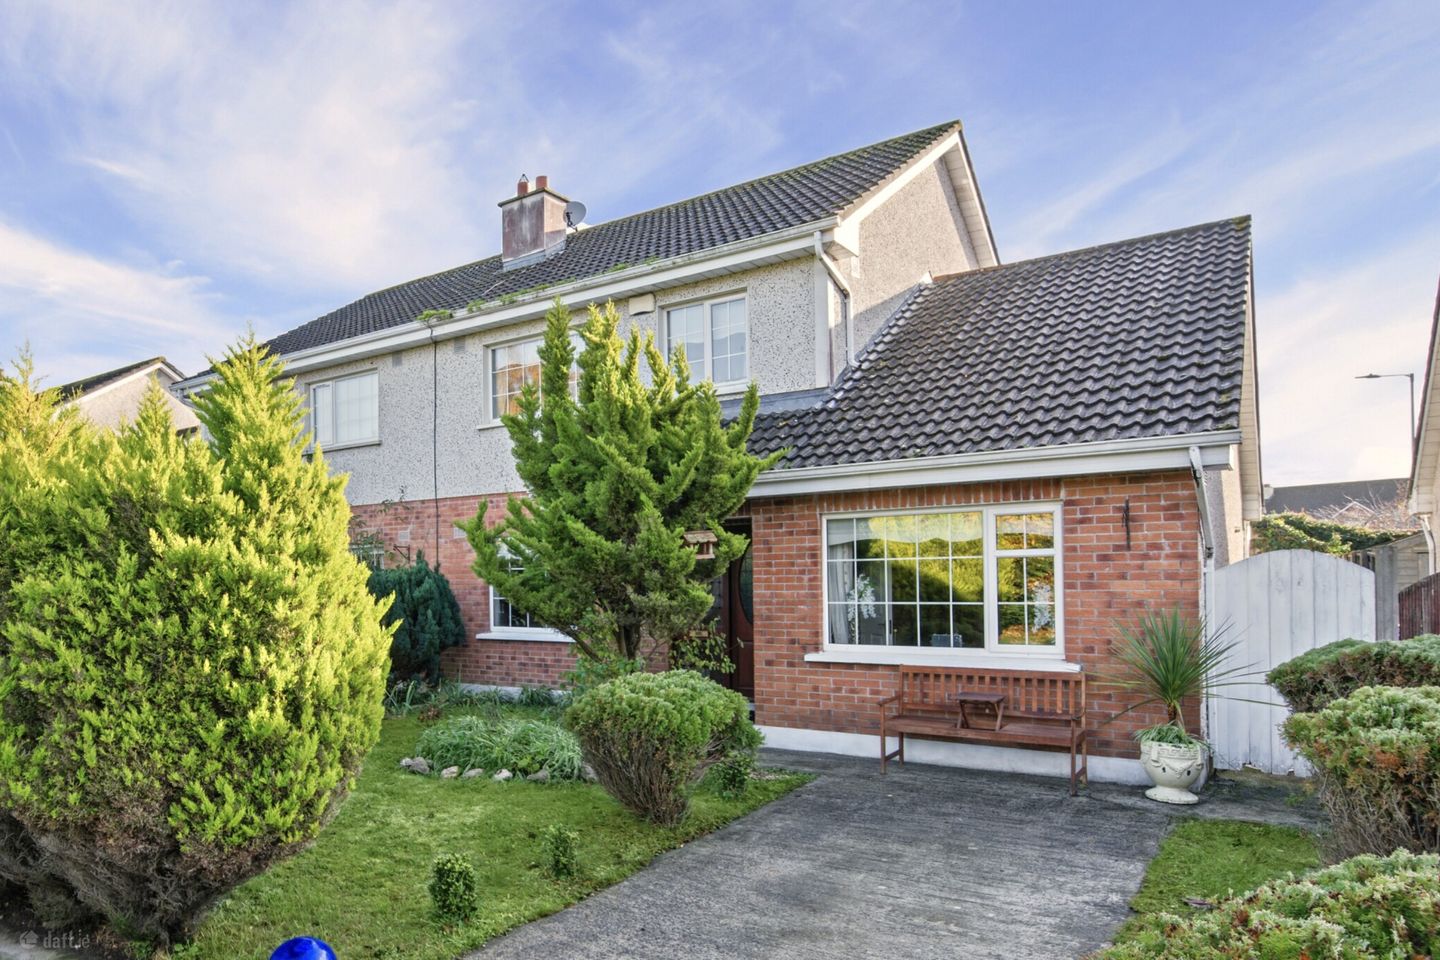

3 The Fairways, Pollerton Little, Carlow Town, Co. Carlow, R93 X7N8
€375,000
- Estimated Stamp Duty:€3,750
- Selling Type:By Private Treaty
- BER No:119829570
- Energy Performance:201.25 kWh/m2/yr
About 3 The Fairways, Pollerton Little, Carlow Town, Co. Carlow
Description
Interested in this property? Sign up for mySherryFitz to arrange your viewing, see current offers or make your own offer. Register now at mysherryfitz.ie This deceptively spacious semi -detached home commands a perfect cul-de-sac setting, on the northern edge of Carlow town, with excellent main road & motorway access & is conveniently located to avail of all town amenities. Constructed in 2001 as a three bed semi-detached home , an integrated garage cavity converted to living space at build stage, creating additional reception space or aground floor bedroom provision if required. Subsequently, a cleverly constructed conservatory was added to its rear, this a light-soaked living space with surround windows & French doors to the rear garden , while a most clever attic conversion above the garage cavity complete with Velux window & door from landing supports perfect home-office hobby or play areas. The entire is generously proportioned with every modern convenience & enjoys a pleasant decor throughout. Viewings are highly recommended and invited on a strictly appointment only basis. Hall 4.58m x 1.76m. Glass panelled teak hall door. Front sheltered open porch. Glazed panel to side. Carpets. Alarm control panel. Sitting Room 4.59m x 3.64m. Window to front. Curtains, pole and blinds. Carpet. Solid fuel fireplace with gas fire inset. Feature papered chimney breast. Kitchen/Diner 6.99m x 3.46m. Window and sliding patio doors to rear. Curtains and pole, pelmet. Carpeted dining area. Centre light fitting. Tiled floor in kitchen. Fully fitted floor and wall units. Part tiled walls. Electric oven, gas hob, extractor fan. Utility room off. Conservatory 4.34m x 3.08m. Glazed side and rear wall. PVC roof. Window and double French doors to rear patio. Ceramic tiled floor. Voiles. Utility Room 3.95m x 2.03m. Glass panelled teak door to rear. Ceramic tiled floor. Wall mounted gas burner. Plumbing for utility machines. Work top. W.C. 1.51m x 0.90. Window to rear. Toilet and sink. Ceramic tiled floor. Family Room/Bedroom 4 5.80m x 2.96m. Window to front. Curtains, pole and blinds. Carpets. Feature papered wall. Wall mounted electric fire. Landing 2.78m x 2.42m. Carpets. Hotpress off. Stira attic access hatch. Bathroom 2.57m x 1.90m. Window to rear. Curtains, pole and blinds. Ceramic tiled floor and part tiled walls. Toilet, sink, bath with mixer taps. Shower provision. Bedroom 1 3.52m x 3.32m. Double room, window to rear. Curtains, pole and blinds. Carpets. En-suite off. En-Suite 2.82m x 0.93m. Ceramic tiled floor. Part tiled walls. Toilet, sink, shower cubicle. T90SR electric shower. Wall mirror, shaving light, extractor fan. Bedroom 2 3.75m x 3.12m. Double room. Windows to front. Curtains, pole & blinds. Carpets. Bedroom 3 2.62m x 2.42m. Single room. Window to front. Poles. Blinds & carpets Attic room/Office 5.17m x 2.89m. Velux window to rear. Recess lighting, carpets. Eave attic access hatch.
Standard features
The local area of 3 The Fairways, Pollerton Little, Carlow Town, Co. Carlow
Sold properties in this area
Stay informed with market trends
Local schools and transport

Learn more about what this area has to offer.
School Name | Distance | Pupils | |||
|---|---|---|---|---|---|
| School Name | Holy Family National School | Distance | 1.6km | Pupils | 0 |
| School Name | St Laserians Special Sc | Distance | 1.8km | Pupils | 142 |
| School Name | Bishop Foley National School | Distance | 1.9km | Pupils | 195 |
School Name | Distance | Pupils | |||
|---|---|---|---|---|---|
| School Name | St Joseph's National School Carlow | Distance | 2.0km | Pupils | 112 |
| School Name | Scoil Mhuire Gan Smál | Distance | 2.0km | Pupils | 377 |
| School Name | Gaelscoil Eoghain Uí Thuairisc | Distance | 2.2km | Pupils | 457 |
| School Name | Bennekerry National School | Distance | 2.6km | Pupils | 383 |
| School Name | Carlow National School | Distance | 3.3km | Pupils | 130 |
| School Name | St Fiacc's National School | Distance | 3.4km | Pupils | 601 |
| School Name | Saplings Carlow Special School | Distance | 3.6km | Pupils | 30 |
School Name | Distance | Pupils | |||
|---|---|---|---|---|---|
| School Name | Presentation College, Askea, Carlow | Distance | 1.4km | Pupils | 804 |
| School Name | Gaelcholáiste Cheatharlach | Distance | 1.4km | Pupils | 359 |
| School Name | Carlow Cbs | Distance | 1.9km | Pupils | 406 |
School Name | Distance | Pupils | |||
|---|---|---|---|---|---|
| School Name | St. Leo's College | Distance | 2.1km | Pupils | 885 |
| School Name | Tyndall College | Distance | 3.3km | Pupils | 1002 |
| School Name | St Mary's Knockbeg College | Distance | 3.4km | Pupils | 493 |
| School Name | Colaiste Lorcain | Distance | 7.9km | Pupils | 369 |
| School Name | Tullow Community School | Distance | 12.3km | Pupils | 871 |
| School Name | Athy Community College | Distance | 16.4km | Pupils | 655 |
| School Name | Coláiste Aindriú | Distance | 16.6km | Pupils | 140 |
Type | Distance | Stop | Route | Destination | Provider | ||||||
|---|---|---|---|---|---|---|---|---|---|---|---|
| Type | Bus | Distance | 210m | Stop | Tinteán Coille | Route | Cw1 | Destination | Tyndall College | Provider | Bus Éireann |
| Type | Bus | Distance | 310m | Stop | Beechwood Park | Route | Cw1 | Destination | Tyndall College | Provider | Bus Éireann |
| Type | Bus | Distance | 690m | Stop | Burrindale | Route | Cw1 | Destination | Tyndall College | Provider | Bus Éireann |
Type | Distance | Stop | Route | Destination | Provider | ||||||
|---|---|---|---|---|---|---|---|---|---|---|---|
| Type | Bus | Distance | 860m | Stop | Deerpark Rnbt | Route | Cw1 | Destination | Msd | Provider | Bus Éireann |
| Type | Bus | Distance | 1.0km | Stop | Sandhills | Route | Cw1 | Destination | Msd | Provider | Bus Éireann |
| Type | Bus | Distance | 1.1km | Stop | Enterprise B Pk | Route | Cw1 | Destination | Msd | Provider | Bus Éireann |
| Type | Bus | Distance | 1.2km | Stop | Msd Carlow | Route | Cw1 | Destination | Tyndall College | Provider | Bus Éireann |
| Type | Bus | Distance | 1.3km | Stop | Castlewood Gdns | Route | Cw2 | Destination | Wexford Business Park | Provider | Bus Éireann |
| Type | Bus | Distance | 1.4km | Stop | Green Lane | Route | Cw1 | Destination | Tyndall College | Provider | Bus Éireann |
| Type | Bus | Distance | 1.5km | Stop | Green Lane | Route | 880 | Destination | Naas | Provider | Tfi Local Link Kildare South Dublin |
Your Mortgage and Insurance Tools
Check off the steps to purchase your new home
Use our Buying Checklist to guide you through the whole home-buying journey.
Budget calculator
Calculate how much you can borrow and what you'll need to save
BER Details
BER No: 119829570
Energy Performance Indicator: 201.25 kWh/m2/yr
Ad performance
- Date listed18/11/2026
- Views-
Properties similar to 3 The Fairways, Pollerton Little, Carlow Town, Co. Carlow
€347,500
9 Spindlewood, Graiguecullen, Carlow Town, Co. Carlow, R93 AW254 Bed · 3 Bath · Semi-D€360,000
66 Highfield Manor, Crossneen, Carlow Town, Co. Laois, R93A0E64 Bed · 3 Bath · Detached€375,000
42 Anglers Walk, Carpenter Way, Carlow Town, Carlow, R93H0V94 Bed · 4 Bath · Detached€385,000
52 Beechwood Drive, Rathnapish, Carlow Town, Co. Carlow, R93TH294 Bed · 2 Bath · Semi-D


€400,000
83 Laburnum Drive, Rathnapish, Pollerton, Co. Carlow, R93H0294 Bed · 3 Bath · Semi-D€420,000
The View, Pollerton Road, Carlow Town, Pollerton Road, Carlow, R93 PHC5, Carlow Town, Co. Carlow4 Bed · 3 Bath · Detached€420,000
Accommodation Road, Carlow Town, Co. Carlow4 Bed · 3 Bath · Detached€449,000
17 Rath Abhainn, Kilkenny Road, Carlow Town, R93 T6C55 Bed · 3 Bath · Detached€450,000
4 Bed House type B , Fernfield, Graiguecullen, Co. Carlow4 Bed · 3 Bath · Semi-D€450,000
44, Fernfield, Carlow Town, Co. Carlow4 Bed · 3 Bath · Semi-D€475,000
4 Bed House type B , Fernfield, Graiguecullen, Co. Carlow4 Bed · 3 Bath · Semi-D€475,000
4-Bed Semi Type B (138 SQ M), Meadows Fort, Graiguecullen, Carlow Town, Co. Carlow4 Bed · 3 Bath · Semi-D


Daft ID: 16721382


Why choose Allianz for your home insurance.
Get 10% off online
Emergency home assistance included
Tailor your cover to your needs
T&Cs apply