
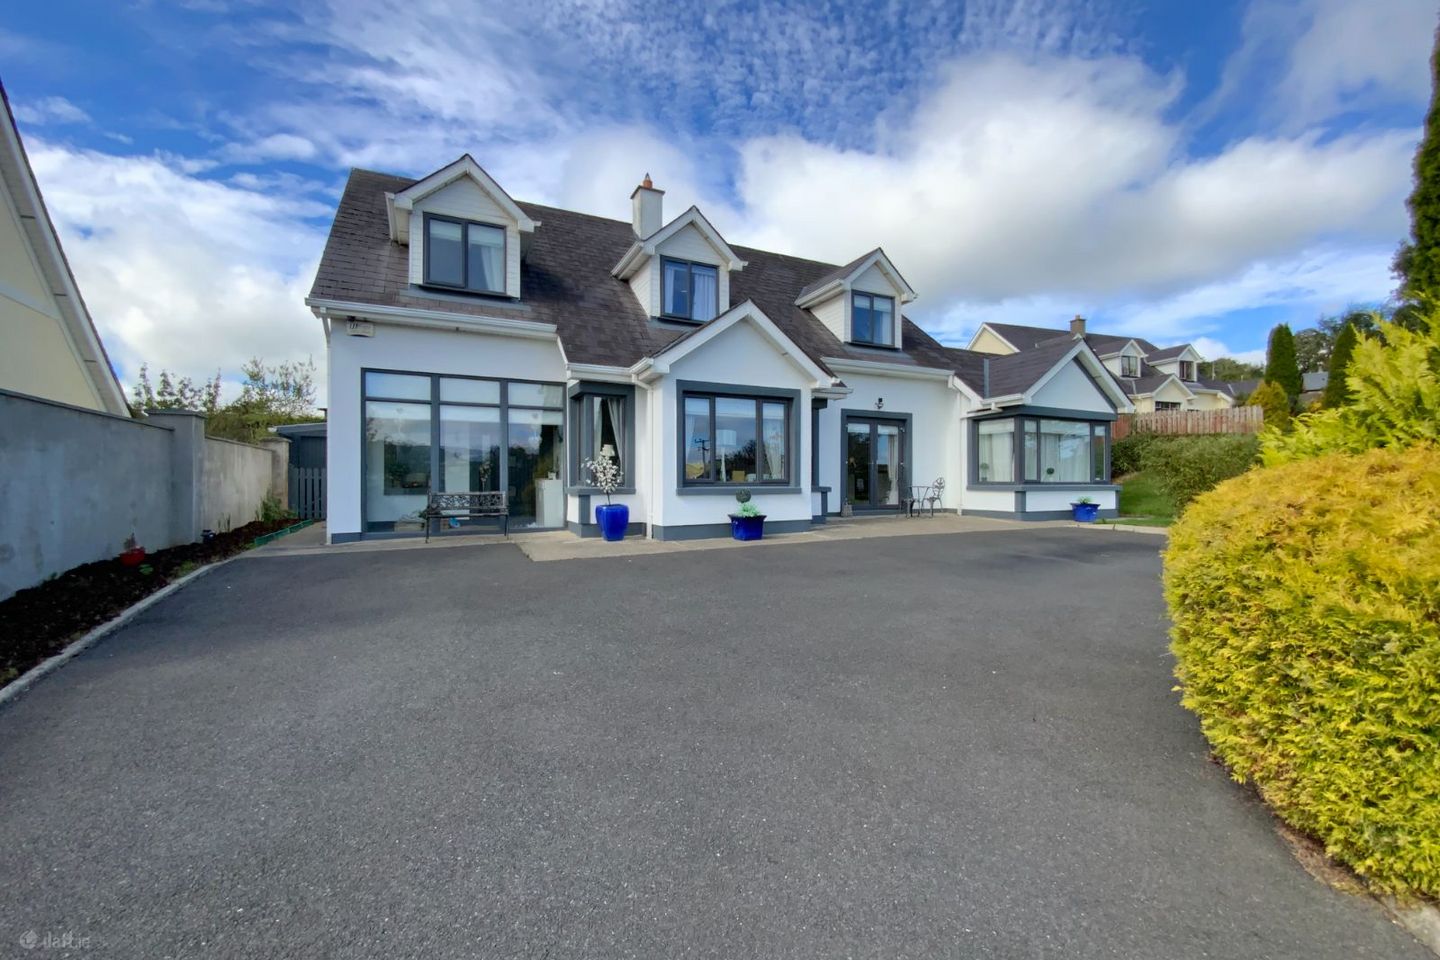

3 The Field, Barndarrig, Barnadarrig, Co. Wicklow, A67X771
€597,000
- Price per m²:€2,803
- Estimated Stamp Duty:€5,970
- Selling Type:By Private Treaty
- BER No:106338569
About 3 The Field, Barndarrig, Barnadarrig, Co. Wicklow
Description
C. 213 M² 4 Bedroom & 3 Bathroom Detached Dormer Bungalow located in the quaint village of Barndarrig. This is a beautifully maintained and light filled family home with well laid out accommodation. Set in a small, exclusive quiet cul-de-sac estate of just 9 homes. With large surrounding gardens, natural gas central heating, uPVC Double Glazing and ample off street parking. GROUND FLOOR ACCOMMODATION PORCH (3.048M X 1.236) Light filled area with timber ceiling. ENTRANCE HALLWAY (3.882M X 1.669M) + (3.383M X 1.278M) + (2.668M X 1.996M) With tiled flooring and stairs to first floor. GUEST WC (1.473M X 2.366M) Accessed off the entrance hallway. With white and chrome suite, wc and whb. Tiled flooring and partially tiled walls. Ceiling coving and shaver light over sink. SITTING ROOM (4.183M X 4.692M) + (2.099M X 1.090M) Tastefully decorated, this is a spacious and bright sitting room with large bay window overlooking the front garden. With laminate flooring and Limestone fireplace with solid fuel burning stove. Dado rail, wall panelling and ceiling coving. Double doors leading to kitchen. BEDROOM 4 (3.272M X 3.685M) + (1.494M X 1.385M) Located to the rear of the property with solid wood flooring. DINING ROOM (3.658M X 3.371M) With laminate flooring and ceiling coving (currently used as a home office). KITCHEN/DINING ROOM (4.462M X 5.852M) Very generous, fully fitted Kitchen incorporating hob and Servis oven, extractor fan, Beko dishwasher and Hotpoint fridge. Tiled flooring and splashback. Ceiling coving and recessed lighting. French doors opening onto the front garden. SUNROOM (2.770M X 3.500M) Beautiful, light room with tiled flooring and ceiling coving. UTILITY ROOM (2.886M X 3.300M) With built in kitchen units and sink. Tiled flooring and splashback. Ample storage. FIRST FLOOR ACCOMMODATION LANDING (0.924M X 1.970M) + (4.443M X 1.537M) With carpeted and laminate flooring, velux window, recessed lighting and attic access. Location of hot press. Decorative stone tile wall. BEDROOM 2 (3.279M X 4.821M) With laminate flooring and built in, ceiling to floor, double wardrobe. Recessed lighting. EN-SUITE (2.412M X 2.056M) + (1.376M X 0.919M) En-suite with tiled flooring and white suite, wc and whb. Built in shower unit (Triton T90si). Partially tiled walls and tiled splashback. Vanity unit under sink. Heated towel rail, light over sink and recessed lighting. BEDROOM 3 (2.457M X 4.4M) + (2.496M X 1.380M) + (1.374M X 0.919M) Located to the front with laminate flooring and recessed ceiling lighting. MAIN BATHROOM (2.703M X 1.812M) + (1.369M X 0.921M) With tiled flooring and partially tiled walls. Tiled splashback and heated towel rail. Glass sink unit, recessed lighting and half shower door over bath. MAIN BEDROOM (5M X 4.315M) + (0.925M X 1.376M) Very spacious and light filled room located to the front of the property with laminate flooring and recessed lighting. EN-SUITE (1.810M X 2.495M) +0.891M X 1.378M) With tiled flooring and splashback. Mains built in shower – fully tiled. White wc and glass sink unit. Mirror and light over sink. WALK IN WARDROBE (1.843M X 1.169M) With carpeted flooring, clothes rail and shelving. GARDENS No. 3 stands on a generously sized site C. 0.3 Acre (C.1,200 M²). The front garden is in lawn with mature hedgerow, timber fence and block wall boundaries. Gated front entrance with mature shrubbery and plants. There is ample off street parking for at least four cars. The rear garden is in lawn with a beautiful Garden Room (C. 14M²) supplied with electricity and French doors leading out on to the lawn. This is accessed by a gravelled pathway from the house and would be very suitable for a Home Office. There is also a paved patio to the side of the house allowing for outside dining and a raised, decked area to the back side of the rear garden. SERVICES Mains Water & Sewerage, Natural Gas Central Heating System, Outside lighting and tap. BER – C1 - (BER Number: 106338569) GENERAL No. 3 The Field is an extensive detached dormer bungalow with generously sized surrounding gardens, located in a small quiet cul-de-sac, of 9 houses, in Barndarrig Village. Barndarrig is located C. 11 Km south west of Wicklow Town, C. 15 Km north of Arklow Town and C. 3.5 Km north east of Redcross Village. The N11 and M11 Motorway are just minutes drive away. A short distance away are Brittas Bay and Ennereilly Beaches, The European and Blainroe Golf Clubs, national schools located in Redcross, Barndarrig & Brittas Bay, and secondary schools in the nearby towns of Arklow and Wicklow, with school bus routes to each secondary school available. Local access to a shop/petrol station and bus routes. This is a bright and spacious light filled family home which comes onto the market in lovely condition, boasting well laid out tasteful accommodation. Set in the heart of the County Wicklow countryside, The Field in Barndarrig is the perfect location for those looking for a peaceful laid back country life style, yet located close to the bustling towns of Wicklow and Arklow, with convenient close by access onto the motorway. Viewing is a must. Co-ordinates: 52.911611, -6.114313
The local area of 3 The Field, Barndarrig, Barnadarrig, Co. Wicklow
Sold properties in this area
Stay informed with market trends
Local schools and transport

Learn more about what this area has to offer.
School Name | Distance | Pupils | |||
|---|---|---|---|---|---|
| School Name | St Mary's National School Barndarrig | Distance | 540m | Pupils | 30 |
| School Name | Scoil San Eoin | Distance | 3.4km | Pupils | 44 |
| School Name | Brittas Bay Mxd National School | Distance | 4.4km | Pupils | 133 |
School Name | Distance | Pupils | |||
|---|---|---|---|---|---|
| School Name | St Joseph's National School Glenealy | Distance | 6.3km | Pupils | 113 |
| School Name | St Saviour's National School | Distance | 8.0km | Pupils | 124 |
| School Name | Wicklow Educate Together National School | Distance | 8.4km | Pupils | 382 |
| School Name | Rathdrums Boys National School | Distance | 8.4km | Pupils | 168 |
| School Name | Our Lady's National School | Distance | 8.5km | Pupils | 160 |
| School Name | St Patrick's National School | Distance | 8.8km | Pupils | 369 |
| School Name | Holy Rosary School | Distance | 8.9km | Pupils | 425 |
School Name | Distance | Pupils | |||
|---|---|---|---|---|---|
| School Name | Avondale Community College | Distance | 8.6km | Pupils | 624 |
| School Name | Coláiste Chill Mhantáin | Distance | 8.9km | Pupils | 933 |
| School Name | Dominican College | Distance | 8.9km | Pupils | 473 |
School Name | Distance | Pupils | |||
|---|---|---|---|---|---|
| School Name | Wicklow Educate Together Secondary School | Distance | 9.1km | Pupils | 375 |
| School Name | East Glendalough School | Distance | 9.4km | Pupils | 366 |
| School Name | Gaelcholáiste Na Mara | Distance | 12.8km | Pupils | 302 |
| School Name | St. Mary's College | Distance | 13.0km | Pupils | 540 |
| School Name | Arklow Cbs | Distance | 13.1km | Pupils | 383 |
| School Name | Glenart College | Distance | 13.4km | Pupils | 629 |
| School Name | Colaiste Chraobh Abhann | Distance | 21.3km | Pupils | 774 |
Type | Distance | Stop | Route | Destination | Provider | ||||||
|---|---|---|---|---|---|---|---|---|---|---|---|
| Type | Bus | Distance | 530m | Stop | Ballinacor | Route | 740a | Destination | Gorey | Provider | Wexford Bus |
| Type | Bus | Distance | 3.1km | Stop | Jack Whites Cross | Route | 740a | Destination | Dublin Airport Zone 14 | Provider | Wexford Bus |
| Type | Bus | Distance | 4.8km | Stop | Beehive | Route | 740a | Destination | Dublin Airport Zone 14 | Provider | Wexford Bus |
Type | Distance | Stop | Route | Destination | Provider | ||||||
|---|---|---|---|---|---|---|---|---|---|---|---|
| Type | Bus | Distance | 6.3km | Stop | Ballyfree | Route | 183 | Destination | Arklow | Provider | Tfi Local Link Carlow Kilkenny Wicklow |
| Type | Bus | Distance | 6.5km | Stop | Glenealy | Route | 183 | Destination | Wicklow | Provider | Tfi Local Link Carlow Kilkenny Wicklow |
| Type | Bus | Distance | 7.5km | Stop | Ballynerrin | Route | 183 | Destination | Wicklow | Provider | Tfi Local Link Carlow Kilkenny Wicklow |
| Type | Bus | Distance | 7.7km | Stop | Ballynerrin R | Route | 183 | Destination | Arklow | Provider | Tfi Local Link Carlow Kilkenny Wicklow |
| Type | Bus | Distance | 7.7km | Stop | Ballynerrin Road | Route | 131 | Destination | Wicklow | Provider | Bus Éireann |
| Type | Bus | Distance | 7.7km | Stop | Ballynerrin Road | Route | 133 | Destination | Wicklow | Provider | Bus Éireann |
| Type | Bus | Distance | 7.7km | Stop | Ballynerrin Road | Route | 183 | Destination | Glendalough | Provider | Tfi Local Link Carlow Kilkenny Wicklow |
Your Mortgage and Insurance Tools
Check off the steps to purchase your new home
Use our Buying Checklist to guide you through the whole home-buying journey.
Budget calculator
Calculate how much you can borrow and what you'll need to save
BER Details
BER No: 106338569
Ad performance
- Date listed17/09/2026
- Views64
- Potential views if upgraded to an Advantage Ad104
Properties similar to 3 The Field, Barndarrig, Barnadarrig, Co. Wicklow


Daft ID: 16673492


Why choose Allianz for your home insurance.
Get 10% off online
Emergency home assistance included
Tailor your cover to your needs
T&Cs apply