

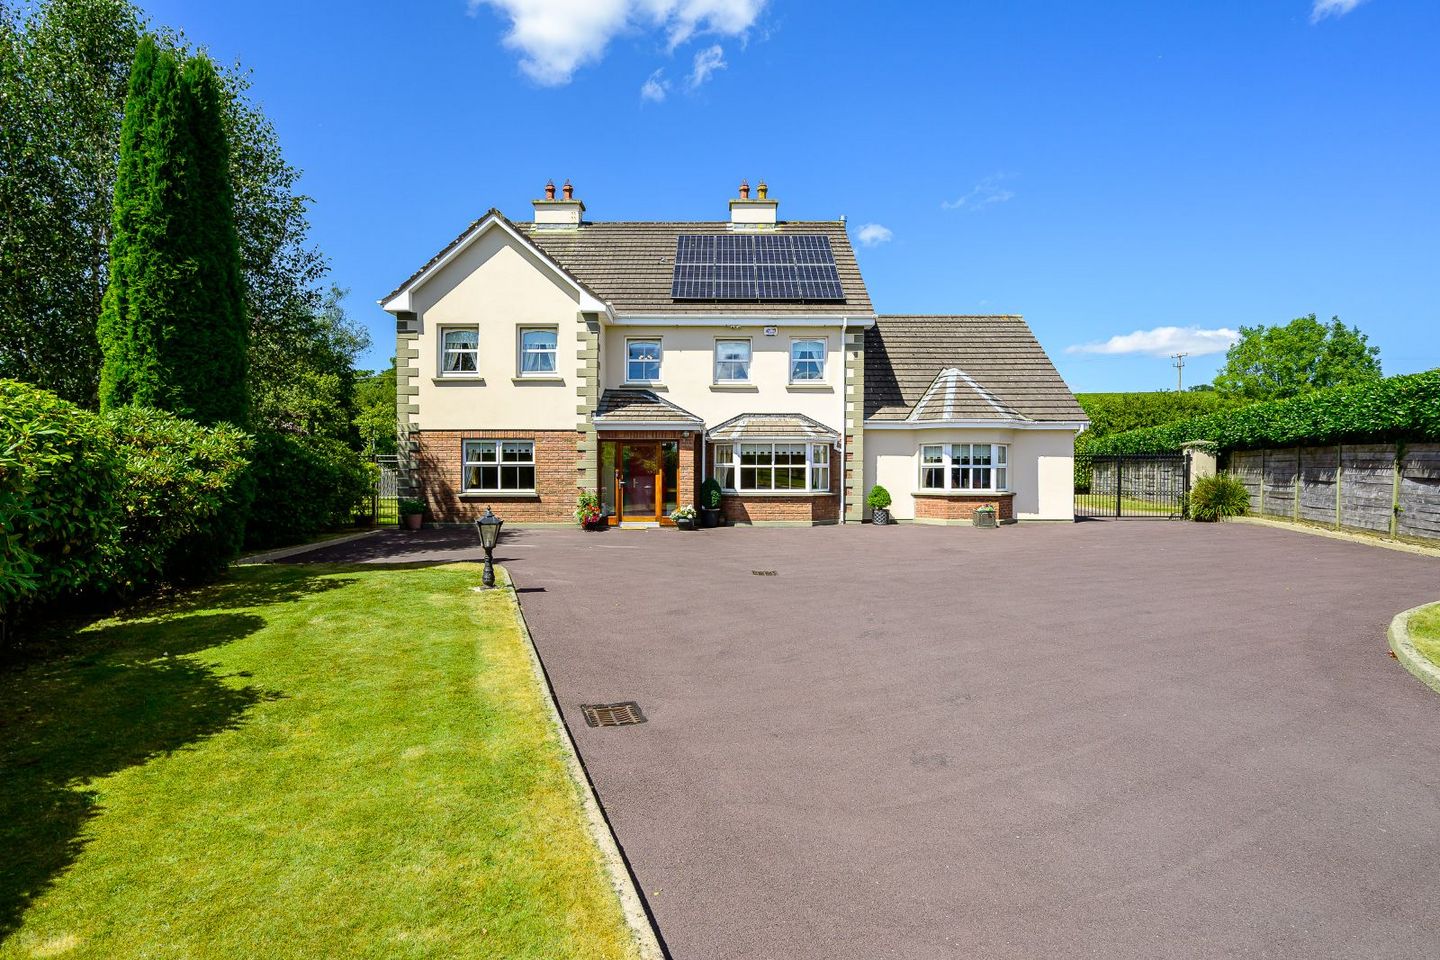

3 The Grove, Crossbarry, Co. Cork, T12ENX3
€795,000
- Price per m²:€2,409
- Estimated Stamp Duty:€7,950
- Selling Type:By Private Treaty
About 3 The Grove, Crossbarry, Co. Cork
Highlights
- Substantial & stylish home approx. 330sqm.
- Nicholas Moody commissioned handcrafted kitchen.
- Private and landscaped gated gardens approx .5 acre.
- High specification fitout throughout.
- Energy efficient with PV & Pelet zoned CH.
Description
Bowe Property presents to the market a beautiful detached family home within an exclusive residential enclave, The Grove, with just six private homes in a private cul-de-sac location. Just 4km from Innishannon, less than 300m from Crossbarry village, and 14km from Bishopstown and the western suburbs of Cork City, No.3 is a flawless example of a home that has been well designed and superbly appointed with beautiful updated features since its inception 20 years ago. The property sits on an very private gated site extending to approximately half an acre, and the property hides its impressive scale through great design. The main residence, has a living area of approximately 330 sqm, is further complemented by a detached gym and a detached garage. The property has been fastidiously maintained by its owners and boast an impressive B2 energy rating, courtesy of progressive investment by the owners with solar PV, a wood pellet heating system with zoned heating throughout, within an energy cabin plant room housing all the property's energy needs with a fully automated backup generator. Accommodation over three floors consists of five bedrooms, three ensuites, together with two reception rooms, a formal dining area, home office, attic/den, two bathrooms and a guest w.c and a truly beautiful open-plan kitchen/dining/garden conservatory, further complemented by a separate utility room. The accommodation is accessed over a series of three different staircases, with all family living areas on the first floor, incorporating four fine bedrooms and two en suites, together with a self-contained aupair/guest room located on the first floor with access from the main family lounge. The property has a host of impressive and beautiful features, and the Nicholas Moody commissioned fitted kitchen and island unit is quite simply breathtaking. This handcrafted and hand-painted kitchen has been designed and commissioned with practicality and ease of use in mind, with significant storage and drawer systems, premium appliances including a Britannia professional stove oven and gas hob a fully integrated Fisher & Paykel island freezer/cooler drawer, and an integrated fridge/freezer and dishwasher. A bespoke Frankie stainless steel sink with internal shelf, stone countertops with a feature curved island coffee counter with beautiful contrasting walnut and hand-painted cabinetry. The property has a range of smart home features incorporating Ring ,Nest & Hive brands, together with Hikvision CCTV security, a monitored alarm, automated gate with GSM and fob access, and further features such as wide plank hardwood floors, built-in robes, ceramic tiling, and solid fuel stoves. The property's setting within this low residential enclave, with superb privacy, extensive space, and access from almost every room on the ground floor, on the gardens and outside that makes this a truly beautiful home to live in. A detached log cabin gym, together with an energy plant room and a block-built garage, offers an insight into the quality and versatility of this beautiful home. The gardens are flawlessly landscaped, with large private lawned areas to the rear, together with open decking, extensive parking with electric car charging provided. This is a beautiful home that hides its scale through good design, and the owners of this property have invested significant time, money, and love into a property that is both impressive and beautifully comfortable as standard throughout. A home that needs to be viewed to be fully appreciated, and viewings are now openly invited strictly by prior appointment with Bowe Property. _____________________________________________________ Accommodation: Storm Porch - 1.96m x 1.25m Feature glazed door from front drive with six panel solid door into entrance hall. Ceramic tiled floor. Radiator. Entrance Hall - 4.40m x 2.40m Stairs to overhead accommodation. Access to formal dining room, front lounge, kitchen/dining area. Ceiling cornicing. Wide plank stiletto oak floor boards Broadband point. Alarm control panel. Radiator. Front Lounge - 5.79m x 4.20m Feature open fireplace with a wooden overmantel, ceramic and cast iron surround inlay, and a granite hearth. . Built in display unit. Ceiling cornicing. Wall lights. Window to front drive and gardens. Window to side gardens. Access to kitchen/dining room. T.V. points. Radiator. Formal Dining Room - 5.14m x 4.22m Feature marble fireplace with cast iron inlay and granite hearth. Feature bay window onto front drive & gardens. Ceiling cornicing. Wall lights. T.V points. Radiator. Kitchen/Dining Room - 8.27m x 4.14m Commissioned Nicholas Moody hand painted and walnut Kitchen with extensive cabinetry with feature island unit with bow coffee counter & stone top. Detailed walnut framing on top of all units. Fisher & Paykel Island integrated freezer/cooler unit. Pop-up counter power banks. Extensive cupboard space with soft closed doors and drawer system's. Professional Britannia stove & hob with extractor. Fisher & Paykel side by side fridge/freezer unit, integrated dishwasher. Frankie stainless steel premium sink Illuminated feature display and storage cabinet. Cast iron feature fireplace with ornate detail & granite hearth. Feature walnut corner family seating area with built in seating. Window out to rear patio deck area & gardens. Oak floors runs throughout kitchen/dining/living area and into back hall. Recessed lighting. Feature pendant lighting over island unit. T.V points. Radiator. Conservatory - 3.37m x 3.09m Oak floors. Large bay sections out to private rear patio & gardens. Semi vaulted ceilings. Recessed lighting. Radiator. Back Hall - 2.52m x 1.80m Oak floors. Telephone points. Access to utility area. Utility room - 4.91m x 2.84m Extensive fitted presses & cupboards. Stainless steel sink. Plumbed & fitted with washing machine & dryer. Window to rear of property. Ceramic tiled floor. Door with access to back gardens. Access to W.C. Guest W.C - 2.34m x 0.90m Fully fitted with w.c, wash-hand basin. Window to rear of property. Ceramic tiled walls & floors. Radiator. Family Lounge - 7.62m x 5.81m Walnut floors. Feature bay window to front drive. Solid fuel stove with attractive red brick surround & walnut over mantle & pillars. Bose surround system. Recessed lighting. Double doors to side. Alarmed controlled panel. Second staircase to self contained overhead bedroom. Bedroom 1 Level Landing - 1.1m x 1.01m Velux window to front. Bedroom - 4.3m x 3.0m Built in robe. Velux window to rear with black out blinding. T.V points. Radiator. Access to en suite. En suite (4.40m x 2.39m) Fully fitted with w.c, wash-hand basin. Pressurised thermostatically controlled shower. Ceramic tiled floor. Radiator. First Floor Main House Access to bedrooms and bathroom. Walk in airing cupboard. Feature landing window onto front. Stairs to attic level. Landing - 5.9m x 2.90m Access to bedrooms and bathroom. Walk in airing cupboard. Feature landing window onto front. Stairs to attic level. Bedroom 1 - 3.75m x 3.65m Oak boards. Window onto rear private gardens. Radiator Bathroom - 2.80m x 2.54m Fully fitted with w.c, wash-hand basin. Bathtub. Fitted with a thermostatically controlled shower with pivot glazed door with ceramic tiles shower surround. Feature illuminated mirror over sink. Ceramic tiles and walls. Window to rear. Radiator Bedroom 2 - 4.25m x 4.07m Oak floors. Window onto rear. Radiator. Bedroom 3 - 4.24m x 3.79m Walk in robe. Wooden oak floors. Two windows to front. Radiator. En suite(2.32m x 1.30m) Fully fitted with w.c, wash-hand basin. Fitted with thermostatically controlled shower with bifold shower screen with ceramic tile shower surround. Feature illuminated mirror over sink. Ceramic tiled walls & floors. Mechanical extractor. Primary Bedroom - 4.36m x 3.56m Fitted with slide robe & walk in fitted robe Wall lights. Two windows to front. Access to en suite. En suite (2.39m x 1.38m) Fully fitted with w.c, wash-hand basin. Fitted with thermostatically controlled shower. Feature illuminated mirror over sink. Window to side. Ceramic tiled walls & floors. Second floor Home Office - 4.22m x 2.76m Large over sized Velux window with built in black out blinding. Radiator. Access to eaves. Access to store. Store (4.0m x 2.65m) Railed hanging space. Radiator. Attic Room - 5.68m x 4.80m Two large velux windows to rear. Radiator. Access to en suite. En suite (2.61m x 2.26m) Fully fitted with w.c, wash-hand basin. Fitted with thermostatically controlled shower. Ceramic tiled shower surround. Window to side. Ceramic tiled walls & floors. Radiator. Features & Services - Mains water & waste water treatment system. - PV solar panels & electric car charger. - CCTV & monitored alarm. - Automated gate access. - Pellet heating with energy cabin plant room. - Log cabin garden gym. - Nicholas Moody commissioned handcrafted kitchen BER Rating BER: B2 BER No. 113239719 Energy Performance Indicator: 109.32kWh/m²/yr
The local area of 3 The Grove, Crossbarry, Co. Cork
Sold properties in this area
Stay informed with market trends
Local schools and transport

Learn more about what this area has to offer.
School Name | Distance | Pupils | |||
|---|---|---|---|---|---|
| School Name | Knockavilla National School | Distance | 2.5km | Pupils | 153 |
| School Name | Gurrane National School | Distance | 3.4km | Pupils | 43 |
| School Name | Scoil Eoin, Inis Eonáin | Distance | 3.9km | Pupils | 297 |
School Name | Distance | Pupils | |||
|---|---|---|---|---|---|
| School Name | Gogginshill National School | Distance | 5.4km | Pupils | 223 |
| School Name | Ballyheada National School | Distance | 5.4km | Pupils | 164 |
| School Name | Castlelack National School | Distance | 6.7km | Pupils | 58 |
| School Name | Kilbonane National School | Distance | 6.9km | Pupils | 94 |
| School Name | Ballinora National School | Distance | 8.2km | Pupils | 307 |
| School Name | Ovens National School | Distance | 8.3km | Pupils | 442 |
| School Name | Bandon Primary School | Distance | 8.7km | Pupils | 376 |
School Name | Distance | Pupils | |||
|---|---|---|---|---|---|
| School Name | St. Brogan's College | Distance | 8.1km | Pupils | 861 |
| School Name | Coláiste Na Toirbhirte | Distance | 8.9km | Pupils | 451 |
| School Name | Hamilton High School | Distance | 8.9km | Pupils | 429 |
School Name | Distance | Pupils | |||
|---|---|---|---|---|---|
| School Name | Bandon Grammar School | Distance | 10.3km | Pupils | 717 |
| School Name | Ballincollig Community School | Distance | 10.4km | Pupils | 980 |
| School Name | Coláiste Choilm | Distance | 10.8km | Pupils | 1364 |
| School Name | Le Cheile Secondary School Ballincollig | Distance | 11.0km | Pupils | 195 |
| School Name | Bishopstown Community School | Distance | 12.4km | Pupils | 339 |
| School Name | Coláiste An Spioraid Naoimh | Distance | 12.8km | Pupils | 700 |
| School Name | Mount Mercy College | Distance | 13.3km | Pupils | 815 |
Type | Distance | Stop | Route | Destination | Provider | ||||||
|---|---|---|---|---|---|---|---|---|---|---|---|
| Type | Bus | Distance | 300m | Stop | Crossbarry | Route | 239 | Destination | Cork | Provider | Bus Éireann |
| Type | Bus | Distance | 300m | Stop | Crossbarry | Route | 237 | Destination | Cork | Provider | Bus Éireann |
| Type | Bus | Distance | 1.5km | Stop | Killeady | Route | 237 | Destination | Cork | Provider | Bus Éireann |
Type | Distance | Stop | Route | Destination | Provider | ||||||
|---|---|---|---|---|---|---|---|---|---|---|---|
| Type | Bus | Distance | 1.5km | Stop | Killeady | Route | 239 | Destination | Cork | Provider | Bus Éireann |
| Type | Bus | Distance | 2.2km | Stop | Upton | Route | 237 | Destination | Cork | Provider | Bus Éireann |
| Type | Bus | Distance | 2.2km | Stop | Upton | Route | 239 | Destination | Bandon | Provider | Bus Éireann |
| Type | Bus | Distance | 2.3km | Stop | Barna | Route | 239 | Destination | Bandon | Provider | Bus Éireann |
| Type | Bus | Distance | 4.0km | Stop | Brinny | Route | 237 | Destination | Cork | Provider | Bus Éireann |
| Type | Bus | Distance | 4.0km | Stop | Brinny | Route | 239 | Destination | Bandon | Provider | Bus Éireann |
| Type | Bus | Distance | 4.2km | Stop | Innishannon | Route | 230 | Destination | Cork Saint Patrick's Quay | Provider | West Cork Connect |
Your Mortgage and Insurance Tools
Check off the steps to purchase your new home
Use our Buying Checklist to guide you through the whole home-buying journey.
Budget calculator
Calculate how much you can borrow and what you'll need to save
A closer look
BER Details
Ad performance
- Ad levelAdvantageGOLD
- Date listed07/08/2026
- Views7,325
Properties similar to 3 The Grove, Crossbarry, Co. Cork

Daft ID: 16639426

Why choose Allianz for your home insurance.
Get 10% off online
Emergency home assistance included
Tailor your cover to your needs
T&Cs apply