
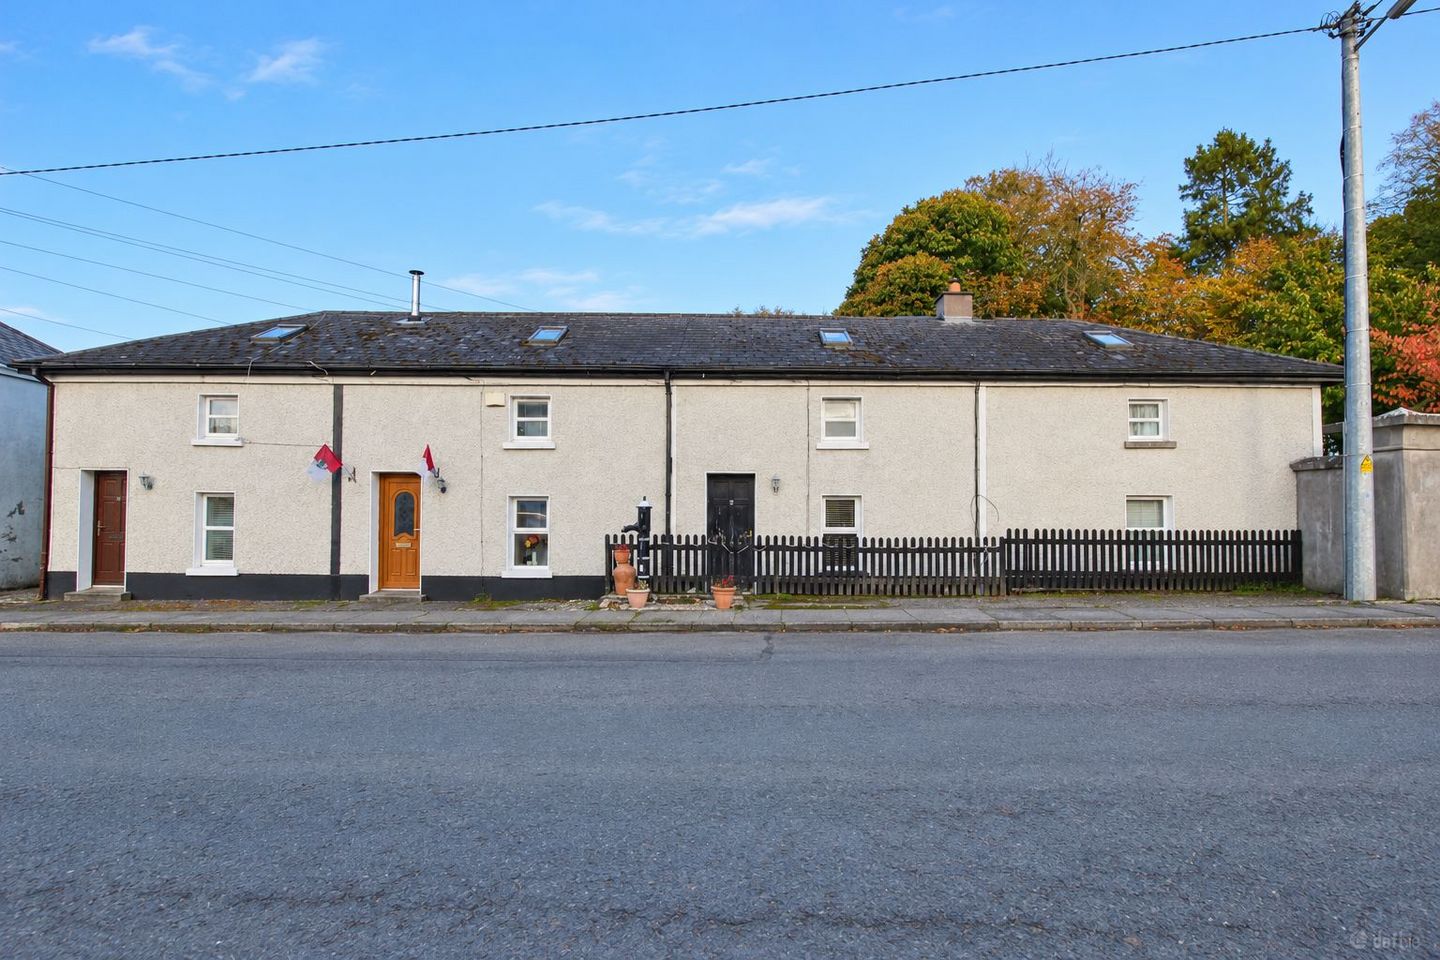

3 The Village, Ballinagore, Co. Westmeath, N91A2K3
€185,000
- Price per m²:€2,284
- Estimated Stamp Duty:€1,850
- Selling Type:By Private Treaty
- BER No:100903863
- Energy Performance:183.88 kWh/m2/yr
About 3 The Village, Ballinagore, Co. Westmeath
Highlights
- 2 Bedroom Mid-Terrace Townhouse extending to approximately 81.6m²
- Private rear patio (requires some repairs) and large communal garden
- Walking distance to Ballinagore village centre
- Approximately 5 minutes to Kilbeggan town centre
- Convenient access to the M6, N4 and N52
Description
Property Partners McDonnell are delighted to present No. 3 The Village, Ballinagore, a modest practical 2 Bedroom Mid-Terrace Townhouse extending to approximately 81.6m². Ideally suited to first-time buyers, downsizers or investors, this attractive property combines comfortable accommodation with a convenient village setting. The ground floor comprises a welcoming entrance hall leading to a bright and spacious living room with hardwood flooring and an inset electric fireplace. Double doors open into the kitchen/dining area, which features a fully fitted kitchen, ample storage and a tiled floor. A separate utility room, plumbed for a washing machine and dryer, provides additional practicality and rear access. Upstairs, there are two generously proportioned bedrooms, both featuring laminate flooring and fitted storage. The main bedroom benefits from a Velux skylight, allowing natural light to flood the room. The accommodation is completed by a well-appointed bathroom with a three-piece suite and a power shower over the bath. Externally, the property enjoys a private patio area overlooking a large communal garden, with ample parking available. The home also benefits from electric storage heating throughout; mains water and an ESB pump sewage system. Situated in the heart of Ballinagore village, the property is within walking distance of local amenities and close to the scenic Brosna River. Kilbeggan town centre and Kilbeggan Racecourse are just a short drive away, while Mullingar is approximately 15 minutes away. Excellent access to the M6 motorway and the N4 and N52 road networks makes this an ideal location for commuters. The property offers an excellent opportunity for a new owner to add their own personal touch, with some light modernization and a little TLC presenting the potential to create a wonderful home tailored to their own taste and style. Also, with its practical layout, convenient location and potential as an investment property with no rent restrictions. Viewing is highly recommended to fully appreciate all that this property has to offer. Price Guide: €185,000 ACCOMMODATION Ground Floor Entrance Hall 1.76m x 1.22m Tiled floor Living Room 3.77m x 4.12m Hardwood flooring, inset electric fireplace, storage heater, phone and TV points, and double doors leading through to the kitchen/diner. Kitchen/Dining Room 3.32m x 4.57m Tiled floor, storage heater, fully fitted kitchen with ample cabinetry and tiled backsplash, and double doors to the living room. Utility Room 1.87m x 2.58m Tiled floor, worktop, plumbing for washing machine and dryer, and rear access door. FIRST FLOOR Landing 2.22m x 1.08m Carpeted flooring. Bedroom 1 4.04m x 3.53m Wooden flooring, hot press, storage heater and Velux skylight. Bedroom 2 3.66m x 5.31m Wooden flooring, fitted storage and storage heater. Bathroom 2.33m x 1.81m Tiled floor, WC, wash-hand basin, bath and power shower. SPECIAL CONDITION: The property forms part of a terrace of three houses served by a shared septic tank system. A written agreement is in place between the owners of all three properties, providing for the equal sharing of electricity, maintenance, servicing, repairs and desludging costs associated with the system. The agreement also confirms shared access rights for inspection, maintenance and repair, with the owners agreeing to cooperate in the ongoing management and upkeep of the system. FEATURES 2 Bedroom Mid-Terrace Townhouse extending to approximately 81.6m² Constructed circa 2003 Electric storage heating throughout Private rear patio and large communal garden Ample parking Not overlooked to the front or rear Mains water and ESB pump sewage system Walking distance to Ballinagore village centre Close to the Brosna River Approximately 5 minutes to Kilbeggan town centre Approximately 15 minutes to Mullingar Convenient access to the M6, N4 and N52 Close to Kilbeggan Racecourse Attractive investment opportunity with no rent restrictions Included in the Sale: Carpets, curtains, blinds, fridge, oven and hob. BER DETAILS BER Rating: C2 BER Number: 100903863 Energy Performance Indicator: 183.88 kWh/m²/yr
Standard features
The local area of 3 The Village, Ballinagore, Co. Westmeath
Sold properties in this area
Stay informed with market trends
Local schools and transport

Learn more about what this area has to offer.
School Name | Distance | Pupils | |||
|---|---|---|---|---|---|
| School Name | St Patrick's National School Ballinagore, | Distance | 270m | Pupils | 108 |
| School Name | Kilbeggan National School | Distance | 4.7km | Pupils | 227 |
| School Name | St Michael's Castletown Geoghegan | Distance | 4.8km | Pupils | 78 |
School Name | Distance | Pupils | |||
|---|---|---|---|---|---|
| School Name | St. Anne's National School | Distance | 6.1km | Pupils | 170 |
| School Name | Dalystown National School | Distance | 6.1km | Pupils | 83 |
| School Name | Streamstown National School | Distance | 7.0km | Pupils | 102 |
| School Name | Dysart National School | Distance | 7.2km | Pupils | 22 |
| School Name | Rahugh National School | Distance | 7.6km | Pupils | 32 |
| School Name | Ath An Urchair National School | Distance | 8.1km | Pupils | 16 |
| School Name | Durrow National School | Distance | 8.9km | Pupils | 200 |
School Name | Distance | Pupils | |||
|---|---|---|---|---|---|
| School Name | Mercy Secondary School | Distance | 4.7km | Pupils | 720 |
| School Name | St Joseph's Secondary School | Distance | 10.7km | Pupils | 1125 |
| School Name | Ard Scoil Chiaráin Naofa | Distance | 12.3km | Pupils | 331 |
School Name | Distance | Pupils | |||
|---|---|---|---|---|---|
| School Name | Sacred Heart Secondary School | Distance | 14.4km | Pupils | 579 |
| School Name | Tullamore College | Distance | 14.5km | Pupils | 726 |
| School Name | Coláiste Choilm | Distance | 15.0km | Pupils | 696 |
| School Name | Colaiste Mhuire, | Distance | 15.6km | Pupils | 835 |
| School Name | Mullingar Community College | Distance | 15.7km | Pupils | 375 |
| School Name | Loreto College | Distance | 15.8km | Pupils | 839 |
| School Name | St. Finian's College | Distance | 16.4km | Pupils | 877 |
Type | Distance | Stop | Route | Destination | Provider | ||||||
|---|---|---|---|---|---|---|---|---|---|---|---|
| Type | Bus | Distance | 4.7km | Stop | Kilbeggan East | Route | 847 | Destination | Birr | Provider | Kearns Transport |
| Type | Bus | Distance | 4.7km | Stop | Kilbeggan East | Route | Um02 | Destination | Columcille Street, Stop 104531 | Provider | Kearns Transport |
| Type | Bus | Distance | 4.7km | Stop | Kilbeggan East | Route | 845 | Destination | Birr | Provider | Kearns Transport |
Type | Distance | Stop | Route | Destination | Provider | ||||||
|---|---|---|---|---|---|---|---|---|---|---|---|
| Type | Bus | Distance | 4.7km | Stop | Kilbeggan East | Route | 837 | Destination | Regional Hospital | Provider | Slieve Bloom Coach Tours |
| Type | Bus | Distance | 4.8km | Stop | Kilbeggan | Route | 70 | Destination | Mullingar | Provider | Bus Éireann |
| Type | Bus | Distance | 4.8km | Stop | Kilbeggan | Route | 763 | Destination | Galway | Provider | Citylink |
| Type | Bus | Distance | 4.8km | Stop | Kilbeggan | Route | Mb01 | Destination | Moate Business School | Provider | Allen's Bus Hire |
| Type | Bus | Distance | 4.9km | Stop | Castletwn Geoghegan | Route | 819 | Destination | Athlone | Provider | Tfi Local Link Longford Westmeath Roscommon |
| Type | Bus | Distance | 4.9km | Stop | Castletown Geoghegan | Route | 819 | Destination | Mullingar | Provider | Tfi Local Link Longford Westmeath Roscommon |
| Type | Bus | Distance | 5.9km | Stop | Tyrrellspass | Route | Mb01 | Destination | Moate Business School | Provider | Allen's Bus Hire |
Your Mortgage and Insurance Tools
Check off the steps to purchase your new home
Use our Buying Checklist to guide you through the whole home-buying journey.
Budget calculator
Calculate how much you can borrow and what you'll need to save
BER Details
BER No: 100903863
Energy Performance Indicator: 183.88 kWh/m2/yr
Ad performance
- Date listed27/10/2026
- Views204
- Potential views if upgraded to an Advantage Ad333
Properties similar to 3 The Village, Ballinagore, Co. Westmeath

Daft ID: 16706835


Why choose Allianz for your home insurance.
Get 10% off online
Emergency home assistance included
Tailor your cover to your needs
T&Cs apply