
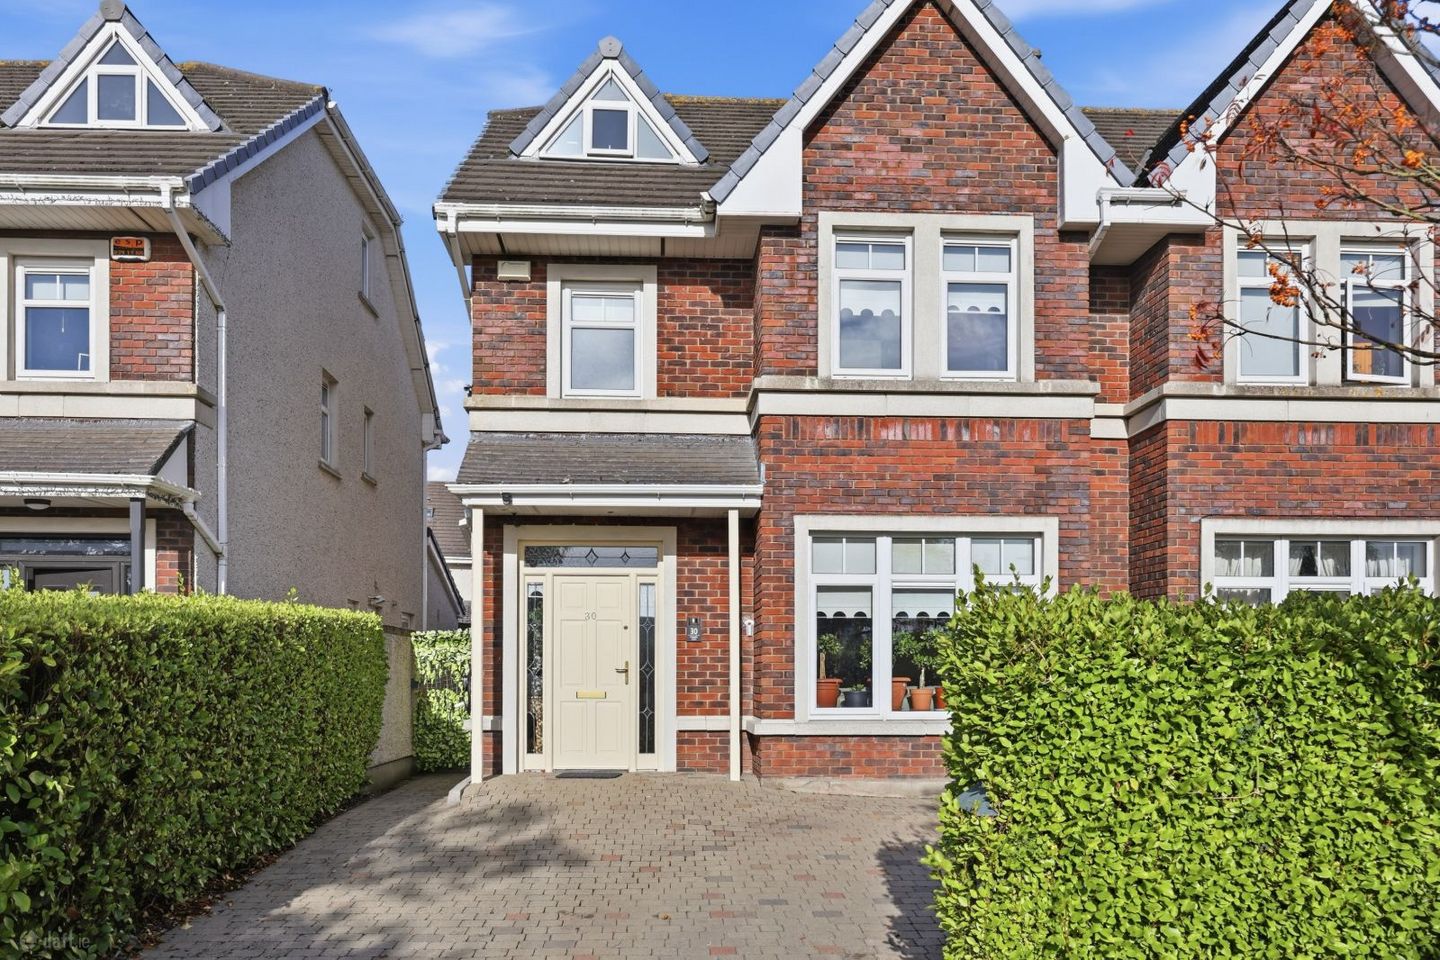

30 Castlemoyne, Dublin 13, Clongriffin, Dublin 13, D13YY29
€685,000
- Price per m²:€3,960
- Estimated Stamp Duty:€6,850
- Selling Type:By Private Treaty
About 30 Castlemoyne, Dublin 13, Clongriffin, Dublin 13
Highlights
- 5 Bedroom, 4 Bath Red Brick Family Home
- Energy Efficient B Rating
- Gas Fired Central Heating
- Master Suite With Walk-In Wardrobe & En Suite
- 2 Bedrooms Ensuite
Description
Smith and Butler Estates are delighted to present 30 Castlemoyne, a substantial and beautifully appointed 5-bedroom, 4-bathroom, 3-storey semi-detached family home spanning an impressive 173 square meters. Enjoying a highly private position that is completely unoverlooked to the front, this exceptional property boasts a handsome red-brick facade and offers a spacious, well-designed layout perfectly tailored for modern family living. The property boasts striking curb appeal with its classic red-brick and render exterior, beautifully framed by mature, meticulously maintained hedging that provides superb privacy. The generous cobblelock driveway offers ample off-street parking and features the modern convenience of a wall mounted EV charging point. The property opens into a welcoming foyer featuring warm wood flooring and a classic wooden staircase. Off the hall is a convenient guest WC finished with tiled flooring. Double doors lead into a bright, elegantly proportioned front living room. This inviting space boasts a large bay window taking full advantage of the private front aspect, alongside a striking feature stone fireplace. The centerpiece of the home is the expansive open-plan kitchen, dining, and family area positioned at the rear. This magnificent space is incredibly bright thanks to a stunning vaulted ceiling fitted with large Velux skylights. The kitchen is equipped with extensive wooden cabinetry, marble countertops, premium large-format floor tiles, and a large range cooker, while also benefiting from a highly practical separate utility/laundry room. This culinary space flows seamlessly into a dining and secondary lounge zone. Ascending the classic wooden staircase, the first-floor landing leads to four generously sized bedrooms and the main family bathroom. The bedrooms are finished with practical wooden flooring, offering ample space for double beds and built-in wardrobe storage, with one of these bedrooms also benefiting from its own recently refurbished private en-suite bathroom featuring modern fixtures and stylish marble-effect tiling. This floor is also serviced by a well-appointed main family bathroom featuring a bathtub and integrated shelving. The entire top floor is dedicated to a sprawling master suite. This exceptional, character-filled space is defined by its architectural sloped ceilings and a unique triangular feature window. The expansive primary bedroom features warm wood flooring and is complemented by a dedicated walk-in closet. The suite is completed by a spacious private en-suite bathroom featuring a curved bathtub, neutral tiling, and its own skylight. The property is completed by a cleverly designed, low-maintenance rear garden accessed directly from the kitchen's glazed sliding doors. This private outdoor retreat features an extensive paved patio area perfect for entertaining, a central artificial grass feature, a wooden storage shed, and a greenhouse for gardening enthusiasts, all securely enclosed by block walls and timber fencing. Built by Shannon Homes, the highly regarded Castlemoyne development offers a relaxed, safe, and family-friendly atmosphere defined by richly landscaped green spaces and quiet cul-de-sacs. The location is incredibly convenient, situated just off the Malahide Road with direct access to the Quality Bus Corridor and just minutes from both the M1 and M50 motorways. Residents enjoy immediate proximity to the 50-acre Father Collins Park, offering playgrounds, sports facilities, and cycling trails, alongside excellent local shopping options including Clarehall Shopping Centre. For leisure and weekend outings, the picturesque coastal villages of Malahide, Portmarnock, and Howth, as well as Portmarnock DART station, are all within a short drive. Accommodation: Foyer: 1.98m x 5.62m - A welcoming entrance hall featuring warm wood flooring and a classic wooden staircase. Living Room: 3.98m x 6.55m - An inviting front reception room boasting a large bay window and a striking stone fireplace. Guest WC (Ground Floor): 1.22m x 2.04m - A convenient ground-floor washroom finished with practical tiled flooring. Kitchen: 3.01m x 5.58m - Well-equipped with extensive wooden cabinetry, large-format floor tiles, and a range cooker. Laundry / Utility Room: 1.33m x 1.70m - A highly practical separate space located just off the kitchen. Family Room: 2.78m x 4.07m - A versatile open-plan lounge area flowing seamlessly from the kitchen. Dining Room: 2.88m x 3.17m - A bright, extended dining space under a vaulted ceiling with Velux skylights. Bedroom (Front Left, 1st Floor): 2.65m x 2.41m - A bright room with wooden flooring, perfect for a child's bedroom or home office. Bedroom (Front Right, 1st Floor): 3.13m x 4.41m - A spacious double bedroom featuring wooden floors and plenty of natural light. Bedroom (Rear Left, 1st Floor): 2.65m x 2.70m - A well-proportioned bedroom overlooking the rear garden. Bedroom (Rear Right, 1st Floor): 2.91m x 3.94m - A generous double bedroom that benefits from its own private en-suite. En-suite (1st Floor): 2.24m x 1.45m - Recently refurbished with modern fixtures, a heated towel rail, and marble-effect tiling. Main Bathroom (1st Floor): 1.80m x 2.37m - A well-appointed family bathroom featuring a bathtub and integrated shelving. Primary Bedroom (Top Floor): 3.50m x 6.13m - A sprawling master bedroom defined by architectural sloped ceilings and a feature window. Walk-in Closet (Top Floor): 2.28m x 1.21m - A dedicated storage space serving the master suite. En-suite (Top Floor): 2.28m x 1.58m - A spacious en-suite featuring a curved bathtub, neutral tiling, and a skylight.
The local area of 30 Castlemoyne, Dublin 13, Clongriffin, Dublin 13
Sold properties in this area
Stay informed with market trends
Local schools and transport

Learn more about what this area has to offer.
School Name | Distance | Pupils | |||
|---|---|---|---|---|---|
| School Name | Belmayne Educate Together National School | Distance | 170m | Pupils | 409 |
| School Name | Belmayne Community Special School | Distance | 180m | Pupils | 0 |
| School Name | St. Francis Of Assisi National School | Distance | 250m | Pupils | 435 |
School Name | Distance | Pupils | |||
|---|---|---|---|---|---|
| School Name | Stapolin Educate Together National School | Distance | 1.2km | Pupils | 299 |
| School Name | Gaelscoil Ghráinne Mhaol | Distance | 1.3km | Pupils | 52 |
| School Name | Scoil Bhríde Junior School | Distance | 1.4km | Pupils | 375 |
| School Name | Holy Trinity Senior School | Distance | 1.4km | Pupils | 401 |
| School Name | Kinsealy National School | Distance | 1.4km | Pupils | 190 |
| School Name | Scoil Cholmcille Sns | Distance | 1.5km | Pupils | 222 |
| School Name | Holy Trinity Sois | Distance | 1.5km | Pupils | 172 |
School Name | Distance | Pupils | |||
|---|---|---|---|---|---|
| School Name | Belmayne Educate Together Secondary School | Distance | 1.2km | Pupils | 530 |
| School Name | Dublin College - Donaghmede Grange | Distance | 1.2km | Pupils | 526 |
| School Name | Gaelcholáiste Reachrann | Distance | 1.2km | Pupils | 494 |
School Name | Distance | Pupils | |||
|---|---|---|---|---|---|
| School Name | Donahies Community School | Distance | 1.7km | Pupils | 494 |
| School Name | Ardscoil La Salle | Distance | 2.2km | Pupils | 296 |
| School Name | St Marys Secondary School | Distance | 3.0km | Pupils | 242 |
| School Name | Pobalscoil Neasáin | Distance | 3.1km | Pupils | 805 |
| School Name | Mercy College Coolock | Distance | 3.2km | Pupils | 420 |
| School Name | Coolock Community College | Distance | 3.2km | Pupils | 192 |
| School Name | Chanel College | Distance | 3.3km | Pupils | 466 |
Type | Distance | Stop | Route | Destination | Provider | ||||||
|---|---|---|---|---|---|---|---|---|---|---|---|
| Type | Bus | Distance | 590m | Stop | Balgriffin Ctgs | Route | 102c | Destination | Balgriffin Cottages | Provider | Go-ahead Ireland |
| Type | Bus | Distance | 600m | Stop | Balgriffin Ctgs | Route | 43 | Destination | Swords Bus.pk | Provider | Dublin Bus |
| Type | Bus | Distance | 600m | Stop | Balgriffin Ctgs | Route | 42n | Destination | Portmarnock | Provider | Nitelink, Dublin Bus |
Type | Distance | Stop | Route | Destination | Provider | ||||||
|---|---|---|---|---|---|---|---|---|---|---|---|
| Type | Bus | Distance | 600m | Stop | Balgriffin Ctgs | Route | 42 | Destination | Portmarnock | Provider | Dublin Bus |
| Type | Bus | Distance | 660m | Stop | Fingal Cemetery | Route | 43 | Destination | Talbot Street | Provider | Dublin Bus |
| Type | Bus | Distance | 660m | Stop | Fingal Cemetery | Route | 102c | Destination | Balgriffin Cottages | Provider | Go-ahead Ireland |
| Type | Bus | Distance | 700m | Stop | Fingal Cemetery | Route | 42 | Destination | Portmarnock | Provider | Dublin Bus |
| Type | Bus | Distance | 700m | Stop | Fingal Cemetery | Route | 42n | Destination | Portmarnock | Provider | Nitelink, Dublin Bus |
| Type | Bus | Distance | 750m | Stop | Temple Vw Ave | Route | 15 | Destination | Clongriffin | Provider | Dublin Bus |
| Type | Bus | Distance | 760m | Stop | Temple Vw Ave | Route | 27 | Destination | Clare Hall | Provider | Dublin Bus |
Your Mortgage and Insurance Tools
Check off the steps to purchase your new home
Use our Buying Checklist to guide you through the whole home-buying journey.
Budget calculator
Calculate how much you can borrow and what you'll need to save
BER Details
Ad performance
- Ad levelAdvantageBRONZE
- Date listed29/10/2026
- Views91
Properties similar to 30 Castlemoyne, Dublin 13, Clongriffin, Dublin 13
€659,000
20 Parkside Boulevard, Balgriffin, Dublin 13, D13P9FD5 Bed · 4 Bath · End of Terrace€725,000
121 Castlemoyne, Balgriffin, Dublin 13, D13VY675 Bed · 4 Bath · House€725,000
121 Castlemoyne, Balgriffin, Dublin 13, D13VY675 Bed · 4 Bath · House€765,000
65 Drumnigh Manor, Portmarnock, Portmarnock, Dublin 13, D13F76R5 Bed · 3 Bath · Semi-D


Daft ID: 16708752


Why choose Allianz for your home insurance.
Get 10% off online
Emergency home assistance included
Tailor your cover to your needs
T&Cs apply