
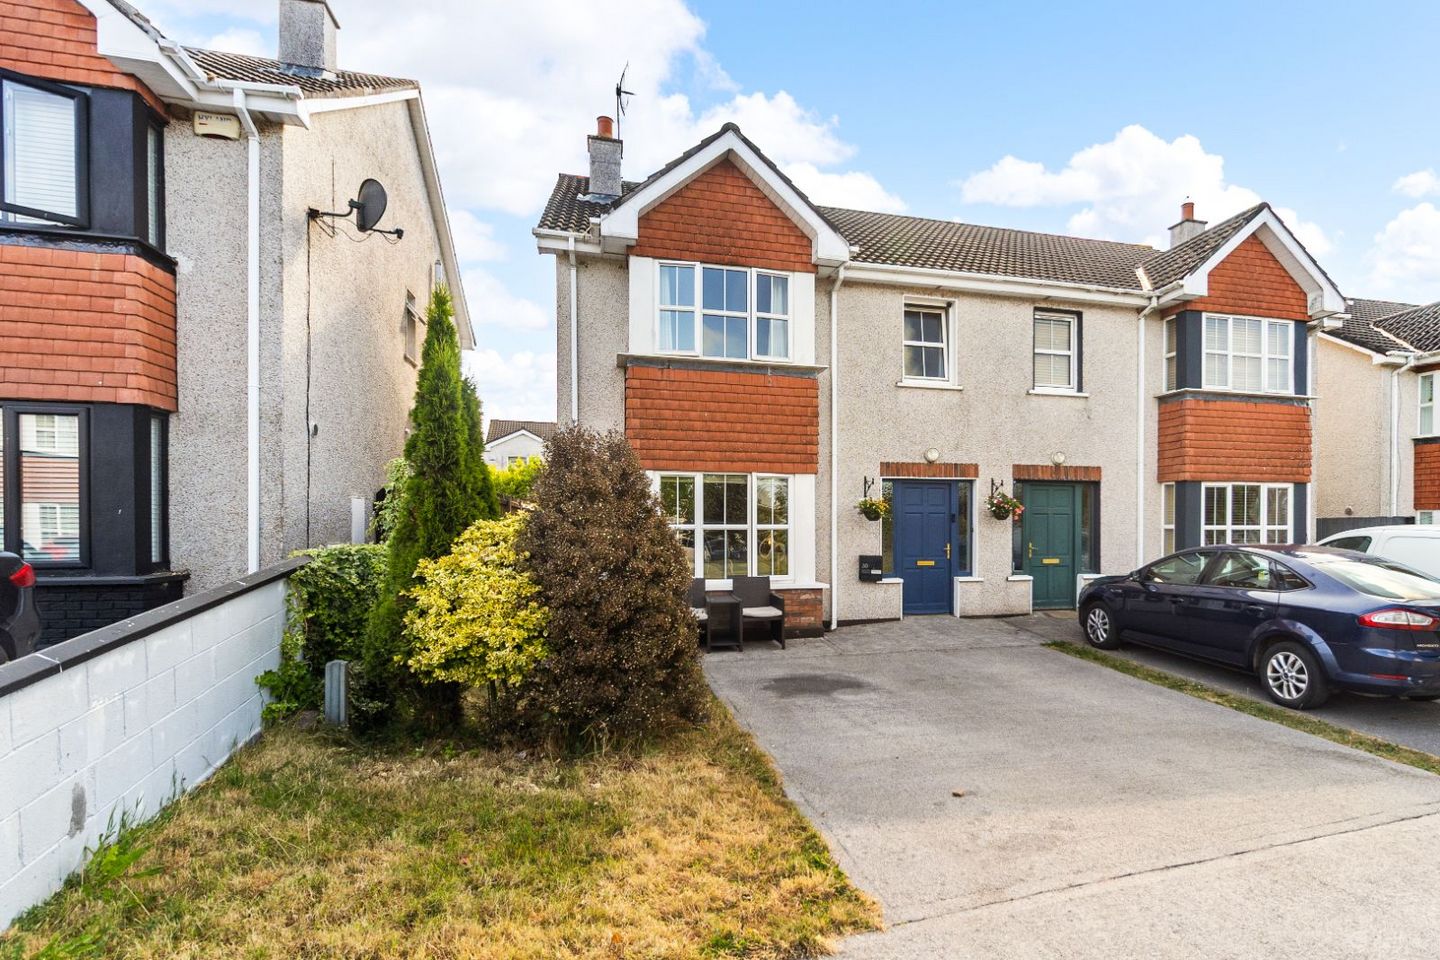

30 Dun Eoin Meadows, Carrigaline, Carrigaline, Co. Cork, P43XK07
€375,000
- Price per m²:€3,571
- Estimated Stamp Duty:€3,750
- Selling Type:By Private Treaty
About 30 Dun Eoin Meadows, Carrigaline, Carrigaline, Co. Cork
Highlights
- Approx. 1,110 sq.ft.
- Gas-fired central heating
- Quiet, mature cul-de-sac with minimal passing traffic
- Herringbone wooden flooring in the living room
- Black slate tiled flooring in the hallway and kitchen
Description
Fiona Waldron of DNG O Connor Finn is delighted to present this superb three-bedroom semi-detached home situated in the highly sought-after Dún Eoin Meadows, , just off the Ballinrea Road on the Cork side of Carrigaline. Occupying a prime position overlooking a large green area with very little passing traffic, this beautifully presented property offers the perfect blend of style, space and practicality, making it an ideal home for first-time buyers, growing families or investors alike. Extending to approximately 1,110 sq.ft., the property has been finished to an exceptional standard throughout with contemporary décor and quality finishes. The welcoming entrance hall features elegant black slate tiled flooring, recessed lighting and a decorative radiator cover, creating an impressive first impression. The spacious living room is a bright and inviting space with a lovely bay window overlooking the green area to the front. It features beautiful herringbone wooden flooring, an attractive feature fireplace with open solid fuel fire and bespoke built-in cabinetry, making it the perfect room for relaxing or entertaining. To the rear, the slate flooring continues seamlessly into the generous open-plan kitchen and dining area. The kitchen offers an excellent range of floor and wall-mounted units, a built-in electric oven, Whirlpool four-ring electric hob, recessed lighting and a feature light fitting. Double French doors open directly onto the private rear garden, creating a wonderful indoor-outdoor living space. A separate utility room provides additional storage, plumbing for a washing machine and dryer, rear access to the garden and completes the practical layout alongside a convenient guest WC. Upstairs, the accommodation is equally impressive with laminate wooden flooring throughout the landing and bedrooms. The spacious master bedroom enjoys a full wall of built-in sliding wardrobes with mirrored doors, decorative wall panelling and a fully tiled ensuite with Triton electric shower. There are two further generous bedrooms, one currently used as a home office, together with a stylish family bathroom complete with bath, WC, wash hand basin, decorative wall panelling and recessed lighting. Outside, the sunny rear garden is exceptionally private and beautifully maintained, featuring a lawn, patio area, pathway and a painted timber garden shed, offering an ideal space for family life or outdoor entertaining. To the front, the property benefits from a double driveway providing off-street parking for two vehicles, a small landscaped garden and side access. Located in a quiet, mature cul-de-sac overlooking a beautifully maintained green area, this exceptional home offers the perfect balance of peaceful suburban living while remaining close to all the amenities Carrigaline has to offer. Accommodation Ground Floor Entrance Hall Living Room: 5.0m x 3.7m Kitchen / Dining Room: 4.2m x 4.2m Utility Room: 2.6m x 1.5m Guest WC: 1.8m x 1.5m First Floor Master Bedroom: 4.7m x 3.1m Ensuite: 2.8m x 0.9m Bedroom Two: 3.7m x 3.4m Bedroom Three: 2.8m x 2.3m Family Bathroom: 2.3m x 2.0m DNG O'Connor Finn, for themselves and for the vendors or lessors of the property whose Agents they are, give notice that: (i) The particulars contained herein are set out as a general outline for the guidance of intending purchasers or tenants, and do not constitute any part of an offer or contract and are not in any way legally binding. (ii) All descriptions, dimensions, references to condition and necessary permissions for use and occupation, and other details are given in good faith and are believed to be correct, but any intending purchasers or tenants should not rely on them as statements or representations of fact but must satisfy themselves by inspection or otherwise as to the correctness of each of them. (iii) No person in the employment of DNG O'Connor Finn has any authority to make or give representation or warranty whatever in relation to this development. (iv) The particulars contained herein are confidential and are given on the strict understanding that all negotiations shall be conducted through DNG O'Connor Finn. (v) DNG O'Connor Finn disclaims all liability and responsibility for any direct and/or indirect loss or damage which may be suffered by any recipient through relying on any particular contained in or omitted from the aforementioned particulars.
Standard features
The local area of 30 Dun Eoin Meadows, Carrigaline, Carrigaline, Co. Cork
Sold properties in this area
Stay informed with market trends
Local schools and transport

Learn more about what this area has to offer.
School Name | Distance | Pupils | |||
|---|---|---|---|---|---|
| School Name | Holy Well National School (scoil Tobair Naofa) | Distance | 610m | Pupils | 802 |
| School Name | Sonas Special Primary Junior School | Distance | 1.1km | Pupils | 48 |
| School Name | Gaelscoil Charraig Uí Leighin | Distance | 1.4km | Pupils | 596 |
School Name | Distance | Pupils | |||
|---|---|---|---|---|---|
| School Name | Carrigaline Community Special School | Distance | 1.4km | Pupils | 45 |
| School Name | Owenabue Etns | Distance | 1.4km | Pupils | 91 |
| School Name | St Mary's Church Of Ireland National School | Distance | 1.5km | Pupils | 209 |
| School Name | Carrigaline Educate Together National School | Distance | 1.7km | Pupils | 442 |
| School Name | Ballygarvan National School | Distance | 3.8km | Pupils | 376 |
| School Name | Shanbally National School | Distance | 3.9km | Pupils | 206 |
| School Name | Douglas Rochestown Educate Together National School | Distance | 4.6km | Pupils | 513 |
School Name | Distance | Pupils | |||
|---|---|---|---|---|---|
| School Name | Gaelcholáiste Charraig Ui Leighin | Distance | 1.4km | Pupils | 283 |
| School Name | Carrigaline Community School | Distance | 1.4km | Pupils | 1060 |
| School Name | Edmund Rice College | Distance | 2.1km | Pupils | 577 |
School Name | Distance | Pupils | |||
|---|---|---|---|---|---|
| School Name | St Francis Capuchin College | Distance | 5.9km | Pupils | 777 |
| School Name | St Peter's Community School | Distance | 6.8km | Pupils | 353 |
| School Name | Douglas Community School | Distance | 7.0km | Pupils | 562 |
| School Name | Regina Mundi College | Distance | 7.5km | Pupils | 562 |
| School Name | Coláiste Muire- Réalt Na Mara | Distance | 7.8km | Pupils | 518 |
| School Name | Nagle Community College | Distance | 7.9km | Pupils | 297 |
| School Name | Cork Educate Together Secondary School | Distance | 8.0km | Pupils | 409 |
Type | Distance | Stop | Route | Destination | Provider | ||||||
|---|---|---|---|---|---|---|---|---|---|---|---|
| Type | Bus | Distance | 740m | Stop | Carrigmore | Route | 225 | Destination | Haulbowline (nmci) | Provider | Bus Éireann |
| Type | Bus | Distance | 990m | Stop | Herons Wd | Route | 220 | Destination | Carrigaline | Provider | Bus Éireann |
| Type | Bus | Distance | 990m | Stop | Herons Wd | Route | 220x | Destination | Crosshaven | Provider | Bus Éireann |
Type | Distance | Stop | Route | Destination | Provider | ||||||
|---|---|---|---|---|---|---|---|---|---|---|---|
| Type | Bus | Distance | 990m | Stop | Herons Wd | Route | 225 | Destination | Kent Train Station | Provider | Bus Éireann |
| Type | Bus | Distance | 990m | Stop | Herons Wd | Route | 225l | Destination | Carrigaline (hse) | Provider | Bus Éireann |
| Type | Bus | Distance | 990m | Stop | Herons Wd | Route | 220a | Destination | Fort Camden | Provider | Bus Éireann |
| Type | Bus | Distance | 1.0km | Stop | Glenwood | Route | 220 | Destination | Ovens | Provider | Bus Éireann |
| Type | Bus | Distance | 1.0km | Stop | Glenwood | Route | 220a | Destination | South Mall | Provider | Bus Éireann |
| Type | Bus | Distance | 1.0km | Stop | Glenwood | Route | 220x | Destination | Grand Parade | Provider | Bus Éireann |
| Type | Bus | Distance | 1.0km | Stop | Glenwood | Route | 225 | Destination | Haulbowline (nmci) | Provider | Bus Éireann |
Your Mortgage and Insurance Tools
Check off the steps to purchase your new home
Use our Buying Checklist to guide you through the whole home-buying journey.
Budget calculator
Calculate how much you can borrow and what you'll need to save
A closer look
BER Details
Ad performance
- Date listed29/07/2026
- Views4,798
- Potential views if upgraded to an Advantage Ad7,821
Properties similar to 30 Dun Eoin Meadows, Carrigaline, Carrigaline, Co. Cork
€340,000
21 Highbury, Waterpark, Carrigaline, Co. Cork, P43EH343 Bed · 2 Bath · Semi-D€345,000
26 The Willows, Kilmoney, Carrigaline, Co. Cork, P43PX253 Bed · 3 Bath · Terrace€350,000
Kilnagleary, Carrigaline, Carrigaline, Co. Cork, P43K2663 Bed · 1 Bath · Bungalow€375,000
House Type E1.1, Mountain Wood, Carrigaline, Co. Cork3 Bed · 3 Bath · Terrace


€375,000
56 Rockboro Heights, Waterpark, Carrigaline, Co. Cork, P43E0433 Bed · 1 Bath · Semi-D€380,000
17 Owenabue Circle, Carrigaline, Co. Cork, P43VX473 Bed · 1 Bath · Semi-D€385,000
12 Ashgrove Lawn, Carrigaline, Co. Cork, P43CP213 Bed · 1 Bath · Semi-D€385,000
No 12 Ashgrove Lawn, Carrigaline, Co. Cork, P43CP213 Bed · 1 Bath · Semi-D€390,000
7 Carrig Avenue, Carrig Na Curra, Carrigaline, Co. Cork, P43DK633 Bed · 3 Bath · Semi-D€395,000
17 The Oaks, Bridgemount, Carrigaline, Co. Cork, P43R6353 Bed · 2 Bath · Semi-D€395,000
54 The Park, Janeville, Carrigaline, Co. Cork, P43ND883 Bed · 3 Bath · Terrace€440,000
House Type C1.2, Mountain Wood, Mountain Road, Carrigaline, Co. Cork3 Bed · 3 Bath · Terrace


Daft ID: 16633000


Why choose Allianz for your home insurance.
Get 10% off online
Emergency home assistance included
Tailor your cover to your needs
T&Cs apply