
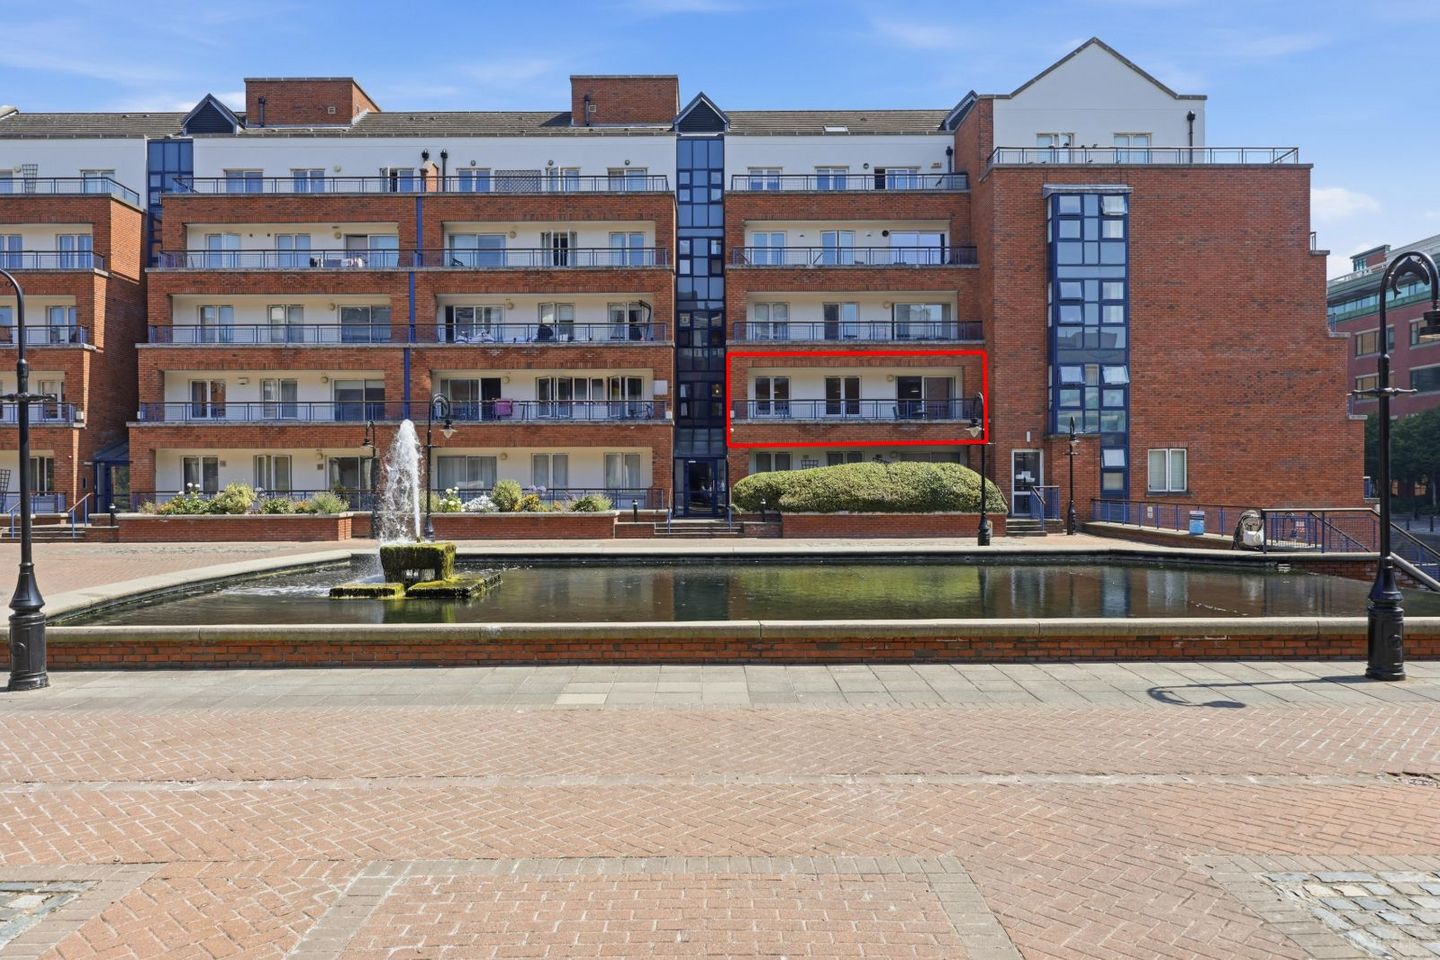

300 The Argyle, Custom House Harbour Apartments, IFSC, Dublin 1, D01ET21
€395,000
- Price per m²:€5,809
- Estimated Stamp Duty:€3,950
- Selling Type:By Private Treaty
- BER No:119641058
About 300 The Argyle, Custom House Harbour Apartments, IFSC, Dublin 1
Highlights
- Spacious two bed, two bath apartment.
- Bright, light filled interior.
- First floor setting over internal courtyard.
- One designated underground car space.
- West facing living space and terrace.
Description
Owen Reilly presents this light filled, first floor apartment with a designated parking space and a generous, west facing terrace. Superbly located in the heart of the Dublin Docklands adjacent to a host of amenities, a LUAS Stop and Connolly Train Station. Presented in excellent condition, all principle rooms face west so are very bright and enjoy pleasant water views over Custom House Harbour. The well-proportioned interior comprises hall, a bright living/dining space with access to covered terrace, separate kitchen with a range of appliances, two large double bedrooms, main en-suite, storage closet, hot press and a bathroom. Custom House Harbour is a modern, gated development with on-site caretaker and was one of the first developments in the Docklands. Viewing is highly recommended! More about the location... Ideally situated in the heart of Dublin's financial district with a range of bars, bistros, cafes, restaurants, the Gibson & Spencer Hotels and the National College of Ireland literally on the doorstep while the iconic Samuel Beckett Bridge allows a ten minute walk to Grand Canal Dock and all the amenities it has to offer. There are a wide variety of gyms, fitness centres and sports clubs close by. The LUAS stop at George's Dock and Connolly Station provide transport across the city and beyond. Accommodation: Entrance Hall (3.75m x 1.88m) Inviting entrance hall with timber flooring, storage closet, intercom and access to all principal rooms. Kitchen (3.10m x 2.22m) Fully fitted kitchen with timber flooring, tiled splashback and appliances to include oven, hob, extractor fan, washing machine and fridge. Living/Dining Area (6.45m x 3.37m) Max Light filled living space with timber flooring, ceiling coving and access to terrace which enjoys a sunny west facing aspect. Terrace (8.56m x 1.64m) Large west facing terrace, spanning the width of the apartment. Ideal for a morning coffee or al fresco dining. Bathroom (1.96m x 1.68m) Part tiled bathroom with vinyl flooring, fitted with a bath/shower, wash hand basin and WC. Bedroom 1 (5.33m x 2.73m) Spacious double bedroom with timber flooring, fitted wardrobes and en-suite bathroom. En-suite (3.43m x 1.00m) Part tiled en-suite with shower cubicle, wash hand basin, WC and window. Bedroom 2 (5.41m x 2.44m) Large double bedroom with timber flooring and fitted wardrobes. *ALL MEASUREMENTS ARE APPROXIMATE AND FOR GUIDANCE PURPOSES ONLY*
Standard features
The local area of 300 The Argyle, Custom House Harbour Apartments, IFSC, Dublin 1
Sold properties in this area
Stay informed with market trends
Local schools and transport

Learn more about what this area has to offer.
School Name | Distance | Pupils | |||
|---|---|---|---|---|---|
| School Name | St Laurence O'Toole's National School | Distance | 310m | Pupils | 177 |
| School Name | Laurence O'Toole Senior Boys School | Distance | 360m | Pupils | 74 |
| School Name | City Quay National School | Distance | 520m | Pupils | 156 |
School Name | Distance | Pupils | |||
|---|---|---|---|---|---|
| School Name | St Laurence O'Toole Special School | Distance | 530m | Pupils | 20 |
| School Name | Rutland National School | Distance | 570m | Pupils | 153 |
| School Name | Central Model Infants' School | Distance | 600m | Pupils | 148 |
| School Name | An Taonad Reamhscoil | Distance | 610m | Pupils | 93 |
| School Name | Central Model Senior School | Distance | 610m | Pupils | 242 |
| School Name | Scoil Chaoimhín | Distance | 720m | Pupils | 63 |
| School Name | St Vincent's Boys School | Distance | 730m | Pupils | 89 |
School Name | Distance | Pupils | |||
|---|---|---|---|---|---|
| School Name | Larkin Community College | Distance | 750m | Pupils | 414 |
| School Name | C.b.s. Westland Row | Distance | 870m | Pupils | 202 |
| School Name | O'Connell School | Distance | 900m | Pupils | 215 |
School Name | Distance | Pupils | |||
|---|---|---|---|---|---|
| School Name | Belvedere College S.j | Distance | 1.1km | Pupils | 1004 |
| School Name | Mount Carmel Secondary School | Distance | 1.4km | Pupils | 398 |
| School Name | Loreto College | Distance | 1.6km | Pupils | 584 |
| School Name | Ringsend College | Distance | 1.7km | Pupils | 210 |
| School Name | Catholic University School | Distance | 1.8km | Pupils | 547 |
| School Name | St. Joseph's Secondary School | Distance | 1.8km | Pupils | 263 |
| School Name | Marino College | Distance | 1.9km | Pupils | 277 |
Type | Distance | Stop | Route | Destination | Provider | ||||||
|---|---|---|---|---|---|---|---|---|---|---|---|
| Type | Bus | Distance | 120m | Stop | Mayor Street Lower | Route | 126b | Destination | Dublin | Provider | Go-ahead Ireland |
| Type | Bus | Distance | 120m | Stop | Mayor Street Lower | Route | 126t | Destination | Dublin | Provider | Go-ahead Ireland |
| Type | Bus | Distance | 120m | Stop | Mayor Street Lower | Route | 120b | Destination | Dublin | Provider | Go-ahead Ireland |
Type | Distance | Stop | Route | Destination | Provider | ||||||
|---|---|---|---|---|---|---|---|---|---|---|---|
| Type | Bus | Distance | 120m | Stop | Mayor Street Lower | Route | 130a | Destination | Dublin | Provider | Go-ahead Ireland |
| Type | Bus | Distance | 120m | Stop | Mayor Street Lower | Route | 126 | Destination | Dublin | Provider | Go-ahead Ireland |
| Type | Bus | Distance | 120m | Stop | Mayor Street Lower | Route | 151 | Destination | Foxborough | Provider | Dublin Bus |
| Type | Bus | Distance | 120m | Stop | Mayor Street Lower | Route | 120x | Destination | Dublin | Provider | Go-ahead Ireland |
| Type | Bus | Distance | 120m | Stop | Mayor Street Lower | Route | 120 | Destination | Dublin | Provider | Go-ahead Ireland |
| Type | Bus | Distance | 120m | Stop | Mayor Street Lower | Route | 126a | Destination | Dublin | Provider | Go-ahead Ireland |
| Type | Tram | Distance | 130m | Stop | George's Dock | Route | Red | Destination | Tallaght | Provider | Luas |
Your Mortgage and Insurance Tools
Check off the steps to purchase your new home
Use our Buying Checklist to guide you through the whole home-buying journey.
Budget calculator
Calculate how much you can borrow and what you'll need to save
A closer look
BER Details
BER No: 119641058
Ad performance
- Date listed20/07/2026
- Views4,229
- Potential views if upgraded to an Advantage Ad6,893
Properties similar to 300 The Argyle, Custom House Harbour Apartments, IFSC, Dublin 1
€365,000
Apartment 20, 68 Jervis Street, Dublin 1, D01PX922 Bed · 1 Bath · Apartment€365,000
Apartment 14, Kings Hall, 191-193 Phibsborough Road, Phibsborough, Dublin 7, D07W8612 Bed · 1 Bath · Apartment€365,000
Saint Anthony's, 62 Saint Joseph's Place, Dorset Street Upper, Dublin 7, D07FY202 Bed · 1 Bath · Terrace€365,000
63 Kings Court, Parnell Street, Dublin 1, D01Y0442 Bed · 1 Bath · Apartment


€365,000
4 Church Place, East Wall, Dublin 3, D03TD793 Bed · 2 Bath · Terrace€370,000
Apartment 67 Greeg Court, Parnell Street, IFSC, Co. Dublin, D01FC962 Bed · 2 Bath · Apartment€370,000
Apartment 23, Augustine Court, Christchurch, Dublin 8, D08V2972 Bed · 1 Bath · Apartment€370,000
19 Ravensdale Road, East Wall, Dublin 3, D03DX832 Bed · 1 Bath · House€375,000
20 Tandy Court, The Coombe, Dublin 8, D08H4C92 Bed · 2 Bath · Apartment€375,000
Apartment 6, Dorset Square (with Parking Space), Upper Gardiner Street, Dublin 1, D01X8252 Bed · 1 Bath · Apartment€375,000
28 Fairview Close, Richmond Avenue, Ballybough, Dublin 3, D03D8K92 Bed · 2 Bath · Apartment€375,000
36 Bessborough Avenue, North Strand, Dublin 32 Bed · 1 Bath · Bungalow


Daft ID: 16625309


Why choose Allianz for your home insurance.
Get 10% off online
Emergency home assistance included
Tailor your cover to your needs
T&Cs apply