
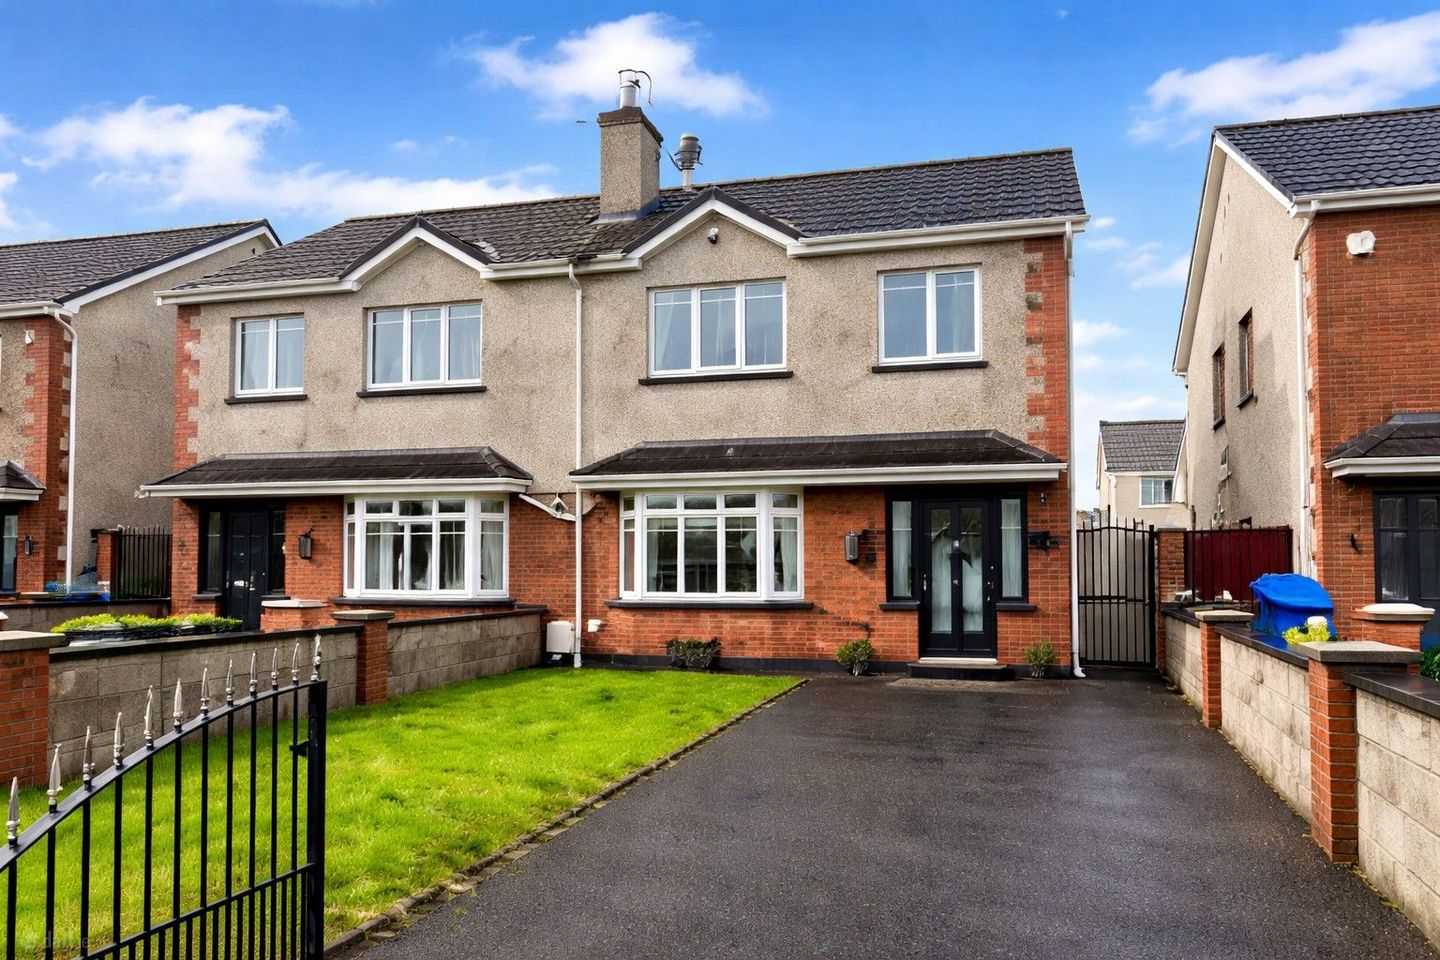

31 Anglers Walk, Rhebogue, Co. Limerick, V94W18C
€338,000
- Price per m²:€3,521
- Estimated Stamp Duty:€3,380
- Selling Type:By Private Treaty
- BER No:101265395
- Energy Performance:144.71 kWh/m2/yr
About 31 Anglers Walk, Rhebogue, Co. Limerick
Highlights
- 3 bedroom semi detached house in turnkey condition throughout. Stylish, modern interior with a contemporary flair.
- Beautifully decorated with newly fitted kitchen and bathroom.
- New PVC front door.
- Gas fired central heating.
- PVC double glazed windows.
Description
This superb three bedroom semi detached residence comes to the market in excellent condition throughout, having been tastefully upgraded to create a stylish and modern home. Ideally positioned in a quiet residential setting in Rhebogue, the property offers bright, well proportioned accommodation and a high standard of finish, making it an ideal choice for first time buyers, families, or investors alike. The property enjoys a private aspect to the front, not overlooked, with a walled and gated garden providing off-street parking. To the rear, a fully enclosed garden with patio, lawn, and block-built shed offers an excellent space for outdoor living. Accommodation: Ground Floor: Hallway: 4.8m (15'9") x 1.8m (5'11") A bright and welcoming entrance featuring a new PVC front door with glass side panels allowing for excellent natural light. Finished with stylish tiled flooring, radiator cover, and practical under stairs storage. Guest w.c: 1.5m (4'11") x 1.4m (4'7") Modern and upgraded with tiled flooring, WC and wash hand basin with storage unit. Living Room: 5.2m (17'1") x 3.8m (12'6") LA spacious and inviting front facing room with a large bay window, tiled flooring, and fresh contemporary décor. A feature electric fireplace with decorative cladding creates an attractive focal point. Kitchen / Dining Area: 5.5m (18'1") x 3.5m (11'6") A bright and modern space fitted with grey Shaker style kitchen units and a white counter top. Features include an integrated double oven, electric hob, chrome extractor fan, and brick effect tiled splash back. Additional storage accommodates a fridge, while unit lighting enhances the finish. A large rear window and French doors open onto the garden, and a feature wall radiator completes the space. First Floor: Landing: 3.2m (10'6") x 2m (6'7") Carpeted stairs lead to a bright landing with side window and hot press providing additional storage. Main Bedroom: 4.2m (13'9") x 3.2m (10'6") A spacious double bedroom finished with laminate flooring, feature wallpaper wall, and large sliding wardrobes. Includes radiator cover and modern décor. Bedroom 2: 3.8m (12'6") x 3m (9'10") A generous double bedroom overlooking the front, complete with laminate flooring, large window, and built in sliding wardrobes. Bedroom 3: 2.8m (9'2") x 2.4m (7'10") A well proportioned single bedroom with laminate flooring and fitted shelving, suitable as a bedroom, nursery, or home office. Bathroom: 2.4m (7'10") x 2m (6'7") Fully upgraded to a high standard with contemporary floor and wall tiling. Features include a large glass shower enclosure with black rain shower fittings, heated towel rail, and a modern double vanity unit with storage and wall mounted mirror. Outside: Walled and gated front garden. Off street parking for two cars. Not overlooked to the front. Fully enclosed rear garden. Patio area and lawn. Block built shed with door and windows. Features & Services: Turnkey condition throughout. Stylish, modern interiors. Upgraded kitchen and bathroom. New PVC front door. Gas central heating. PVC double glazed windows. Tiled flooring throughout ground floor. Excellent storage throughout. Quiet, established residential location. Cavity walls have been pumped. Floored attic. Location: Situated in Rhebogue, this property benefits from exceptional convenience, just a short distance from Limerick City and a wide range of amenities including schools, shops, and leisure facilities. The area offers excellent connectivity with easy access to the M7 motorway, making it ideal for commuters. Please note we have not tested any apparatus, fixtures, fittings, or services. Interested parties must undertake their own investigation into the working order of these items. All measurements are approximate and photographs provided for guidance only.
The local area of 31 Anglers Walk, Rhebogue, Co. Limerick
Sold properties in this area
Stay informed with market trends
Local schools and transport

Learn more about what this area has to offer.
School Name | Distance | Pupils | |||
|---|---|---|---|---|---|
| School Name | Scoil Padraig Naof B | Distance | 840m | Pupils | 207 |
| School Name | St Patrick's Girls National School Limerick | Distance | 850m | Pupils | 201 |
| School Name | St Brigid's National School Limerick | Distance | 1.2km | Pupils | 465 |
School Name | Distance | Pupils | |||
|---|---|---|---|---|---|
| School Name | St John The Baptist Boys National School | Distance | 1.4km | Pupils | 47 |
| School Name | Scoil Eoin Naofa | Distance | 1.5km | Pupils | 220 |
| School Name | St Canice's Special School | Distance | 1.6km | Pupils | 9 |
| School Name | St Mary's National School | Distance | 1.8km | Pupils | 140 |
| School Name | Scoil Íde | Distance | 1.8km | Pupils | 690 |
| School Name | Gaelscoil Sairseal | Distance | 1.9km | Pupils | 343 |
| School Name | Milford National School | Distance | 2.0km | Pupils | 479 |
School Name | Distance | Pupils | |||
|---|---|---|---|---|---|
| School Name | Ardscoil Mhuire | Distance | 1.4km | Pupils | 574 |
| School Name | Gaelcholáiste Luimnigh | Distance | 1.7km | Pupils | 616 |
| School Name | Colaiste Mhichil | Distance | 2.0km | Pupils | 346 |
School Name | Distance | Pupils | |||
|---|---|---|---|---|---|
| School Name | Coláiste Nano Nagle | Distance | 2.0km | Pupils | 356 |
| School Name | St Munchin's College | Distance | 2.1km | Pupils | 662 |
| School Name | Limerick Educate Together Secondary School | Distance | 3.0km | Pupils | 714 |
| School Name | Ardscoil Ris | Distance | 3.1km | Pupils | 747 |
| School Name | St Clements College | Distance | 3.2km | Pupils | 411 |
| School Name | Laurel Hill Coláiste Fcj | Distance | 3.2km | Pupils | 343 |
| School Name | Laurel Hill Secondary School Fcj | Distance | 3.3km | Pupils | 725 |
Type | Distance | Stop | Route | Destination | Provider | ||||||
|---|---|---|---|---|---|---|---|---|---|---|---|
| Type | Bus | Distance | 450m | Stop | Parkway Sc | Route | 309 | Destination | Kilduff | Provider | Kelly Travel |
| Type | Bus | Distance | 520m | Stop | Parkway Rp | Route | 304a | Destination | University | Provider | Bus Éireann |
| Type | Bus | Distance | 520m | Stop | Parkway Rp | Route | 323x | Destination | Birr | Provider | Bus Éireann |
Type | Distance | Stop | Route | Destination | Provider | ||||||
|---|---|---|---|---|---|---|---|---|---|---|---|
| Type | Bus | Distance | 570m | Stop | Singland Cross | Route | 964 | Destination | Elm Park | Provider | Bus Feda |
| Type | Bus | Distance | 570m | Stop | Singland Cross | Route | 323x | Destination | Birr | Provider | Bus Éireann |
| Type | Bus | Distance | 570m | Stop | Parkway Rp | Route | 323 | Destination | Limerick Bus Station | Provider | Bus Éireann |
| Type | Bus | Distance | 570m | Stop | Parkway Rp | Route | 332 | Destination | Limerick Bus Station | Provider | Bus Éireann |
| Type | Bus | Distance | 570m | Stop | Parkway Rp | Route | 304 | Destination | City Centre | Provider | Bus Éireann |
| Type | Bus | Distance | 620m | Stop | Singland Cross | Route | 332 | Destination | Limerick Bus Station | Provider | Bus Éireann |
| Type | Bus | Distance | 620m | Stop | Singland Cross | Route | 323 | Destination | Limerick Bus Station | Provider | Bus Éireann |
Your Mortgage and Insurance Tools
Check off the steps to purchase your new home
Use our Buying Checklist to guide you through the whole home-buying journey.
Budget calculator
Calculate how much you can borrow and what you'll need to save
BER Details
BER No: 101265395
Energy Performance Indicator: 144.71 kWh/m2/yr
Ad performance
- Date listed01/04/2026
- Views5,343
- Potential views if upgraded to an Advantage Ad8,709
Properties similar to 31 Anglers Walk, Rhebogue, Co. Limerick
€320,000
7b Saint Patrick`s Road, Limerick, Co. Limerick, V94CDY04 Bed · 1 Bath · Detached€320,000
4 Brennan'S Court, Brennan'S Row, Limerick City Centre, Co. Limerick, V94A0XW5 Bed · 4 Bath · End of Terrace€325,000
142 Drominbeg, Rhebogue, Limerick, V94X86Y3 Bed · 3 Bath · Semi-D€330,000
16 Saint Jude'S Park, Saint Patrick'S Road, Limerick City Centre, Co. Limerick, V94EVK33 Bed · 1 Bath · Semi-D


€345,000
70 Dromroe, Rhebogue, Co. Limerick, V94WVK24 Bed · 2 Bath · Semi-D€345,000
76 Glendale Lawn, Old Singland Road, Limerick, Co. Limerick, V94Y0TV3 Bed · 1 Bath · Semi-D€348,000
109 Glendale Lawn, Old Singland Road, Limerick, Co. Limerick, V94D43C3 Bed · 3 Bath · Semi-D€350,000
53 Carn Na Ree, Old Singland Road, Singland, Co. Limerick, V94NYT33 Bed · 3 Bath · Semi-D€350,000
18 Herbert Grove, Castletroy View, Limerick, Co. Limerick, V94A99E4 Bed · 2 Bath · End of Terrace€359,000
74 Dromroe, Rhebogue, Co. Limerick, V94C78F3 Bed · 2 Bath · Semi-D€370,000
38 The Haymarket, Cathedral Place, Limerick, Co. Limerick, V94YC9F4 Bed · 1 Bath · Apartment€375,000
2 Saint Johns Villas, Mulgrave Street, Limerick City Centre, Co. Limerick, V94X0TV3 Bed · 1 Bath · Terrace


Daft ID: 16524712


Why choose Allianz for your home insurance.
Get 10% off online
Emergency home assistance included
Tailor your cover to your needs
T&Cs apply