
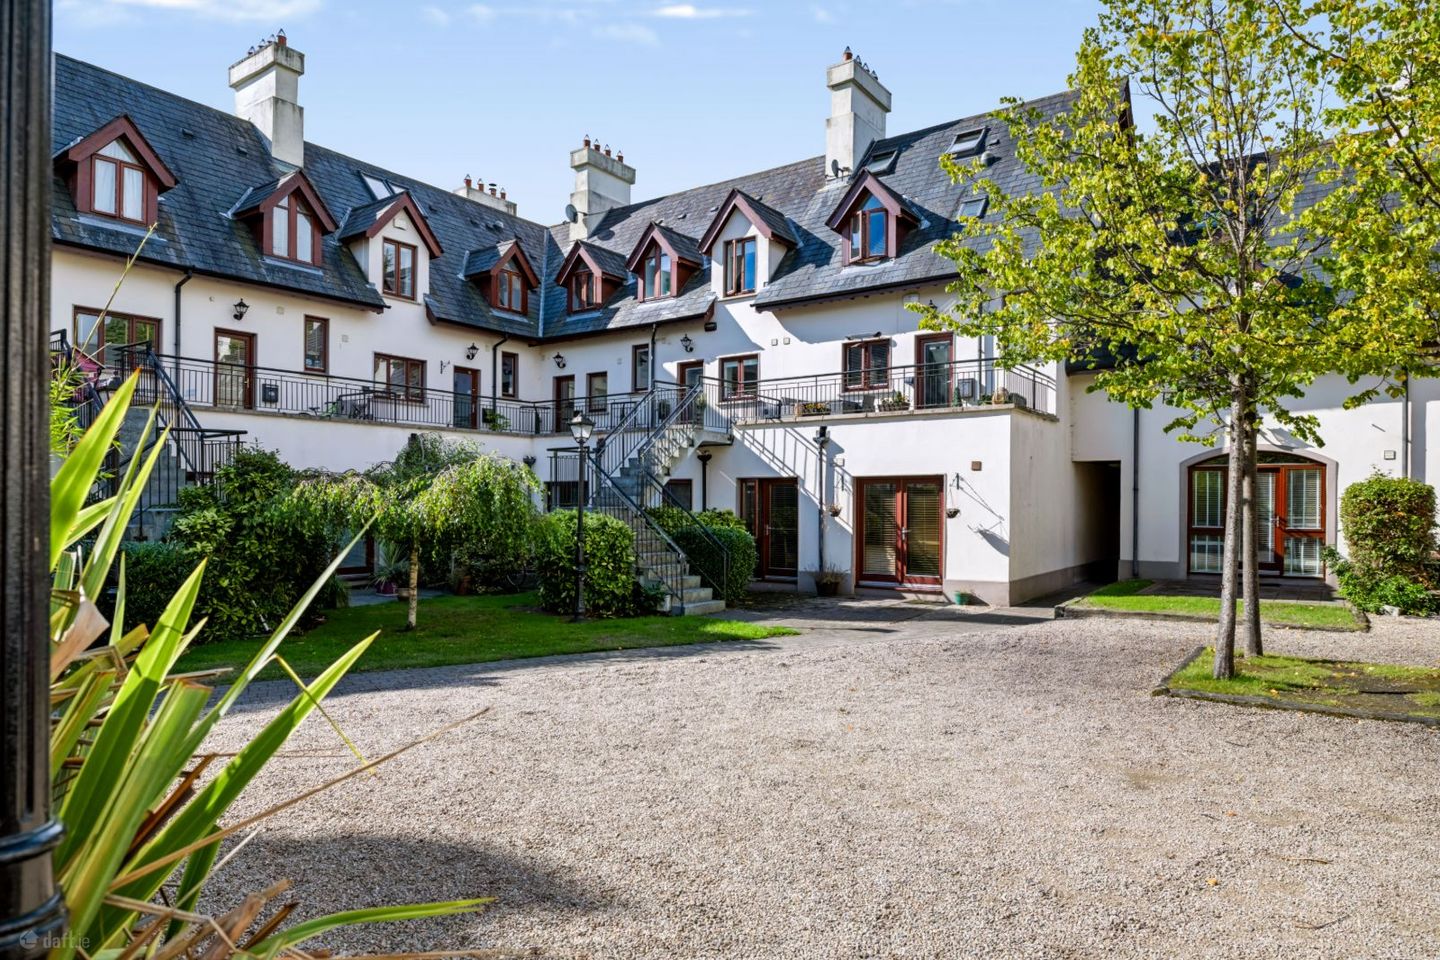

31 Ferndale Court, Allies River Road, Bray, Co. Dublin, A98CA13
€395,000
- Price per m²:€4,115
- Estimated Stamp Duty:€3,950
- Selling Type:By Private Treaty
- BER No:111435673
- Energy Performance:209.76 kWh/m2/yr
About 31 Ferndale Court, Allies River Road, Bray, Co. Dublin
Highlights
- Modern development amidst landscaped gardens
- Two-bedroom duplex (96sq.m approx.) with a paved terrace, and a balcony
- Stylish décor throughout
- Secure gated development in discreet location
- Off street parking
Description
No. 31 Ferndale Court is a stunning, two-bedroom duplex property, recently redesigned and refurbished, and now presented in excellent decorative condition throughout. Ferndale Court is a gated development set in woodland surroundings, discreetly located on Allies River Road off Ferndale Road in Rathmichael. Built in 2002, Ferndale Court comprises fifty properties positioned around a courtyard setting with generous off-street parking and mature communal gardens. No. 31, accessed through the courtyard, features a very spacious open plan kitchen/living/dining room with stylish décor, large picture windows, storage room and access to the balcony. Upstairs, there are two double bedrooms (one with an ensuite bathroom), and a shower room. There is an attic with Stira pull down ladder. There is off street parking for two cars, visitor parking, and landscaped collective gardens. Ferndale Court is conveniently located within easy access of Bray, Rathmichael and Shankill with their range of amenities, these include local schools, shopping amenities, golf clubs, Bray seafront, Enniskerry Village and outdoor pursuits are within easy access. Ferndale Court is within an easy commute of the M50, N11, bus services and the Dart in Bray and Shankill. ACCOMMODATION ENTRANCE Steps lead to the paved patio, and the hall door opens to the… OPEN PLAN KITCHEN/LIVING/DINING ROOM Recently refurbished and redesigned to create a generous living space; featuring laminate grey floor throughout; this is a bright and expansive room overlooking the patio and courtyard to the front, a large square bay window to the rear, and French doors leading to the south facing balcony. KITCHEN/LIVING ROOM 4.83m x 7.54m The kitchen boasts a range of fitted wall and floor units with counter tops, incorporating a dresser style unit, and integrated appliances including oven, hob, extractor fan, dishwasher, washing machine and fridge freezer. A large kitchen island with additional storage below provides a focus for this room. There is access to the understairs storage, and a storage room featuring built in shelving. (The storage room was originally a guest w.c. and can be converted back should one desire). The kitchen naturally leads to the fine living area; the reception room has ample sitting and living space, with a corner fireplace boasting a natural fire, tiled inset and hearth. Double doors open out to the balcony. DINING ROOM 4.10m x 2.84m The dining area is a natural extension of the living room, there is a box bay window to the front aspect, and there is ample room for dining. UPSTAIRS LANDING The hotpress is located on the landing and there is access to the attic via a Stira pull down ladder. The attic provides storage space and could be converted if desired. BEDROOM 1 4.81m x 4.51m (Max. dimension) A generous double bedroom with ample fitted wardrobes and an ensuite bathroom. ENSUITE BATHROOM With partially tiled walls, mosaic tiled floor, w.c., pedestal w.h.b. with wall cabinet overhead, bath with tiled surround, and a wall mounted bathroom storage cabinet. A door opens out to a Juliet balcony. BEDROOM 2 3.78m x 2.84m A double bedroom overlooking the courtyard. SHOWER ROOM With tiled floor and ‘subway’ tiled walls, w.c., w.h.b. set in a vanity unit with mirror overhead, and a generous sized walk-in shower unit with screen and a Triton shower. OUTSIDE Access is via electronic gates, there is off street parking for two cars, and visitor parking. There are landscaped collective gardens, and the courtyard features paved areas with a centre greenery feature comprising of a selection of mature trees and plants set amongst rock structures. Services: EFCH, Storage heating. Management Company: Casey Kennedy Annual Service Charge: €2,263 (in current year, subject to change).
The local area of 31 Ferndale Court, Allies River Road, Bray, Co. Dublin
Sold properties in this area
Stay informed with market trends
Local schools and transport

Learn more about what this area has to offer.
School Name | Distance | Pupils | |||
|---|---|---|---|---|---|
| School Name | St Kierans Spec School | Distance | 580m | Pupils | 57 |
| School Name | St Kierans Spec Sch | Distance | 590m | Pupils | 0 |
| School Name | St. Peter's Primary School | Distance | 1.2km | Pupils | 155 |
School Name | Distance | Pupils | |||
|---|---|---|---|---|---|
| School Name | Ravenswell Primary School | Distance | 1.4km | Pupils | 462 |
| School Name | St Anne's Shankill | Distance | 2.1km | Pupils | 438 |
| School Name | St Patrick's Loreto Bray | Distance | 2.2km | Pupils | 715 |
| School Name | Gaelscoil Uí Chéadaigh | Distance | 2.2km | Pupils | 188 |
| School Name | Marino Community Special School | Distance | 2.3km | Pupils | 52 |
| School Name | St Cronan's Boys National School | Distance | 2.3km | Pupils | 392 |
| School Name | Rathmichael National School | Distance | 2.4km | Pupils | 203 |
School Name | Distance | Pupils | |||
|---|---|---|---|---|---|
| School Name | John Scottus Secondary School | Distance | 580m | Pupils | 197 |
| School Name | Woodbrook College | Distance | 630m | Pupils | 604 |
| School Name | St. Gerard's School | Distance | 1.4km | Pupils | 620 |
School Name | Distance | Pupils | |||
|---|---|---|---|---|---|
| School Name | Coláiste Raithín | Distance | 2.1km | Pupils | 342 |
| School Name | St Thomas' Community College | Distance | 2.3km | Pupils | 14 |
| School Name | North Wicklow Educate Together Secondary School | Distance | 2.5km | Pupils | 325 |
| School Name | Loreto Secondary School | Distance | 2.6km | Pupils | 735 |
| School Name | Pres Bray | Distance | 3.2km | Pupils | 649 |
| School Name | St. Kilian's Community School | Distance | 3.3km | Pupils | 416 |
| School Name | St Laurence College | Distance | 4.0km | Pupils | 281 |
Type | Distance | Stop | Route | Destination | Provider | ||||||
|---|---|---|---|---|---|---|---|---|---|---|---|
| Type | Bus | Distance | 720m | Stop | Woodbrook Coll | Route | L14 | Destination | Cherrywood | Provider | Dublin Bus |
| Type | Bus | Distance | 720m | Stop | Woodbrook Coll | Route | E1 | Destination | Northwood | Provider | Dublin Bus |
| Type | Bus | Distance | 740m | Stop | Woodbrook Coll | Route | 45a | Destination | Kilmacanogue | Provider | Go-ahead Ireland |
Type | Distance | Stop | Route | Destination | Provider | ||||||
|---|---|---|---|---|---|---|---|---|---|---|---|
| Type | Bus | Distance | 740m | Stop | Woodbrook Coll | Route | 7n | Destination | Woodbrook College | Provider | Nitelink, Dublin Bus |
| Type | Bus | Distance | 740m | Stop | Woodbrook Coll | Route | 84n | Destination | Charlesland | Provider | Nitelink, Dublin Bus |
| Type | Bus | Distance | 740m | Stop | Woodbrook Coll | Route | 45b | Destination | Kilmacanogue | Provider | Go-ahead Ireland |
| Type | Bus | Distance | 830m | Stop | St James's Church | Route | 7n | Destination | Woodbrook College | Provider | Nitelink, Dublin Bus |
| Type | Bus | Distance | 830m | Stop | St James's Church | Route | 45a | Destination | Kilmacanogue | Provider | Go-ahead Ireland |
| Type | Bus | Distance | 830m | Stop | St James's Church | Route | 84n | Destination | Charlesland | Provider | Nitelink, Dublin Bus |
| Type | Bus | Distance | 840m | Stop | St James's Church | Route | E1 | Destination | Northwood | Provider | Dublin Bus |
Your Mortgage and Insurance Tools
Check off the steps to purchase your new home
Use our Buying Checklist to guide you through the whole home-buying journey.
Budget calculator
Calculate how much you can borrow and what you'll need to save
A closer look
BER Details
BER No: 111435673
Energy Performance Indicator: 209.76 kWh/m2/yr
Ad performance
- Date listed02/09/2026
- Views230
- Potential views if upgraded to an Advantage Ad375
Properties similar to 31 Ferndale Court, Allies River Road, Bray, Co. Dublin
€370,000
Apartment 7, The Willows, Diamond Valley, Upper Dargle Road, Co. Wicklow, A98A3392 Bed · 2 Bath · Apartment€385,000
40 Dargan Street, Bray, Co. Wicklow, A98F6612 Bed · 1 Bath · House€395,000
39 James Everett Park, Bray, Co. Wicklow, A98FC983 Bed · 1 Bath · End of Terrace€395,000
14 Aubrey Court, Parnell Road, Bray, Co. Wicklow, A98FX312 Bed · 2 Bath · Apartment


€395,000
70 Olcovar, Shankill, Co. Dublin, D18E0H72 Bed · 2 Bath · Apartment€395,000
14 The Pines, Diamond Valley, Bray, Co. Wicklow, A98HF902 Bed · 2 Bath · Apartment€395,000
6 Aubreyville, Dublin Road, Shankill, Dublin 18, D18XR652 Bed · 2 Bath · Apartment€395,000
1 Gertrude Terrace, Lower Dargle Road, Bray, Co. Wicklow, A98DD773 Bed · 1 Bath · End of Terrace€399,000
Apartment 1, Southpoint, 60 Main Street, Co. Wicklow, A98T2H92 Bed · 2 Bath · Apartment€400,000
108 Olcovar, Dublin Road, Shankill, D18YA782 Bed · 2 Bath · Apartment€410,000
Apartment 23, Aubrey Court, Parnell Road, Bray, Co. Wicklow, A98PH322 Bed · 2 Bath · Apartment€415,000
17 Dargan Street, Bray, Co. Wicklow, A98DH762 Bed · 1 Bath · House


Daft ID: 16660773


Why choose Allianz for your home insurance.
Get 10% off online
Emergency home assistance included
Tailor your cover to your needs
T&Cs apply