
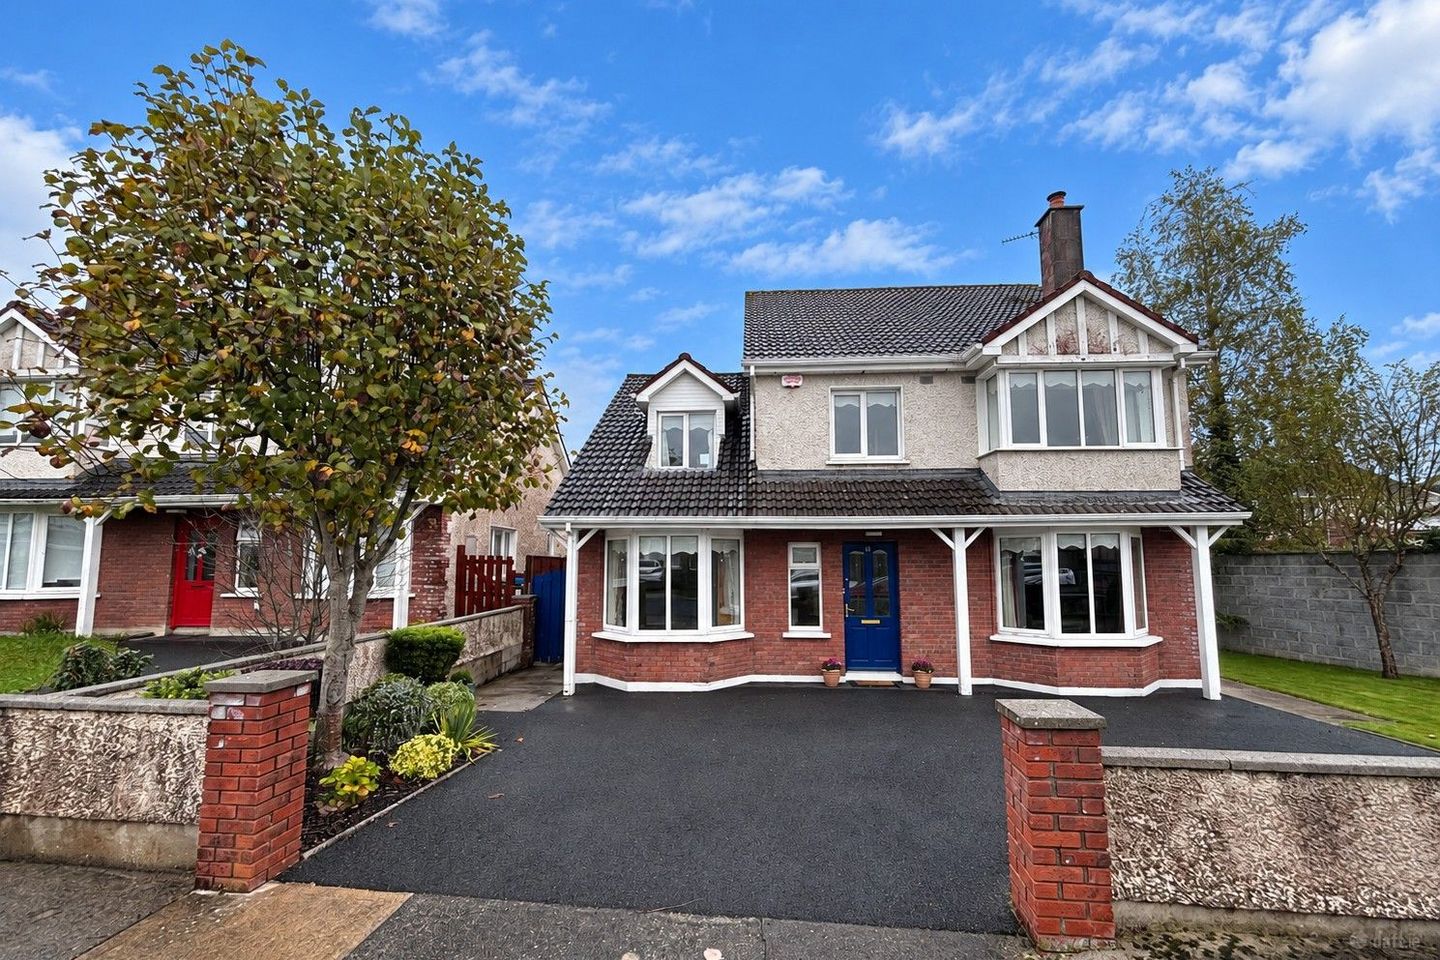

31 The Grange, Raheen, Co. Limerick, V94PDR4
€545,000
- Estimated Stamp Duty:€5,450
- Selling Type:By Private Treaty
- BER No:105589055
- Energy Performance:130.71 kWh/m2/yr
About 31 The Grange, Raheen, Co. Limerick
Highlights
- Large corner site
- Beautifully maintained gardens
- Spacious accommodation laid out over 3 floors
- Well maintained throughout
- Excellent location close to UHL
Description
Beautifully presented 5 bedroom detached home located in an established mature cul de sac in The Grange, Raheen. The accommodation laid out over ground, fiirst and second levels is spacious and well proportioned. The propety is ready for immediate occupancy and comes to the market in well cared for annd in good decorative condition. Large corner site with landscaped front & rear gardens. This home is sure to generate immediate interest given its excellent location which is walking distance to Raheen Industrial Estate, UHL, primary & secondary schools and an excellent road network. Viewing is highly recommended! Accommodation: Ground Floor: Entrance Hallway: (2.0 m x 4.9 m) (6.6ft x 16.1ft) with hardwood flooring. Family Room: (2.4 m x 4.9 m) (7.9ft x 16.1ft) Bright reception room with hardwood flooring and bay window measuring (0.7 m x 2.2 m) (2.3ft x 7.2ft). Living Room: (4.1 m x 5.0 m) (13.5ft x 16.4ft) Generously proportioned reception room featuring a cast-iron open fireplace with tiled and timber surround. Double doors leading to Dininng Room. Dining Room: (4.4 m x 3.0 m) (14.4ft x 9.8ft) Sliding doors providing access to the rear gardens. Kitchen: (3.2 m x 4.4 m) (10.5ft x 14.4ft) Fitted with an attractive oak kitchen, spotlighting, tiled flooring and tiled splashback. Includes built-in fridge, oven, hob and dishwasher. Utility Room: (2.7 m x 3.2 m) (8.9ft x 10.5ft) Very spacious with direct access to the rear garden. Guest WC: (1.6 m x 1.0 m) (5.2ft x 3.3ft) located off utility. First Floor: Landing: (4.6 m x 2.1 m) (15.1ft x 6.9ft) Large landing area. Bedroom 1: (2.9 m x 3.7 m) (9.5ft x 12.1ft) Featuring timber flooring, built-in wardrobes and bay window. Ensuite. Ensuite: (3.1 m x 1.0 m) (10.2ft x 3.3ft) Fully tiled floor with partially tiled walls. Comprises electric shower, wash hand basin and WC. Bedroom 2: (1.7 m x 2.8 m) (5.6ft x 9.2ft) Featuring sanded timber flooring and walk-in hot press. Family Bathroom: (2.5 m x 1.7 m) (8.2ft x 5.6ft) Bath, WC and wash hand basin. Tiled flooring with partially tiled walls. Bedroom 3: (2.9 m) x 3.7 m) (9.5ft x 12.1ft) Featuring built in wardrobes and sanded timber flooring. Bedroom 4: (2.9 m x 2.5 m) (9.5ft x 8.2ft) Carpet flooring and built-in wardrobes. Bedroom 5: (2.7 m x 5.6 m) (8.9ft x 18.4ft)Featuring built-in wardrobes and velux window providing additional natural light. Second Floor: Large Storage Room: (6.1 m x 4.4 m) (20.0ft x 14.4ft) with timber flooring, two large Velux windows and extensive eaves storage. Outside: Large corrner site. Tarmacadam driveway. Lawn areas. Carparking. Gated side entrance.Fully enclosed private mature rear garden patio area. Barna shed. Features & Services: Gas fired central heating. PVC double glazed windows. Constructed in 1999.
Standard features
The local area of 31 The Grange, Raheen, Co. Limerick
Sold properties in this area
Stay informed with market trends
Local schools and transport

Learn more about what this area has to offer.
School Name | Distance | Pupils | |||
|---|---|---|---|---|---|
| School Name | St Nessan's National School | Distance | 220m | Pupils | 665 |
| School Name | Red Hill School | Distance | 800m | Pupils | 62 |
| School Name | Limerick Community Special School | Distance | 970m | Pupils | 30 |
School Name | Distance | Pupils | |||
|---|---|---|---|---|---|
| School Name | Limerick City East Educate Together National School | Distance | 970m | Pupils | 382 |
| School Name | The Children's Ark School | Distance | 1.2km | Pupils | 34 |
| School Name | St. Paul's School | Distance | 1.4km | Pupils | 579 |
| School Name | St Gabriel's Special School | Distance | 1.4km | Pupils | 65 |
| School Name | Gaelscoil An Ráithín | Distance | 1.6km | Pupils | 394 |
| School Name | Catherine Mcauley School | Distance | 3.0km | Pupils | 270 |
| School Name | Mid West School For The Deaf | Distance | 3.1km | Pupils | 43 |
School Name | Distance | Pupils | |||
|---|---|---|---|---|---|
| School Name | Mungret Community College | Distance | 970m | Pupils | 940 |
| School Name | Crescent College Comprehensive Sj | Distance | 2.0km | Pupils | 922 |
| School Name | Laurel Hill Secondary School Fcj | Distance | 3.4km | Pupils | 725 |
School Name | Distance | Pupils | |||
|---|---|---|---|---|---|
| School Name | Laurel Hill Coláiste Fcj | Distance | 3.5km | Pupils | 343 |
| School Name | St Clements College | Distance | 3.5km | Pupils | 411 |
| School Name | Villiers Secondary School | Distance | 3.7km | Pupils | 526 |
| School Name | Limerick Educate Together Secondary School | Distance | 4.3km | Pupils | 714 |
| School Name | Ardscoil Ris | Distance | 4.4km | Pupils | 747 |
| School Name | Colaiste Mhichil | Distance | 4.5km | Pupils | 346 |
| School Name | Coláiste Nano Nagle | Distance | 4.6km | Pupils | 356 |
Type | Distance | Stop | Route | Destination | Provider | ||||||
|---|---|---|---|---|---|---|---|---|---|---|---|
| Type | Bus | Distance | 280m | Stop | St Nessan's School | Route | 304a | Destination | University | Provider | Bus Éireann |
| Type | Bus | Distance | 340m | Stop | St Nessan's School | Route | 301 | Destination | Father Russell Road | Provider | Bus Éireann |
| Type | Bus | Distance | 360m | Stop | Raheen | Route | 304a | Destination | University | Provider | Bus Éireann |
Type | Distance | Stop | Route | Destination | Provider | ||||||
|---|---|---|---|---|---|---|---|---|---|---|---|
| Type | Bus | Distance | 360m | Stop | Raheen | Route | 301 | Destination | Westbury | Provider | Bus Éireann |
| Type | Bus | Distance | 360m | Stop | Raheen | Route | 320 | Destination | The Crescent | Provider | Bus Éireann |
| Type | Bus | Distance | 370m | Stop | Raheen | Route | 314 | Destination | Foynes | Provider | Bus Éireann |
| Type | Bus | Distance | 370m | Stop | Raheen | Route | 321 | Destination | Newcastlewest | Provider | Bus Éireann |
| Type | Bus | Distance | 370m | Stop | Raheen | Route | 304 | Destination | Raheen | Provider | Bus Éireann |
| Type | Bus | Distance | 530m | Stop | The Forge | Route | 304 | Destination | University | Provider | Bus Éireann |
| Type | Bus | Distance | 540m | Stop | Mungret Gate | Route | 304a | Destination | Mungret Park | Provider | Bus Éireann |
Your Mortgage and Insurance Tools
Check off the steps to purchase your new home
Use our Buying Checklist to guide you through the whole home-buying journey.
Budget calculator
Calculate how much you can borrow and what you'll need to save
BER Details
BER No: 105589055
Energy Performance Indicator: 130.71 kWh/m2/yr
Ad performance
- Date listed22/09/2026
- Views-
Properties similar to 31 The Grange, Raheen, Co. Limerick
€600,000
Massabielle, Father Russell Road, Dooradoyle, Co. Limerick, V94YX7N5 Bed · 2 Bath · Detached€645,000
16 Derryknockane Close, Ballycummin Village, Raheen, Co. Limerick, V94YD7X6 Bed · 4 Bath · Detached€685,000
Inisfree, South Circular Road, South Circular Road, Co. Limerick, V94TEH45 Bed · 2 Bath · Detached€800,000
Green Hills, Dooradoyle Road, Dooradoyle, Co. Limerick, V94EW4F5 Bed · 2 Bath · Bungalow


Daft ID: 16676916


Why choose Allianz for your home insurance.
Get 10% off online
Emergency home assistance included
Tailor your cover to your needs
T&Cs apply