
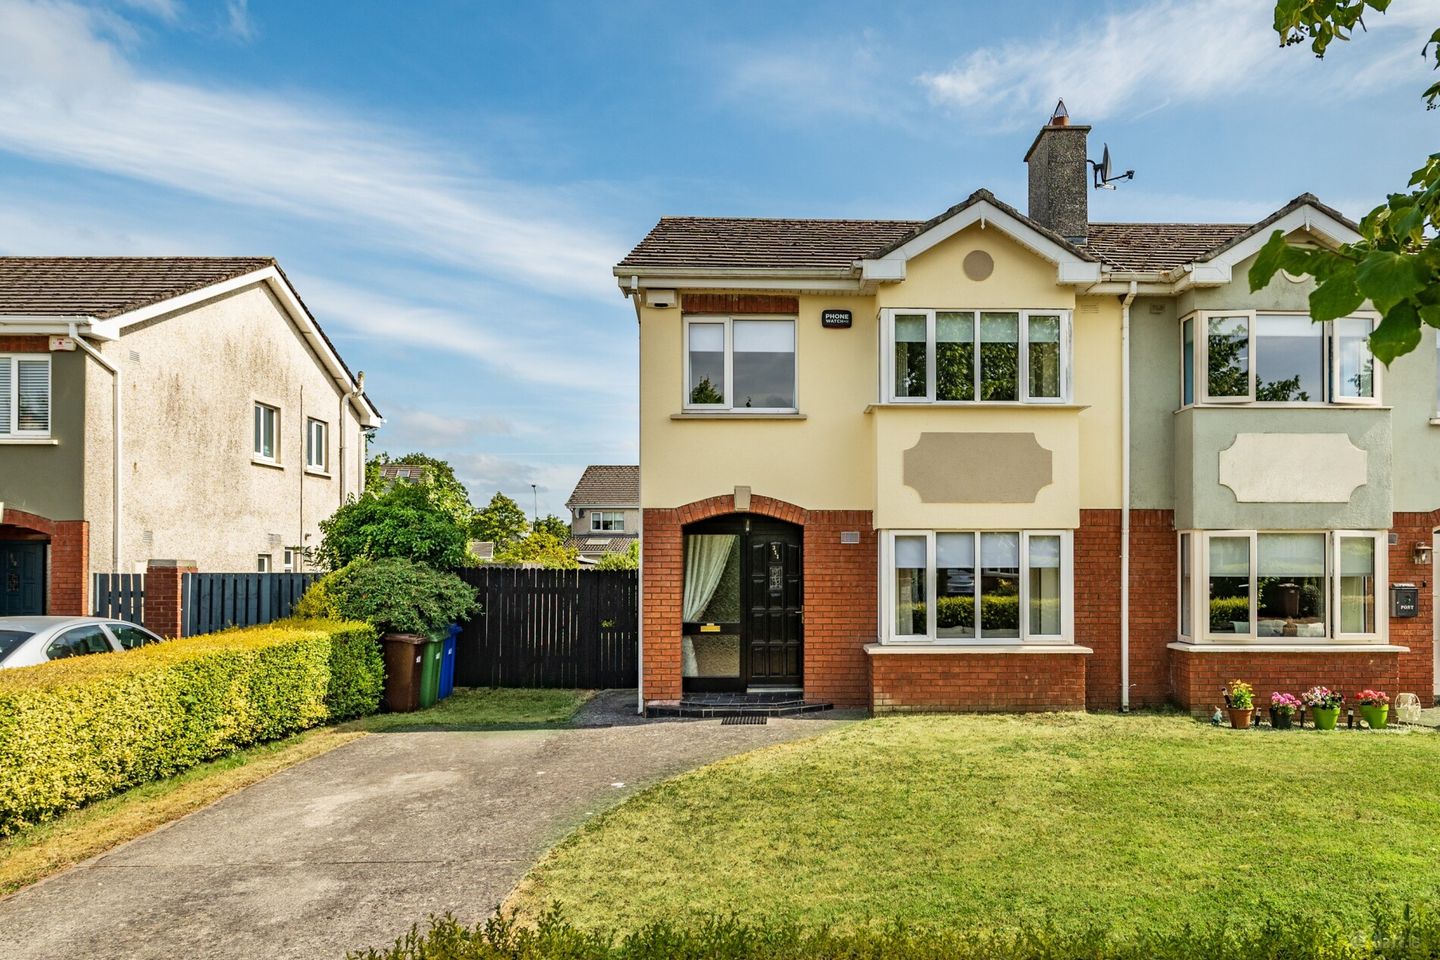

311 Morell Grove, Naas, Co Kildare, W91V27N
€470,000
- Price per m²:€4,273
- Estimated Stamp Duty:€4,700
- Selling Type:By Private Treaty
- BER No:119656668
- Energy Performance:207.68 kWh/m2/yr
About 311 Morell Grove, Naas, Co Kildare
Highlights
- Built circa 1996.
- Extends to 110m2 approximately.
- Situated in a prime location in a mature, quiet cul-de-sac setting.
- Gas fired central heating.
- Prepay meter.
Description
Interested in this property? Sign up for mySherryFitz to arrange your viewing, see current offers, or make your own offer. Register now at SherryFitz.ie. Sherry FitzGerald O'Reilly are pleased to present 311 Morell Grove to the market, a spacious 3 bedroomed semi-detached home, in a quiet cul-de-sac just off the Monread Road. This home boasts a large, gated side entrance and spacious rear garden offering lots of potential for an extension (subject to the necessary planning). This fine property is most centrally located, with Monread Park on your doorstep, it is a short stroll to Monread Shopping Centre, medical centres, primary and secondary schools and Naas GAA. It is just a 20 minute walk from the centre of town with all its restaurants, bars and leisure amenities. For the commuter, this is an ideal spot with easy access to the N7/M7 and the commuter train in Sallins is also just a 20 minute walk, providing a direct route to Dublin city centre, the Financial Services Centre and the Docklands. The well proportioned accommodation in this property comprises entrance hall, living room, guest wc, dining room, kitchen/dining area, office/playroom, 3 bedrooms (main en-suite) and bathroom. Entrance Hallway 4.7m x 1.7m. Bright welcoming hall with laminate floor and carpet to stairs. Living Room 3.4m x 4.97m. This is a generous room with a large bay window and a feature cast iron fireplace with wooden surround and marble hearth. It has a laminate wooden floor and an attractive archway leading to the dining room. Guest WC 1.56m x 1.48m. With wc, whb, tiled floor and tiled splashback. Dining Room 2.76m x 3.46. The dining room has a laminate wooden floor and french doors with stained glass lead to the office/playroom. Office/Playroom 2.47m x 2.28m. Versatile room flooded with light, overlooking the garden with tiled floor, Velux window and sliding door. Kitchen/Dining Area 5.88m x 2.6m. The kitchen has a range of Shaker style fitted units with a breakfast bar, built-in Normende gas hob, electric oven, extractor fan, Normended microwave, dishwasher and American style fridge freezer. It has a tiled splashback, tiled floor and door to office/playroom. Utility Room 1.6m x 1.4m. The utility houses the gas boiler, is plumbed for washing machine and includes a tumble dryer. Landing 2.7m x 2.4m. With carpet floor, attic access and hotpress off. Bedroom 1 4.7m x 3.1m. The master bedroom overlooks the rear garden and has a carpet floor and fitted wardrobes. En-Suite 2.2m x 1.25m. The en-suite has a tiled floor, part tiled walls, electric Mira shower with tiled splashback with fitted door, wc and whb. Bedroom 2 3.81m x 2.87m. Double room overlooking the front with a large bay window, carpet floor and Sliderobes. Bedroom 3 2.44m x 2.76m. Overlooking the front with carpet floor. Bathroom 2.3m x 2.1m. The bathroom has a tongue and groove floor, bath with tiled splashback, wc and whb. Outside The generous driveway has a large gated side entrance leading to the spacious rear garden with patio area.
The local area of 311 Morell Grove, Naas, Co Kildare
Sold properties in this area
Stay informed with market trends
Local schools and transport

Learn more about what this area has to offer.
School Name | Distance | Pupils | |||
|---|---|---|---|---|---|
| School Name | Scoil Bhríde | Distance | 770m | Pupils | 628 |
| School Name | St Laurences National School | Distance | 1.3km | Pupils | 652 |
| School Name | St David's National School | Distance | 1.8km | Pupils | 94 |
School Name | Distance | Pupils | |||
|---|---|---|---|---|---|
| School Name | Mercy Convent Primary School | Distance | 1.9km | Pupils | 598 |
| School Name | St Corban's Boys National School | Distance | 2.5km | Pupils | 498 |
| School Name | Holy Child National School Naas | Distance | 2.8km | Pupils | 430 |
| School Name | Craddockstown School | Distance | 3.4km | Pupils | 24 |
| School Name | Naas Community National School | Distance | 4.6km | Pupils | 343 |
| School Name | Gaelscoil Nas Na Riogh | Distance | 4.6km | Pupils | 402 |
| School Name | Scoil Bhríde, Kill | Distance | 4.8km | Pupils | 714 |
School Name | Distance | Pupils | |||
|---|---|---|---|---|---|
| School Name | Coláiste Naomh Mhuire | Distance | 2.0km | Pupils | 1084 |
| School Name | Naas Cbs | Distance | 2.4km | Pupils | 1016 |
| School Name | Gael-choláiste Chill Dara | Distance | 2.6km | Pupils | 402 |
School Name | Distance | Pupils | |||
|---|---|---|---|---|---|
| School Name | Naas Community College | Distance | 3.4km | Pupils | 907 |
| School Name | Piper's Hill College | Distance | 4.8km | Pupils | 1046 |
| School Name | Scoil Mhuire Community School | Distance | 6.7km | Pupils | 1183 |
| School Name | St Farnan's Post Primary School | Distance | 8.3km | Pupils | 635 |
| School Name | Clongowes Wood College | Distance | 8.4km | Pupils | 433 |
| School Name | Newbridge College | Distance | 10.6km | Pupils | 915 |
| School Name | Holy Family Secondary School | Distance | 10.7km | Pupils | 777 |
Type | Distance | Stop | Route | Destination | Provider | ||||||
|---|---|---|---|---|---|---|---|---|---|---|---|
| Type | Bus | Distance | 510m | Stop | Morrell Road | Route | 821 | Destination | Sallins | Provider | Tfi Local Link Kildare South Dublin |
| Type | Bus | Distance | 530m | Stop | Morrell Road | Route | 895 | Destination | Glendalough | Provider | Tfi Local Link Carlow Kilkenny Wicklow |
| Type | Bus | Distance | 530m | Stop | Morrell Road | Route | 139 | Destination | Naas Hospital | Provider | Jj Kavanagh |
Type | Distance | Stop | Route | Destination | Provider | ||||||
|---|---|---|---|---|---|---|---|---|---|---|---|
| Type | Bus | Distance | 580m | Stop | Sallins Roundabout | Route | 895 | Destination | Sallins | Provider | Tfi Local Link Carlow Kilkenny Wicklow |
| Type | Bus | Distance | 640m | Stop | Sallins Roundabout | Route | 139 | Destination | Naas Hospital | Provider | Jj Kavanagh |
| Type | Bus | Distance | 670m | Stop | Oldtown Rise | Route | 895 | Destination | Glendalough | Provider | Tfi Local Link Carlow Kilkenny Wicklow |
| Type | Bus | Distance | 720m | Stop | Oldtown Rise | Route | 139 | Destination | Tu Dublin | Provider | Jj Kavanagh |
| Type | Bus | Distance | 780m | Stop | Oldbridge | Route | 139 | Destination | Tu Dublin | Provider | Jj Kavanagh |
| Type | Bus | Distance | 820m | Stop | Oldbridge | Route | 895 | Destination | Glendalough | Provider | Tfi Local Link Carlow Kilkenny Wicklow |
| Type | Bus | Distance | 1.0km | Stop | Hunterswood | Route | 139 | Destination | Tu Dublin | Provider | Jj Kavanagh |
Your Mortgage and Insurance Tools
Check off the steps to purchase your new home
Use our Buying Checklist to guide you through the whole home-buying journey.
Budget calculator
Calculate how much you can borrow and what you'll need to save
A closer look
BER Details
BER No: 119656668
Energy Performance Indicator: 207.68 kWh/m2/yr
Ad performance
- Ad levelAdvantageBRONZE
- Date listed27/07/2026
- Views2,462
Properties similar to 311 Morell Grove, Naas, Co Kildare
€440,000
124 Aylmer Park, Naas, Co. Kildare, W91TEH93 Bed · 3 Bath · Semi-D€445,000
3 Bedroom Apartment, Harbour Gate, Naas, Co. Kildare3 Bed · 2 Bath · Apartment€450,000
60A Lacken View, Naas, Co. Kildare, W91F5PH3 Bed · 3 Bath · Detached€450,000
60A Lacken View, Naas, Co. Kildare, W91F5PH3 Bed · 3 Bath · Detached


€450,000
160 The Park, Sallins Road, Naas, Co. Kildare, W91PW8C4 Bed · 4 Bath · Semi-D€450,000
5 Alderwood Court, Naas, Co Kildare, W91HD7V3 Bed · 2 Bath · Bungalow€465,000
116 Oldbridge Station, Osberstown, Naas, Co. Kildare, W91VAX73 Bed · 3 Bath · Semi-D€475,000
3 Bedroom Duplex, Harbour Gate, Naas, Co. Kildare3 Bed · 2 Bath · Duplex€475,000
20 Whitethorn Place, Naas, Co. Kildare, W91E9TN3 Bed · 3 Bath · Semi-D€475,000
27 Millbridge Way, Naas, Co. Kildare, W91W6XN3 Bed · 1 Bath · House€475,000
20 Oak Park Square, Oak Park, Naas, Co. Kildare, W91TP6X3 Bed · 3 Bath · End of Terrace€475,000
10 Oak Park Avenue, Oak Park, Naas, Co. Kildare, W91E5CT3 Bed · 3 Bath · Terrace


Daft ID: 16617504


Why choose Allianz for your home insurance.
Get 10% off online
Emergency home assistance included
Tailor your cover to your needs
T&Cs apply