
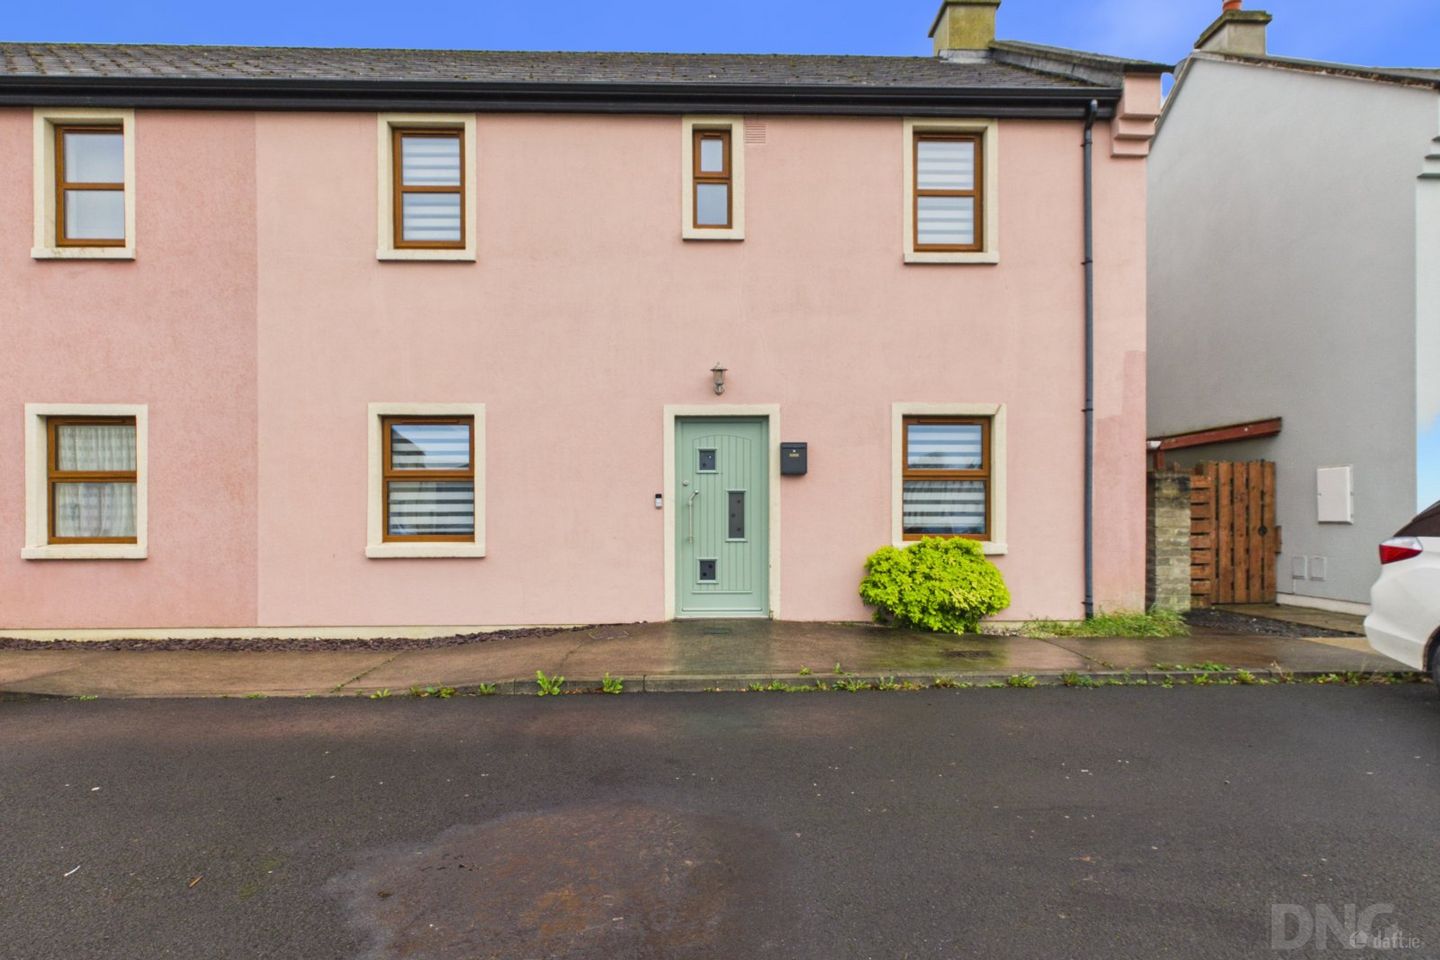

32 Cluain Na Greine, Cloneygowan, Co Offaly, R35DT22
€290,000
- Price per m²:€2,790
- Estimated Stamp Duty:€2,900
- Selling Type:By Private Treaty
- BER No:109525477
- Energy Performance:73.91 kWh/m2/yr
About 32 Cluain Na Greine, Cloneygowan, Co Offaly
Highlights
- Fully tiled and fitted with a bath, electric pump shower, wash hand basin with vanity storage, toilet and radiator. A shaver light, globe light, extractor fan and window complete the bathroom.
- Key Features
- Beautifully Presented Three-Bedroom Semi-Detached Family Home
- A-Rated Energy Efficiency
- Constructed In 2007
Description
DNG Kelly Duncan proudly presents to the market 32 Cluain Na Gréine, a beautifully presented three-bedroom semi-detached family home within this attractive, low-density residential development in Cloneygowan. Overlooking a generous open green to the front and backing onto agricultural fields, this A-rated home combines bright, well-proportioned accommodation with a beautifully landscaped rear garden. Constructed in 2007, the property offers a high standard of modern, energy-efficient living, with oil-fired central heating complemented by roof-mounted solar collector panels, double-glazed windows and an upgraded composite front door. Dual-aspect living spaces bring natural light through the ground floor, while a practical layout provides a comfortable balance of living, entertaining and utility space. Accommodation comprises an entrance hallway, dual-aspect sitting room with a solid fuel stove and back boiler, dual-aspect kitchen / dining room, separate utility room and guest toilet. Upstairs, a feature full-length window at the half landing illuminates the stairwell, leading to a spacious landing, three double bedrooms, one with an en suite bathroom, and a family bathroom. The rear garden is a particular highlight. Thoughtfully landscaped, it combines sandstone paving with raised flower beds and a lawn, creating an inviting setting for outdoor dining and relaxation. Wall lighting integrated into the raised beds adds a soft evening ambience, extending the enjoyment of this attractive outdoor space. With open agricultural fields beyond and no overlooking to the rear, the garden enjoys a wonderful sense of privacy. Gated side access and a steel storage shed add practicality, while residents’ parking is available to the front. Cluain Na Gréine enjoys a convenient village setting within walking distance of local schools and amenities in Cloneygowan. Geashill is approximately five minutes away by car, with Portarlington approximately eight minutes away and Tullamore approximately fifteen minutes away, providing access to a wider choice of shopping, schools, leisure facilities and services. The setting offers an appealing balance of village life and accessibility to the surrounding towns. Viewing Is Strictly By Appointment With Sole Selling Agents DNG Kelly Duncan. To Arrange Your Viewing, Contact Our Tullamore Office On 057 93 25050. DNG Kelly Duncan – Your Trusted Real Estate Partners. Entrance Hall 1.83m x 2.62m. An upgraded composite front door opens into a welcoming hallway with porcelain tiled flooring and a radiator. Kitchen/Dining Room 6.07m x 2.60m. Porcelain tiled flooring continues seamlessly from the hallway into this dual-aspect kitchen / dining room. Cream-coloured floor and eye-level fitted units are complemented by contrasting countertops and a tiled splashback. Integrated appliances include an oven, hob, extractor fan and fridge freezer, with space provided for a dishwasher. Ceiling downlighters, a radiator and zoned heating controls complete the room. Utility Room 1.47m x 1.74m. Located off the kitchen / dining room, the utility room features matching porcelain tiled flooring, space for a washing machine and tumble dryer, fitted storage for household essentials and a radiator. Sitting Room 6.07m x 3.10m. A bright, dual-aspect sitting room featuring laminate timber flooring and a solid fuel stove with back boiler. Glazed patio doors connect the room directly to the landscaped rear garden, while a radiator, ample sockets and a TV point complete the space. Guest Toilet 1.38m x 1.36m. Fully tiled, with porcelain flooring continued from the entrance hallway, the guest toilet includes a wash hand basin, toilet, extractor fan and globe light. Landing 3.73m x 1.01m. Carpeted stairs rise past a feature full-length window at the half landing. The spacious first-floor landing features laminate timber flooring, which continues throughout all three bedrooms. Bedroom 1 3.73m x 2.66m. A front-aspect double bedroom with laminate timber flooring, a built-in wardrobe, radiator, ample sockets and heating thermostat controls. The room benefits from an en suite bathroom. Ensuite Bathroom 1.01m x 2.63m. Fully tiled and fitted with an electric power shower, wash hand basin, toilet and heated towel rail. A shaver light, globe light, extractor fan and window complete the room. Bedroom 2 3.21m x 3.31m. A front-aspect double bedroom featuring laminate timber flooring, built-in wardrobes, a radiator, ample sockets and a TV point. Bedroom 3 3.46m x 2.66m. A rear-aspect double bedroom with laminate timber flooring, built-in wardrobes, a radiator, ample sockets and a TV point. Bathroom 3.15m x 2.18m. Fully tiled and fitted with a bath, electric pump shower, wash hand basin with vanity storage, toilet and radiator. A shaver light, globe light, extractor fan and window complete the bathroom.
Standard features
The local area of 32 Cluain Na Greine, Cloneygowan, Co Offaly
Sold properties in this area
Stay informed with market trends
Local schools and transport

Learn more about what this area has to offer.
School Name | Distance | Pupils | |||
|---|---|---|---|---|---|
| School Name | Cloneygowan National School | Distance | 460m | Pupils | 129 |
| School Name | Cloneyhurke National School | Distance | 3.1km | Pupils | 22 |
| School Name | Scoil Phádraig | Distance | 5.9km | Pupils | 563 |
School Name | Distance | Pupils | |||
|---|---|---|---|---|---|
| School Name | Geashill School | Distance | 6.3km | Pupils | 137 |
| School Name | Sandylane National School | Distance | 6.4km | Pupils | 79 |
| School Name | Clonaghadoo National School | Distance | 6.5km | Pupils | 82 |
| School Name | Walsh Island National School | Distance | 6.5km | Pupils | 76 |
| School Name | Presentation Primary School | Distance | 7.2km | Pupils | 509 |
| School Name | The Rock National School | Distance | 7.7km | Pupils | 201 |
| School Name | St Paul's National School | Distance | 8.3km | Pupils | 43 |
School Name | Distance | Pupils | |||
|---|---|---|---|---|---|
| School Name | Coláiste Íosagáin | Distance | 5.4km | Pupils | 1135 |
| School Name | Mountmellick Community School | Distance | 8.1km | Pupils | 706 |
| School Name | St Pauls Secondary School | Distance | 14.7km | Pupils | 790 |
School Name | Distance | Pupils | |||
|---|---|---|---|---|---|
| School Name | St. Mary's C.b.s. | Distance | 15.1km | Pupils | 803 |
| School Name | Scoil Chriost Ri | Distance | 15.1km | Pupils | 802 |
| School Name | Clonaslee College | Distance | 16.4km | Pupils | 256 |
| School Name | Dunamase College (coláiste Dhún Másc) | Distance | 16.7km | Pupils | 577 |
| School Name | Portlaoise College | Distance | 16.7km | Pupils | 952 |
| School Name | Tullamore College | Distance | 17.2km | Pupils | 726 |
| School Name | Sacred Heart Secondary School | Distance | 17.3km | Pupils | 579 |
Type | Distance | Stop | Route | Destination | Provider | ||||||
|---|---|---|---|---|---|---|---|---|---|---|---|
| Type | Bus | Distance | 360m | Stop | Clonygowan | Route | 829 | Destination | Portlaoise Jfl Avenue | Provider | Slieve Bloom Coach Tours |
| Type | Bus | Distance | 4.3km | Stop | Na Cluainte | Route | 829 | Destination | Tullamore Hospital | Provider | Slieve Bloom Coach Tours |
| Type | Bus | Distance | 4.4km | Stop | Garryhinch | Route | 827 | Destination | Portlaoise Station | Provider | Slieve Bloom Coach Tours |
Type | Distance | Stop | Route | Destination | Provider | ||||||
|---|---|---|---|---|---|---|---|---|---|---|---|
| Type | Bus | Distance | 4.5km | Stop | Garryhinch | Route | Um14 | Destination | Maynooth University North Campus | Provider | Jj Kavanagh |
| Type | Bus | Distance | 5.2km | Stop | Avondale Estate | Route | 829 | Destination | Portlaoise Jfl Avenue | Provider | Slieve Bloom Coach Tours |
| Type | Bus | Distance | 5.2km | Stop | Avondale Estate | Route | 806 | Destination | Portarlington | Provider | Tfi Local Link Laois Offaly |
| Type | Bus | Distance | 5.6km | Stop | Patrick Street | Route | 829 | Destination | Portlaoise Jfl Avenue | Provider | Slieve Bloom Coach Tours |
| Type | Bus | Distance | 5.6km | Stop | Patrick Street | Route | 806 | Destination | Monasterevin | Provider | Tfi Local Link Laois Offaly |
| Type | Bus | Distance | 5.6km | Stop | Patrick Street | Route | Iw04 | Destination | Patrick Street | Provider | Jj Kavanagh |
| Type | Bus | Distance | 5.6km | Stop | Patrick Street | Route | 827 | Destination | Saint Vincent's Community Nursing Unit | Provider | Slieve Bloom Coach Tours |
Your Mortgage and Insurance Tools
Check off the steps to purchase your new home
Use our Buying Checklist to guide you through the whole home-buying journey.
Budget calculator
Calculate how much you can borrow and what you'll need to save
A closer look
BER Details
BER No: 109525477
Energy Performance Indicator: 73.91 kWh/m2/yr
Ad performance
- Date listed31/10/2026
- Views77
- Potential views if upgraded to an Advantage Ad126
Properties similar to 32 Cluain Na Greine, Cloneygowan, Co Offaly


Daft ID: 16708956


Why choose Allianz for your home insurance.
Get 10% off online
Emergency home assistance included
Tailor your cover to your needs
T&Cs apply