
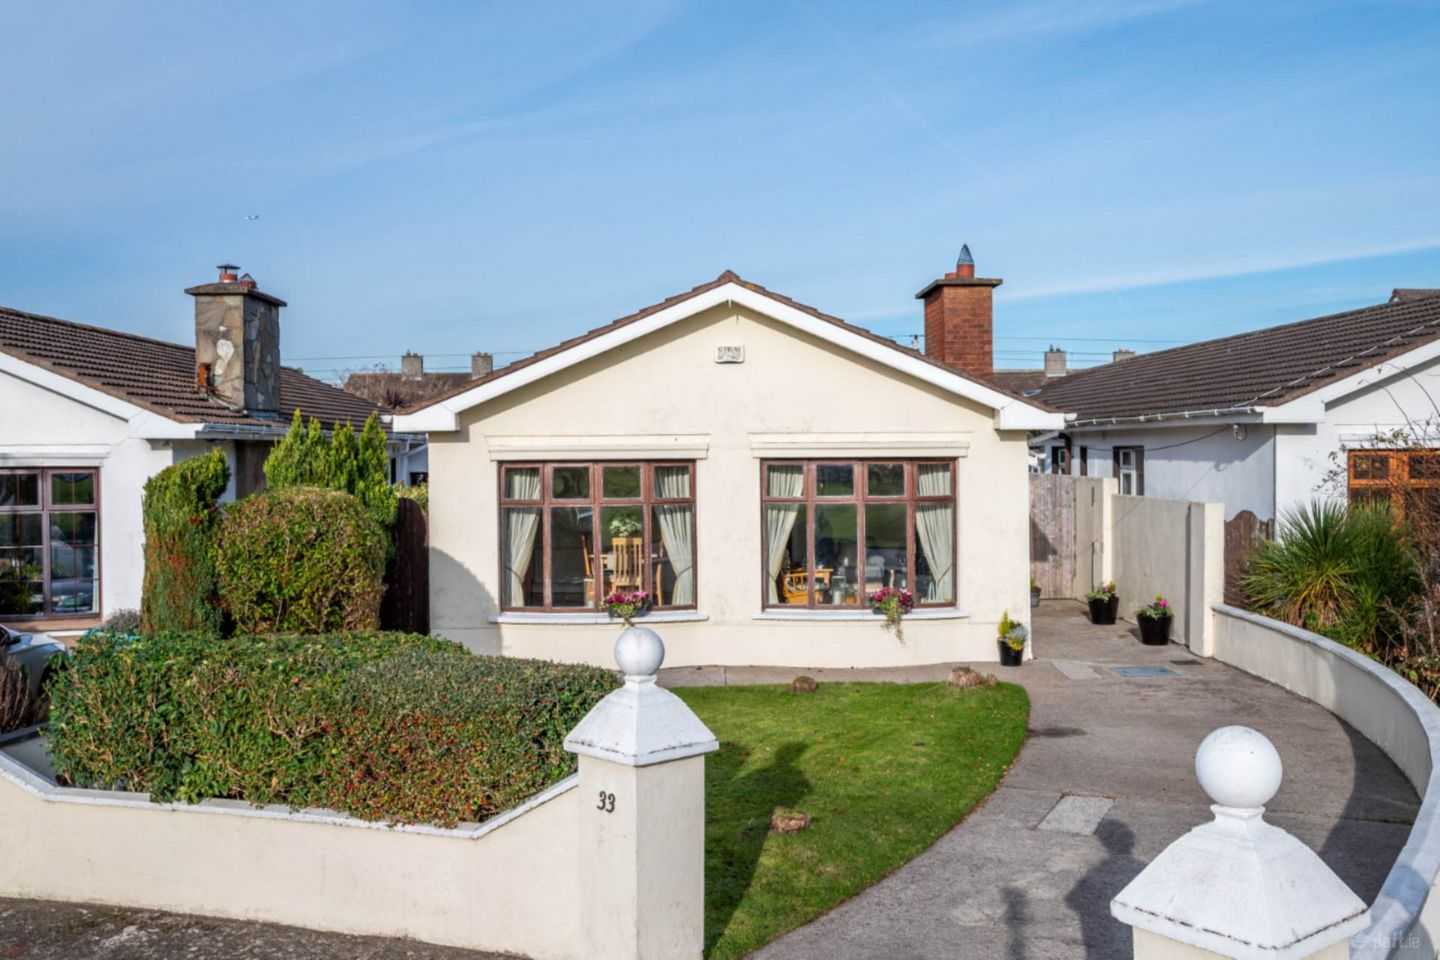

33 Sutton Lawns, Sutton, Dublin 13, Co. Dublin, D13Y0X8
€870,000
- Price per m²:€6,273
- Estimated Stamp Duty:€8,700
- Selling Type:By Private Treaty
- BER No:120100250
- Energy Performance:254.8 kWh/m2/yr
About 33 Sutton Lawns, Sutton, Dublin 13, Co. Dublin
Highlights
- Spacious detached bungalow
- Superb position in a quiet cul de sac
- Overlooking green space to the front
- Off street parking for two cars
- Gas central heating
Description
O`Farrell Cleere Auctioneers are delighted to present No 33 Sutton Lawns, a spacious four bedroom detached bungalow, ideally suited to family living or those looking to downsize without compromising on space. One of the standout features of this wonderful home is its superb position within a quiet residential cul-de-sac overlooking one of the largest and most attractive green spaces in the development. This beautiful open outlook provides a wonderful setting for families with plenty of space for children to play and lovely surroundings for a leisurely walk. To the front, the property boasts a generous garden with off street parking for two cars, complemented by mature hedging, lawn and attractive planting. Upon entering you are greeted by a welcoming entrance hallway with solid wood flooring and a wonderful sense of space. The hallway also benefits from a retractable staircase providing access to the attic, offering excellent additional storage space. To the left lies an impressive living and dining room, a particularly attractive feature of this home. This generous reception space enjoys an abundance of natural light from its numerous windows overlooking the green, offering a lovely sense of privacy and an attractive outlook. The room features an open fireplace, attractive ceiling coving and ample space for both relaxing and entertaining. Continuing along the hallway, there are four well proportioned bedrooms. The accommodation includes a double bedroom to the front, while further along there are two additional bedrooms, both featuring wooden flooring and excellent natural light. One benefits from fitted wardrobes, while another offers useful shelving. The principal bedroom is positioned to the rear of the property and enjoys lovely views over the private rear garden. This room is particularly spacious, with an attractive pitched ceiling and extensive fitted wardrobe and storage space. The property also benefits from two bathrooms, both fully tiled and well appointed. The main family bathroom includes a shower cubicle, while the second bathroom features a bath with shower connection. A separate utility room provides excellent practicality, with plumbing for a washing machine, additional storage and convenient side access to the garden. A hot press is also located off the hallway. To the rear of the property, a wonderful open-plan kitchen and dining area provides an excellent space for everyday family life. The kitchen is fitted with an extensive range of wall and floor units, integrated appliances including a hob, extractor fan, dishwasher and double oven, along with a useful pull-out pantry. One of the standout features of this space is the impressive high pitched ceiling, complemented by two large Velux windows which flood the room with natural light. Double French doors and an additional large window overlook the private rear garden. The rear garden is particularly private and offers a lovely combination of patio and lawn, surrounded by established planting. The patio area is ideally positioned to enjoy the sunshine, while a separate external storage area provides additional practicality. There is also convenient access towards the front of the property. 33 Sutton Lawns represents an excellent opportunity to acquire a substantial detached bungalow in a particularly attractive setting. With its generous accommodation, versatile living spaces, private gardens and wonderful outlook over the expansive green, this property will appeal to families seeking a comfortable home as well as downsizers looking to enjoy the convenience of single storey living without sacrificing space. A wonderful home in a lovely, peaceful setting. Entrance Hall Solid wood flooring, inset spotlights, retractable stairs providing access to the attic space for additional storage. Living / Dining Room - 7m (23'0") x 5.42m (17'9") Light and bright spacious living room located to the front of the property with two bay windows, feature fireplace in stone hearth, coving to ceiling. Bedroom Four Wood flooring, built in wadrobe, window to side. Utility Room Work surface with plumbing for utilities under, tiled floor, door to garden. Shower Room - 2.01m (6'7") x 2.01m (6'7") Fully tiled with shower cubicle, wash hand basin, WC, window to side Bedroom Two - 2.42m (7'11") x 3.71m (12'2") Wood flooring, built in wardrobe, window to side. Bathroom - 2.42m (7'11") x 1.74m (5'9") Fully tiled with white suite comprising bath with shower over, WC, wash hand basin, frosted window to side. Bedroom Three - 2.99m (9'10") x 2.44m (8'0") Window to side, wood flooring, built in wardrobes. Bedroom One (rear) - 4m (13'1") x 5.4m (17'9") Main bedroom with an attractive pitched ceiling and an extensive range of fitted wardrobes, wood flooring and overlooking the private garden, Kitchen / Family Room Overlooking the garden wit two skylight windows, inset spotlights, wood and tiled flooring. Family Room - 2.41m (7'11") x 5.73m (18'10") Wood flooring, double doors opening to the rear garden. Kitchen - 2.45m (8'0") x 5.12m (16'10") Well appointed with range of floor and wall mounted units, integrated oven, gas hob with extractor over, tiled splashbacks. Notice Please note we have not tested any apparatus, fixtures, fittings, or services. Interested parties must undertake their own investigation into the working order of these items. All measurements are approximate and photographs provided for guidance only.
The local area of 33 Sutton Lawns, Sutton, Dublin 13, Co. Dublin
Sold properties in this area
Stay informed with market trends
Local schools and transport

Learn more about what this area has to offer.
School Name | Distance | Pupils | |||
|---|---|---|---|---|---|
| School Name | St Laurence's National School | Distance | 690m | Pupils | 425 |
| School Name | St Michaels House Special School | Distance | 770m | Pupils | 56 |
| School Name | Killester Raheny Clontarf Educate Together National School | Distance | 930m | Pupils | 153 |
School Name | Distance | Pupils | |||
|---|---|---|---|---|---|
| School Name | Bayside Senior School | Distance | 1.3km | Pupils | 403 |
| School Name | Bayside Junior School | Distance | 1.3km | Pupils | 339 |
| School Name | Burrow National School | Distance | 1.8km | Pupils | 204 |
| School Name | North Bay Educate Together National School | Distance | 1.8km | Pupils | 199 |
| School Name | Gaelscoil Míde | Distance | 1.8km | Pupils | 221 |
| School Name | St Michael's House Raheny | Distance | 1.9km | Pupils | 52 |
| School Name | Scoil Eoin | Distance | 2.0km | Pupils | 144 |
School Name | Distance | Pupils | |||
|---|---|---|---|---|---|
| School Name | Pobalscoil Neasáin | Distance | 280m | Pupils | 805 |
| School Name | St Marys Secondary School | Distance | 620m | Pupils | 242 |
| School Name | St. Fintan's High School | Distance | 650m | Pupils | 716 |
School Name | Distance | Pupils | |||
|---|---|---|---|---|---|
| School Name | Santa Sabina Dominican College | Distance | 1.8km | Pupils | 749 |
| School Name | Gaelcholáiste Reachrann | Distance | 2.2km | Pupils | 494 |
| School Name | Dublin College - Donaghmede Grange | Distance | 2.2km | Pupils | 526 |
| School Name | Belmayne Educate Together Secondary School | Distance | 2.3km | Pupils | 530 |
| School Name | Sutton Park School | Distance | 2.7km | Pupils | 491 |
| School Name | Ardscoil La Salle | Distance | 2.8km | Pupils | 296 |
| School Name | Donahies Community School | Distance | 3.1km | Pupils | 494 |
Type | Distance | Stop | Route | Destination | Provider | ||||||
|---|---|---|---|---|---|---|---|---|---|---|---|
| Type | Bus | Distance | 180m | Stop | St Domhnach's Well | Route | H2 | Destination | Malahide | Provider | Dublin Bus |
| Type | Bus | Distance | 190m | Stop | Baldoyle Road | Route | H2 | Destination | Abbey St Lower | Provider | Dublin Bus |
| Type | Bus | Distance | 260m | Stop | Moyclare | Route | H2 | Destination | Malahide | Provider | Dublin Bus |
Type | Distance | Stop | Route | Destination | Provider | ||||||
|---|---|---|---|---|---|---|---|---|---|---|---|
| Type | Bus | Distance | 360m | Stop | Baldoyle Road Jct | Route | 6 | Destination | Abbey St Lower | Provider | Dublin Bus |
| Type | Bus | Distance | 360m | Stop | Baldoyle Road Jct | Route | H3 | Destination | Abbey St Lower | Provider | Dublin Bus |
| Type | Bus | Distance | 360m | Stop | Baldoyle Road Jct | Route | H2 | Destination | Abbey St Lower | Provider | Dublin Bus |
| Type | Bus | Distance | 370m | Stop | Sutton Pk | Route | 32x | Destination | Ucd | Provider | Dublin Bus |
| Type | Bus | Distance | 370m | Stop | Sutton Pk | Route | H2 | Destination | Abbey St Lower | Provider | Dublin Bus |
| Type | Bus | Distance | 380m | Stop | Sutton Pk | Route | H3 | Destination | Howth Summit | Provider | Dublin Bus |
| Type | Bus | Distance | 380m | Stop | Sutton Pk | Route | 31n | Destination | Howth | Provider | Nitelink, Dublin Bus |
Your Mortgage and Insurance Tools
Check off the steps to purchase your new home
Use our Buying Checklist to guide you through the whole home-buying journey.
Budget calculator
Calculate how much you can borrow and what you'll need to save
BER Details
BER No: 120100250
Energy Performance Indicator: 254.8 kWh/m2/yr
Ad performance
- Date listed18/11/2026
- Views-
Properties similar to 33 Sutton Lawns, Sutton, Dublin 13, Co. Dublin
€795,000
356 Sutton Park, Sutton, Dublin 13, D13T0X55 Bed · 2 Bath · Semi-D€795,000
781 Sarto Park, Sutton, Dublin 13, D13 P2264 Bed · 3 Bath · Semi-D€795,000
6 Alden Park, Sutton, Dublin 13, D13 X4C85 Bed · 3 Bath · Semi-D€850,000
34 Sutton Lawns, Sutton, Dublin 13, D13H6K04 Bed · 4 Bath · Bungalow


€870,000
8 Sarto Rise, Sutton, Dublin 13, D13VY064 Bed · 3 Bath · Detached€875,000
11 Greendale Avenue, Raheny, Dublin 5, D05Y6634 Bed · 2 Bath · Semi-D€880,000
45 Glencarraig, Sutton, Dublin 13, D13K3C74 Bed · 2 Bath · Semi-D€920,000
58 Offington Avenue, Sutton, Dublin 13, D13K3K84 Bed · 2 Bath · Detached€995,000
643b Howth Road, Dublin 5, Raheny, Dublin 5, D05X8N04 Bed · 3 Bath · Detached€1,050,000
23 Offington Court, Sutton, Dublin 13, D13N2A84 Bed · 3 Bath · Bungalow€1,050,000
54 Carrickbrack Hill, Sutton, Sutton, Dublin 13, D13Y9N74 Bed · 4 Bath · Bungalow€1,100,000
752 Howth Road, Raheny, Dublin 5, D05VY404 Bed · 3 Bath · Detached


Daft ID: 16725428


Why choose Allianz for your home insurance.
Get 10% off online
Emergency home assistance included
Tailor your cover to your needs
T&Cs apply