
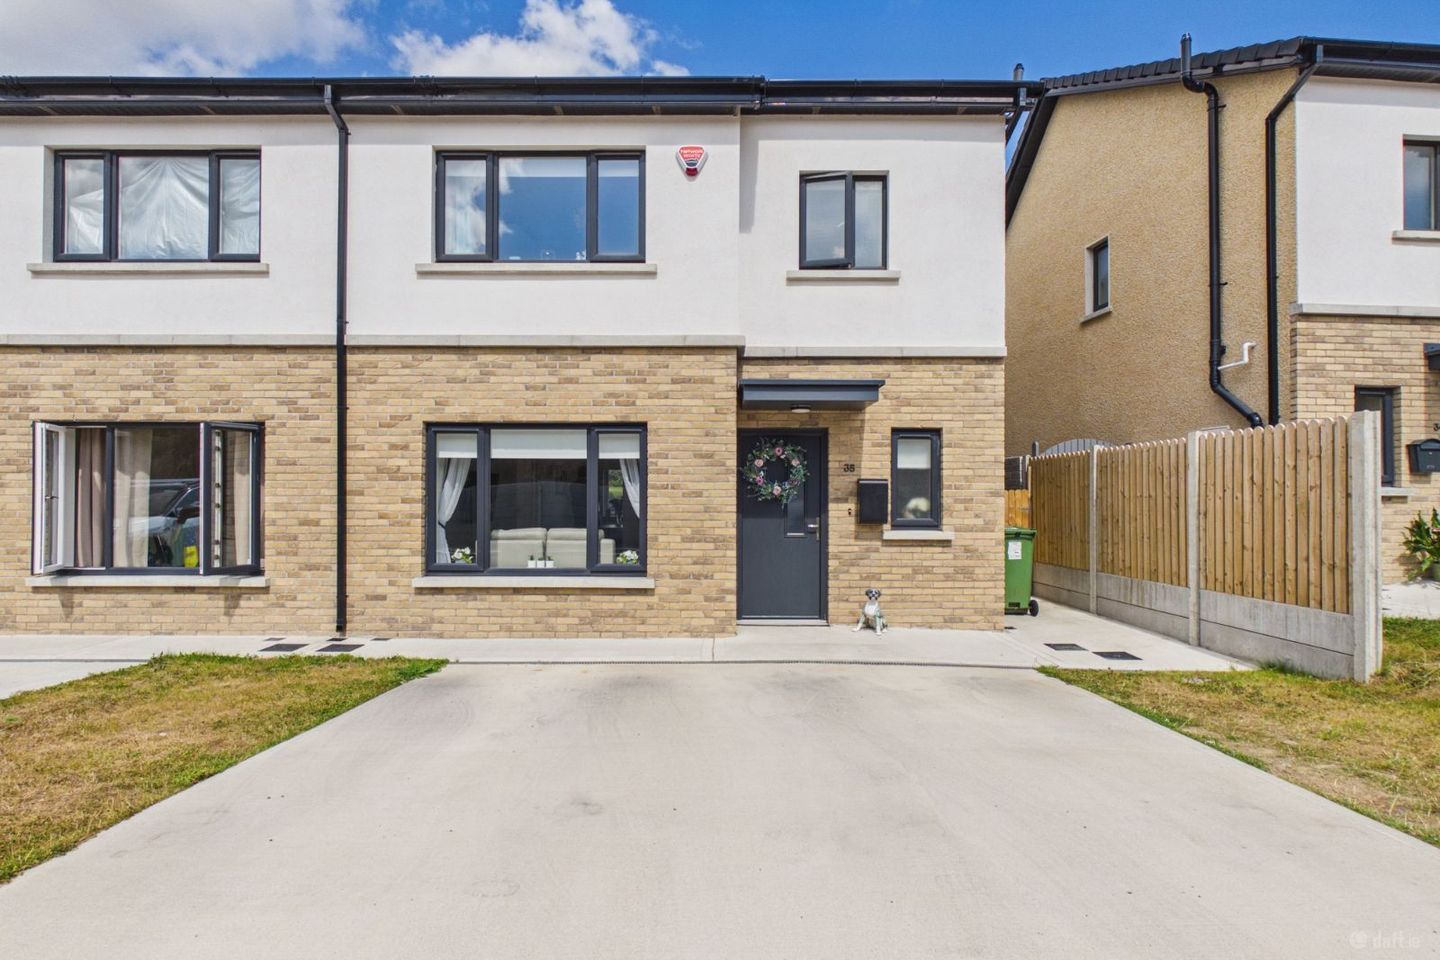

35 Ard Rua, Quarry Road, Gracedieu, Co. Waterford, X91N62W
€405,000
- Price per m²:€3,293
- Estimated Stamp Duty:€4,050
- Selling Type:By Private Treaty
- BER No:118458389
About 35 Ard Rua, Quarry Road, Gracedieu, Co. Waterford
Highlights
- A rated home
- PVC future-proof windows
- Off-street parking
- Gated side access and a generous fully enclosed rear garden
- Air-to-water heat pump and pressurised water system
Description
This stunning contemporary home is presented in superb condition throughout, offering bright, spacious and exceptionally versatile accommodation arranged over three floors. Set within Ard Rua, an exclusive development of just 44 homes in a picturesque riverside setting, the property enjoys an enviable position immediately adjacent to the Waterford Greenway, while also being just a short distance from Waterford City Centre. With an A-rated energy efficiency, stylish modern interiors and an excellent standard of finish, this is an impressive turnkey home ideally suited to modern family living. The beautifully presented accommodation is flooded with natural light and is thoughtfully laid out over three floors, maximising both space and functionality. At entrance level, a welcoming hallway leads to a bright and spacious living room and superb open-plan kitchen/dining room. The contemporary kitchen features sleek handleless cabinetry, generous worktop space and a breakfast bar, with ample room for family dining and entertaining. A guest WC completes this level. The first floor comprises three well-proportioned bedrooms, including a main bedroom with en-suite, together with a stylish family bathroom. The versatile lower ground floor provides a further bedroom/multipurpose room with direct access to the rear garden, ideal as a home office, playroom or second living room, along with a utility room and WC. The utility room also enjoys convenient access to the rear garden. Externally, the property benefits from off-street parking to the front, gated side access and a generous, fully enclosed rear garden laid mainly in lawn. Further features include PVC windows, an air-to-water heat pump and pressurised water system, contributing to the home's excellent energy efficiency and low-maintenance appeal. Ard Rua enjoys a superb setting, combining the tranquillity of a modern residential development with exceptional accessibility. The Waterford Greenway is immediately adjacent, offering miles of scenic walking and cycling, while Waterford City Centre, a choice of well-established schools, Waterford Train Station and the Outer Ring Road are all within convenient reach. This location offers the best of both worlds – a peaceful setting with excellent recreational amenities on the doorstep and all the conveniences of city living close at hand. Stylish, energy-efficient and beautifully presented, this exceptional home offers contemporary family living in one of Waterford's most attractive and convenient settings. Viewing is highly recommended. Ground Floor Entrance Hall: 1.60m x 5.40m (5' 3" x 17' 9") Bright and welcoming entrance hall accessed through a stylish composite front door with glazed panel and attractive wood-effect laminate flooring. Living Room: 3.29m x 4.87m (10' 10" x 16' 0") Bright and spacious living room with a large front-facing window, attractive wood-effect laminate flooring and glazed double doors opening to the adjoining kitchen/dining room. Open Plan Kitchen/Dining Room: 6.11m x 2.98m (20' 1" x 9' 9") Impressive light-filled space featuring a sleek contemporary kitchen with extensive cabinetry, marble-effect worktops and splashback, integrated appliances and a breakfast bar. Tiled flooring, a generous dining area and large windows enjoying lovely countryside views. Guest WC: 1.30m x 1.96m (4' 3" x 6' 5") Bright, well-presented convenient guest WC with contemporary white sanitary ware, a wash hand basin with mirrored splashback, and a window providing natural light. First Floor: Landing: 1.37m x 3.29m (4' 6" x 10' 10") Bright and spacious first-floor landing with neutral décor, soft carpeting and natural light, with a Stira folding staircase providing convenient access to the attic. Bathroom: 2.70m x 2.03m (8' 10" x 6' 8") Bright and contemporary main bathroom, beautifully tiled from floor to ceiling in neutral tones and featuring a curved shower enclosure with rainfall shower, modern vanity unit, heated towel rail and natural light from a frosted window. Bedroom 1: 3.32m x 3.70m (10' 11" x 12' 2") Bright and well-proportioned bedroom with contemporary décor and laminate flooring, complemented by a large window providing excellent natural light and the added benefit of a private en-suite shower room. En Suite Shower Room: 2.69m x 0.89m (8' 10" x 2' 11") Contemporary en suite shower room, beautifully tiled from floor to ceiling, with a spacious rainfall shower and modern sanitary ware. Bedroom 2: 2.80m x 4.22m (9' 2" x 13' 10") Bright and well-presented double bedroom with contemporary décor, laminate flooring. A large window providing excellent natural light and pleasant countryside views. Bedroom 3: 3.19m x 2.95m (10' 6" x 9' 8") Bright and versatile room, ideal as a home office, snug or additional bedroom, with contemporary décor, laminate flooring and a window providing excellent natural light and pleasant countryside views. Lower Ground Floor: Hallway: 1.09m x 1.25m (3' 7" x 4' 1") Brightly decorsted hallway with laminate flooring. Bedroom 4: 3.19m x 3.83m (10' 6" x 12' 7") Bright and spacious double bedroom with contemporary décor and light laminate flooring, complemented by double doors providing excellent natural light and outdoor access. WC:1.67m x 1.51m (5' 6" x 4' 11") Bright, modern WC with contemporary white sanitary ware and practical tiled flooring, finished in a clean neutral décor. Utility Room: 2.77m x 2.85m (9' 1" x 9' 4") Bright, practical utility room with space for stacked laundry appliances, laminate flooring, and a large window providing excellent natural light, with convenient direct access to the outside. Outside and Services: Features: Stunning contemporary A-rated home presented in turnkey condition throughout. Bright and spacious accommodation thoughtfully arranged over three versatile floors. Air-to-water heat pump and pressurised water system. PVC future-proof windows. Off-street parking. Gated side access and a generous fully enclosed rear garden. Exclusive development of just 44 homes in a picturesque riverside setting. Excellent location immediately adjacent to the Waterford Greenway. Within easy reach of Waterford City Centre, primary and secondary schools, Waterford Train Station and the Outer Ring Road.
Standard features
The local area of 35 Ard Rua, Quarry Road, Gracedieu, Co. Waterford
Sold properties in this area
Stay informed with market trends
Local schools and transport

Learn more about what this area has to offer.
School Name | Distance | Pupils | |||
|---|---|---|---|---|---|
| School Name | Our Lady Of Mercy Senior School | Distance | 980m | Pupils | 286 |
| School Name | An Teaghlaigh Naofa Girls Junior National School | Distance | 990m | Pupils | 240 |
| School Name | Waterford Educate Together National School | Distance | 1.1km | Pupils | 359 |
School Name | Distance | Pupils | |||
|---|---|---|---|---|---|
| School Name | Gaelscoil Na Ndeise | Distance | 1.3km | Pupils | 224 |
| School Name | Presentation Primary School | Distance | 1.5km | Pupils | 439 |
| School Name | St Stephen's De La Salle Boys National School | Distance | 1.6km | Pupils | 375 |
| School Name | Mount Sion Primary School | Distance | 1.6km | Pupils | 359 |
| School Name | St Pauls Boys National School | Distance | 1.9km | Pupils | 236 |
| School Name | St Josephs Special Sch | Distance | 1.9km | Pupils | 100 |
| School Name | Our Lady Of Good Counsel Girls National School | Distance | 2.3km | Pupils | 198 |
School Name | Distance | Pupils | |||
|---|---|---|---|---|---|
| School Name | Our Lady Of Mercy Secondary School | Distance | 940m | Pupils | 498 |
| School Name | St Paul's Community College | Distance | 1.6km | Pupils | 760 |
| School Name | Presentation Secondary School | Distance | 1.6km | Pupils | 413 |
School Name | Distance | Pupils | |||
|---|---|---|---|---|---|
| School Name | Mount Sion Cbs Secondary School | Distance | 1.7km | Pupils | 469 |
| School Name | Abbey Community College | Distance | 2.5km | Pupils | 998 |
| School Name | Waterpark College | Distance | 2.5km | Pupils | 589 |
| School Name | De La Salle College | Distance | 2.6km | Pupils | 1031 |
| School Name | St Angela's Secondary School | Distance | 2.7km | Pupils | 958 |
| School Name | Newtown School | Distance | 2.9km | Pupils | 406 |
| School Name | Gaelcholáiste Phort Láirge | Distance | 3.4km | Pupils | 158 |
Type | Distance | Stop | Route | Destination | Provider | ||||||
|---|---|---|---|---|---|---|---|---|---|---|---|
| Type | Bus | Distance | 190m | Stop | Carn Glas | Route | W4 | Destination | City Centre | Provider | Bus Éireann Waterford |
| Type | Bus | Distance | 270m | Stop | Logloss | Route | W4 | Destination | City Centre | Provider | Bus Éireann Waterford |
| Type | Bus | Distance | 440m | Stop | Gracedieu Heights | Route | W4 | Destination | Brownes Road - Setu | Provider | Bus Éireann Waterford |
Type | Distance | Stop | Route | Destination | Provider | ||||||
|---|---|---|---|---|---|---|---|---|---|---|---|
| Type | Bus | Distance | 600m | Stop | Dobbynsparks | Route | W4 | Destination | Brownes Road - Setu | Provider | Bus Éireann Waterford |
| Type | Bus | Distance | 620m | Stop | Oakwood | Route | W5 | Destination | University Hospital | Provider | Bus Éireann Waterford |
| Type | Bus | Distance | 690m | Stop | Dominics Place | Route | W4 | Destination | Brownes Road - Setu | Provider | Bus Éireann Waterford |
| Type | Bus | Distance | 750m | Stop | Congress Place | Route | W4 | Destination | Brownes Road - Setu | Provider | Bus Éireann Waterford |
| Type | Bus | Distance | 760m | Stop | Hawthorn Close | Route | W5 | Destination | Oakwood | Provider | Bus Éireann Waterford |
| Type | Bus | Distance | 770m | Stop | Sally Park | Route | 627 | Destination | Sally Park | Provider | Jj Kavanagh |
| Type | Bus | Distance | 770m | Stop | Sally Park | Route | 607 | Destination | Sally Park | Provider | Jj Kavanagh |
Your Mortgage and Insurance Tools
Check off the steps to purchase your new home
Use our Buying Checklist to guide you through the whole home-buying journey.
Budget calculator
Calculate how much you can borrow and what you'll need to save
A closer look
BER Details
BER No: 118458389
Ad performance
- Date listed23/09/2026
- Views118
- Potential views if upgraded to an Advantage Ad192
Properties similar to 35 Ard Rua, Quarry Road, Gracedieu, Co. Waterford
€365,000
3 Meadow Court, Lauradell, Waterford City Centre, Co. Waterford, X91F5Y45 Bed · 4 Bath · Semi-D€370,000
15 Carn Glas Heights, Gracedieu, Waterford City, Co. Waterford, X91P5YD4 Bed · 3 Bath · End of Terrace€475,000
Highbury House, 59a Marian Park, Waterford City Centre, Co. Waterford, X91DC9X4 Bed · 3 Bath · Detached€475,000
Highbury House, 59a Marian Park, Waterford, X91DC9X4 Bed · 3 Bath · Detached


Daft ID: 16678463


Why choose Allianz for your home insurance.
Get 10% off online
Emergency home assistance included
Tailor your cover to your needs
T&Cs apply