
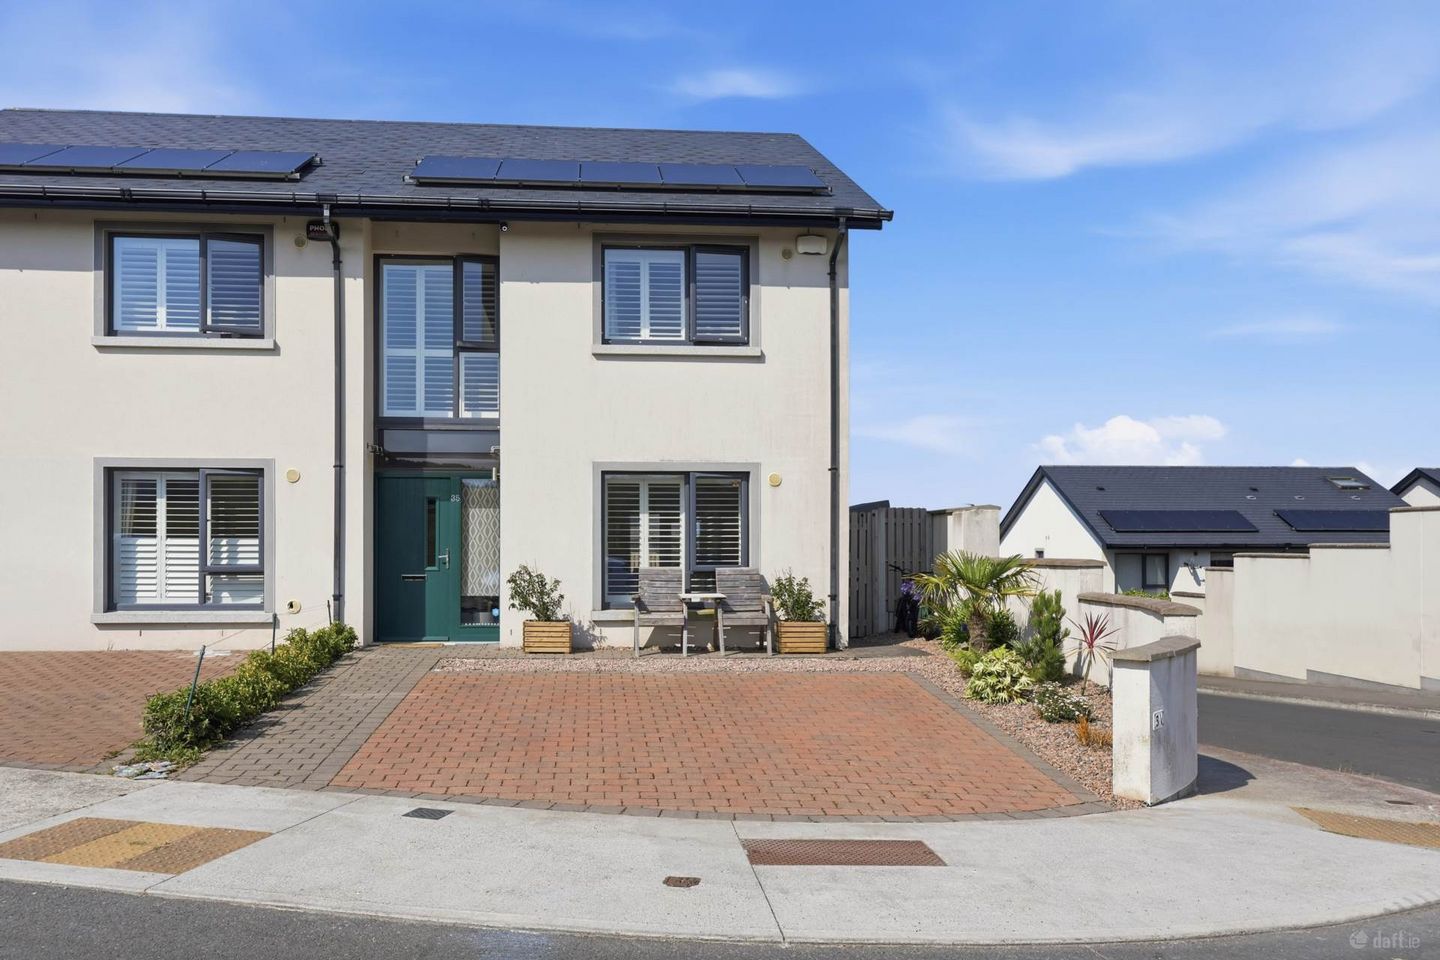

35 Hamilton Hill, Barnageeragh, Skerries, Co. Dublin, K34PP79
€605,000
- Estimated Stamp Duty:€6,050
- Selling Type:By Private Treaty
- BER No:110554177
- Energy Performance:54.34 kWh/m2/yr
About 35 Hamilton Hill, Barnageeragh, Skerries, Co. Dublin
Highlights
- Semi-Detached House
- 3 Bed 3 Bath
- Attic Conversion
- A3 BER Rating
- Built in 2017
Description
Flynn Estate Agents are delighted to bring number 35 Hamilton Hill, Barnageeragh, Skerries to the open market for sale. This beautifully presented 3 bed, 3 bath semi-detached home, complete with a superb attic conversion, offers an exceptional blend of style, comfort and energy efficiency, boasting an impressive A3 BER rating. Lovingly maintained throughout, the property extends to approximately 107.24 sq.m. of well-proportioned living accommodation, with a further 25.81 sq.m. of converted attic space, bringing the overall floor area to approximately 133.05 sq.m. Perfectly positioned within a quiet cul-de-sac overlooking an attractive green space, this turnkey home is sure to appeal to first-time buyers, growing families and those seeking modern, energy-efficient living in a peaceful setting. The ground floor opens into a bright and welcoming entrance hallway, complete with under stairs storage and a convenient guest WC. To the front of the property, the elegant lounge is tastefully presented and features an attractive electric stove insert, making it the perfect space to unwind. Double doors open seamlessly into the spacious open-plan kitchen and dining area, creating an ideal layout for both everyday family living and entertaining. The contemporary fitted kitchen offers ample storage, a breakfast bar and generous worktop space, while the dining area comfortably accommodates family meals and social gatherings. A separate utility room, conveniently located just off the kitchen, provides additional storage. Upstairs, the well-appointed accommodation continues with the spacious main bedroom overlooking the front of the property, complete with built-in wardrobes and a stylish en-suite bathroom. Bedrooms two and three are both generous double rooms, each benefiting from built-in wardrobes, while a modern family bathroom completes the first-floor accommodation. The converted attic provides an excellent additional living space, thoughtfully designed to maximise both comfort and practicality. Enhanced by clever eaves storage, this bright and versatile room lends itself to a variety of uses, offering valuable flexibility to suit a range of lifestyle requirements. Outside, the sunny rear garden has been designed with ease of maintenance in mind, featuring a lawn and patio area that is perfect for outdoor dining, entertaining or relaxing during the warmer months. A covered pergola seating area creates an inviting outdoor retreat that can be enjoyed throughout much of the year. To the front, the property is set back from the road and benefits from valuable off-street parking, while its enviable position overlooking a landscaped green space further enhances its family-friendly appeal. Barnageeragh Cove is one of Skerries' most desirable residential developments, ideally positioned close to the seafront and within easy reach of Skerries Point Shopping Centre, which offers a great mix of amenities including a GP practice. A new crèche is currently under construction within the development, adding further convenience for families. The vibrant seaside town of Skerries is renowned for its friendly community atmosphere, beautiful beaches, and coastal walks. It offers a superb range of cafés, restaurants, and bars, many of which feature among Ireland's top-rated establishments. The town also boasts excellent sports and leisure facilities, including sailing, golf, rugby, GAA, football, and tennis clubs. Skerries is well connected by rail and bus, with regular services to Dublin City Centre, and enjoys easy access to the M1, M50, and Dublin Airport. Accommodation Entrance Hallway - 1.88m (6'2") x 4.88m (16'0") -Laminate wood floor -Understair storage -Guest WC Guest W.C. -Tiled floor -WC and WHB -Chrome heated towel rail Lounge - 3.31m (10'10") x 4.28m (14'1") -Laminate wood floor -Fireplace with electric insert -Bespoke shutters Kitchen/Diner - 5.28m (17'4") x 6.14m (20'2") -Laminate wood floor -With a range of matching floor and eye level fitted press units -Integrated appliances -Tiled splashbacks -Bespoke shutters -Utility Room -Door to rear garden Utility - 1.88m (6'2") x 0.87m (2'10") -Laminate wood floor -Plumbed for washing machine Landing -Carpet Bedroom 1 - 3.33m (10'11") x 3.81m (12'6") -Laminate wood floor -Built in wardrobes -Bespoke shutters -En-Suite En-Suite - 1.54m (5'1") x 1.78m (5'10") -Tiled floor & partially tiled walls -WC & WHB -Shower cubicle -Chrome heated towel rail Bedroom 2 - 3.46m (11'4") x 3.33m (10'11") -Laminate wood floor -Built in wardrobes Bedroom 3 - 2.43m (8'0") x 3.04m (10'0") -Laminate wood floor -Built in wardrobes Bathroom - 1.68m (5'6") x 2.38m (7'10") -Tiled floor & Partially tiled walls -WC & WHB -Panel bath with overhead shower attachment -Chrome heated towel rail Attic Room - 5.41m (17'9") x 4.77m (15'8") -With carpet -Storage to eaves -Velux windows Property Reference :HaS578
The local area of 35 Hamilton Hill, Barnageeragh, Skerries, Co. Dublin
Sold properties in this area
Stay informed with market trends
Local schools and transport

Learn more about what this area has to offer.
School Name | Distance | Pupils | |||
|---|---|---|---|---|---|
| School Name | Skerries Educate Together National School | Distance | 470m | Pupils | 352 |
| School Name | Scoil Réalt Na Mara | Distance | 1.4km | Pupils | 341 |
| School Name | Milverton National School | Distance | 2.2km | Pupils | 84 |
School Name | Distance | Pupils | |||
|---|---|---|---|---|---|
| School Name | St Patricks Snr Mixed | Distance | 2.2km | Pupils | 339 |
| School Name | St Patrick's Junior School | Distance | 2.2km | Pupils | 281 |
| School Name | Holmpatrick National School | Distance | 2.3km | Pupils | 69 |
| School Name | Saint Michael's House Skerries | Distance | 2.8km | Pupils | 30 |
| School Name | Balrothery National School | Distance | 3.0km | Pupils | 307 |
| School Name | St Teresa's Primary School | Distance | 3.1km | Pupils | 377 |
| School Name | Bracken Educate Together National School | Distance | 3.1km | Pupils | 383 |
School Name | Distance | Pupils | |||
|---|---|---|---|---|---|
| School Name | Skerries Community College | Distance | 1.8km | Pupils | 1029 |
| School Name | Ardgillan Community College | Distance | 3.1km | Pupils | 1001 |
| School Name | Balbriggan Community College | Distance | 4.3km | Pupils | 696 |
School Name | Distance | Pupils | |||
|---|---|---|---|---|---|
| School Name | Loreto Secondary School | Distance | 4.3km | Pupils | 1232 |
| School Name | Bremore Educate Together Secondary School | Distance | 4.6km | Pupils | 836 |
| School Name | Coláiste Ghlór Na Mara | Distance | 5.0km | Pupils | 500 |
| School Name | Lusk Community College | Distance | 6.1km | Pupils | 1081 |
| School Name | St Joseph's Secondary School | Distance | 7.8km | Pupils | 928 |
| School Name | Franciscan College | Distance | 8.4km | Pupils | 354 |
| School Name | Donabate Community College | Distance | 10.4km | Pupils | 813 |
Type | Distance | Stop | Route | Destination | Provider | ||||||
|---|---|---|---|---|---|---|---|---|---|---|---|
| Type | Bus | Distance | 450m | Stop | Barnageeragh | Route | 33x | Destination | Balbriggan | Provider | Dublin Bus |
| Type | Bus | Distance | 450m | Stop | Barnageeragh | Route | 33 | Destination | Balbriggan | Provider | Dublin Bus |
| Type | Bus | Distance | 470m | Stop | Barnageeragh Road | Route | 33x | Destination | Balbriggan | Provider | Dublin Bus |
Type | Distance | Stop | Route | Destination | Provider | ||||||
|---|---|---|---|---|---|---|---|---|---|---|---|
| Type | Bus | Distance | 470m | Stop | Barnageeragh Road | Route | 33a | Destination | Balbriggan | Provider | Go-ahead Ireland |
| Type | Bus | Distance | 470m | Stop | Barnageeragh | Route | 33a | Destination | Carlton Court | Provider | Go-ahead Ireland |
| Type | Bus | Distance | 510m | Stop | Barnageeragh Road | Route | 33 | Destination | Abbey St | Provider | Dublin Bus |
| Type | Bus | Distance | 990m | Stop | Mourne Drive | Route | 33a | Destination | Dublin Airport | Provider | Go-ahead Ireland |
| Type | Bus | Distance | 990m | Stop | Mourne Drive | Route | 33 | Destination | Abbey St | Provider | Dublin Bus |
| Type | Bus | Distance | 990m | Stop | Mourne Drive | Route | 33x | Destination | Merrion Square W | Provider | Dublin Bus |
| Type | Bus | Distance | 1.0km | Stop | North Cliff Heights | Route | 33n | Destination | Mourne View | Provider | Nitelink, Dublin Bus |
Your Mortgage and Insurance Tools
Check off the steps to purchase your new home
Use our Buying Checklist to guide you through the whole home-buying journey.
Budget calculator
Calculate how much you can borrow and what you'll need to save
BER Details
BER No: 110554177
Energy Performance Indicator: 54.34 kWh/m2/yr
Ad performance
- Date listed17/07/2026
- Views4,000
- Potential views if upgraded to an Advantage Ad6,520
Properties similar to 35 Hamilton Hill, Barnageeragh, Skerries, Co. Dublin
€570,000
27 Kelly`s Bay Strand, Skerries, Co. Dublin, K34N6024 Bed · 3 Bath · Semi-D€575,000
15 Millview, Skerries, Skerries, Co. Dublin, K34XY733 Bed · 3 Bath · Townhouse€575,000
The Old School House, Ballykea, Loughshinny, Skerries, Co. Dublin, K34AV884 Bed · 2 Bath · Detached€580,000
House Type F- 4 Bedroom Detached House , Palmer Gardens, Palmer Road, Rush, Co. Dublin4 Bed · 3 Bath · Detached


€620,000
16 Hillside Close, Skerries, Co. Dublin, K34XT993 Bed · 2 Bath · Semi-D€620,000
34 Hamilton Hill, Barnageeragh, Skerries, Co. Dublin, K34F7613 Bed · 3 Bath · Semi-D€620,000
Gartán, 52 Greenlawns, Skerries, Co. Dublin, K34 Y0464 Bed · 2 Bath · House€625,000
14 Golf Links Road, Skerries, Co. Dublin, K34HY704 Bed · 3 Bath · Semi-D€685,000
Avila, Healy's Lane, Church Street, Skerries, Co. Dublin, K34 Y6283 Bed · 2 Bath · Detached€695,000
51 Ballygossan Park, Skerries, Co. Dublin, K34XH954 Bed · 4 Bath · Semi-D€695,000
93 Ballygossan Park, Skerries, Co. Dublin, K34HH484 Bed · 3 Bath · Semi-D€750,000
Carrig Ban, Ballykea, Loughshinny, Co Dublin, K34 VN504 Bed · 2 Bath · Bungalow


Daft ID: 16623672


Why choose Allianz for your home insurance.
Get 10% off online
Emergency home assistance included
Tailor your cover to your needs
T&Cs apply