

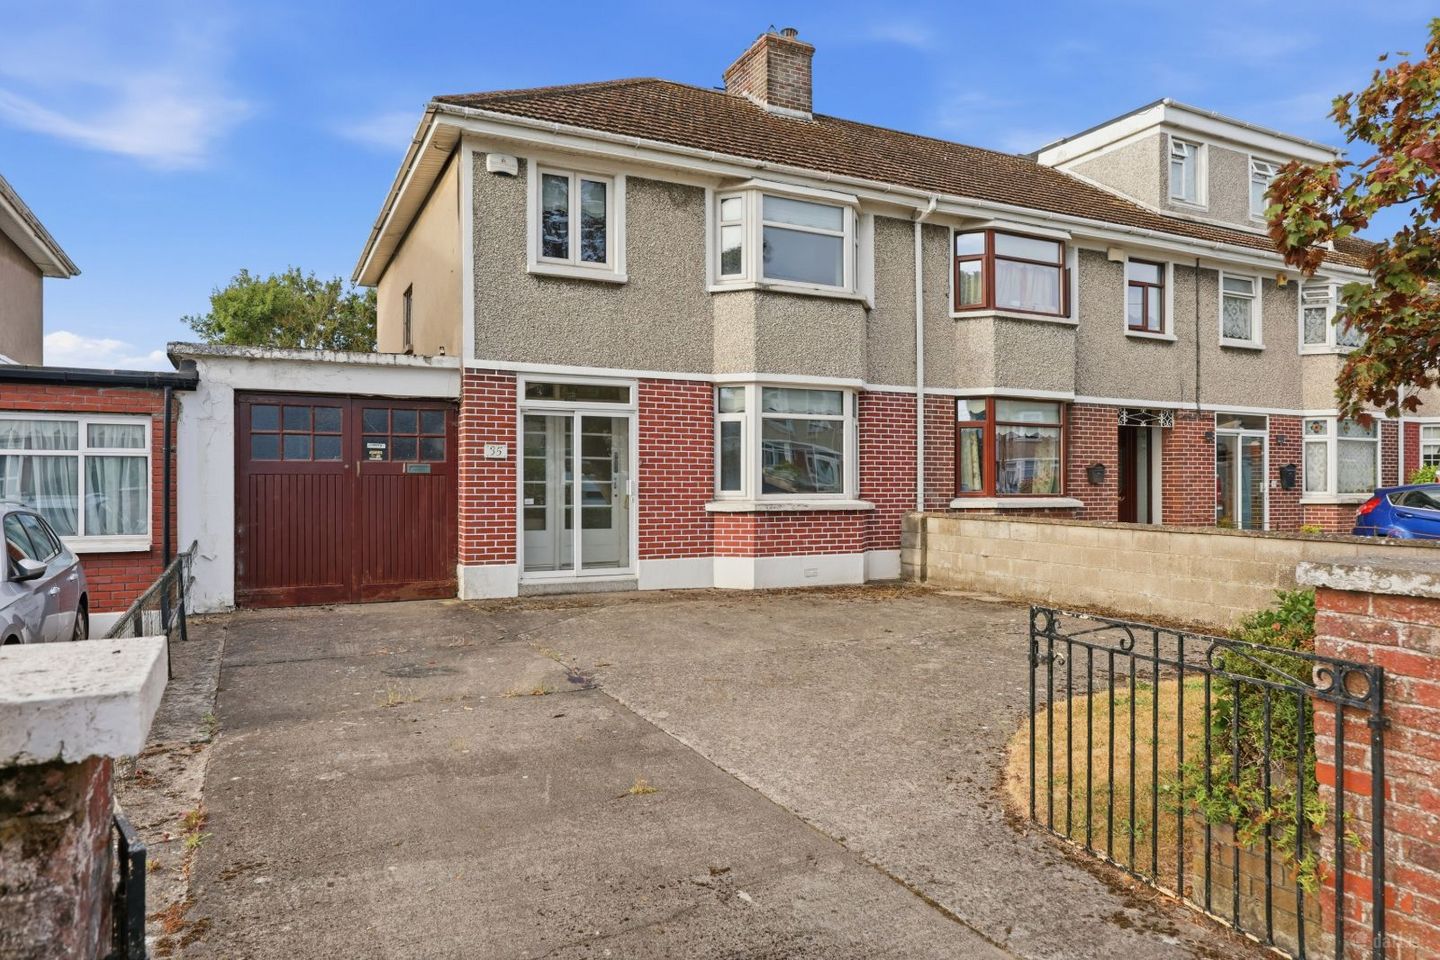

35 Shanowen Drive, Dublin 9, Whitehall, Dublin 9, D09VN80
€520,000
- Price per m²:€5,098
- Estimated Stamp Duty:€5,200
- Selling Type:By Private Treaty
About 35 Shanowen Drive, Dublin 9, Whitehall, Dublin 9
Highlights
- 100m South facing garden
- Qualifies for the Vacant Home Grant
- Chain free sale
- Side lane access
- Side garage
Description
Smith & Butler Estates are delighted to present this generously proportioned 3-bedroom, 2-bathroom semi-dethatched home with a garage on the side and a large south facing garden in the mature area of Shanowen to the sales market. This well-presented semi-dethatched family home features an inviting entrance hallway, a bright and spacious living room complete with a feature fireplace, a spacious dining area ideal for relaxing and entertaining alike. A well appointed kitchen includes dining space, fitted appliances and wall cabinetry providing excellent storage space, as well as rear garden access. Upstairs, there are three well-proportioned spacious bedrooms, all of which feature carpeted flooring and fitted wardrobes. The upstairs accommodation is complete by a family bathroom and separate W.C. A side garage offers excellent storage space and excellent potential for conversion. Externally to the front, a generously sized paved driveway provides off-street parking. Externally to the rear, an excellently sized south-facing rear garden, lawned and spanning over 100m2 is excellent for relaxing and entertaining, and is accessible via a side lane through the side garage. Shanowen Drive is a mature and well-established area in a quiet cul-de-sac with a wide range of amenities nearby, including excellent schools and universities, with DCU being situated around the corner. The property is also in close proximity to DCU, shops, parks, and Beaumont Hospital. The location is well served by public transport and offers easy access to the M1, M50, and Dublin Airport. This is a fantastic opportunity to secure a lovely family home in a prime Dublin location. Foyer – 2.07 m x 4.66 m – A welcoming entrance hall with patterned carpeted flooring and a decorative wooden staircase and an understairs guest W.C., connecting the main living areas. Living Room – 3.75 m x 4.31 m – A comfortable and inviting reception room featuring a classic fireplace, elegant pendant lighting, coved ceiling, and large window dressed with soft curtains — ideal for relaxing or entertaining. Dining Room – 3.29 m x 3.80 m – A bright, versatile space with a decorative fireplace, pendant lighting and garden views, offering plenty of room for family dining and gatherings. Kitchen – 4.25 m x 2.39 m – A bright characterful galley kitchen with warm timber cabinetry providing excellent storage space, a striking tiled splashback, double-glazed windows and a wood-panelled ceiling, with garden access via the rear door. Hall (Upstairs) – 2.54 m x 3.54 m – A bright upper landing with carpeted flooring and pendant lighting, connecting the bedrooms and bathroom. Primary Bedroom – 3.29 m x 4.31 m – A bright generously sized master bedroom featuring fitted wooden wardrobes, a large bay window dressed with curtain and rail, pendant lighting and carpeted flooring. Bedroom – 3.29 m x 3.80 m – A generously sized double bedroom with fitted wardrobes, soft carpeting, pendant lighting and a large window dressed with a curtain and rail, offering plenty of natural light. Bedroom – 2.54 m x 2.68 m – A comfortable bedroom with a bright outlook, featuring fitted wardrobe storage, pendant lighting and carpeted flooring, ideal for many uses such as a child's room, guest room, or home office. Bathroom – 1.64 m x 2.39 m – A well-appointed bathroom comprising a shower with curtain, wash basin with under-sink storage, and wall-mounted mirror, finished with soft beige tiling and a bright frosted window. WC – 0.80 m x 1.46 m – A separate, practical toilet room finished with matching tiling and a bright frosted window. Garage – 2.66 m x 5.34 m – A generously sized garage offering excellent space for parking, storage, a workshop. And excellent potential for conversion. Total Floor Area – 102 m² / 1098 ft² External – To the front of the property is a generously sized paved driveway providing excellent space for off-street parking. To the rear of the property is an extremely generously sized lawned south-facing garden stretching over 100m2, and is completed with a patio area. Viewings are strictly by appointment only via the local agents Smith & Butler Estates on 018665600. Note: Please note we have not tested any apparatus, fixtures, fittings, or services. Interested parties must undertake their own investigation into the working order of these items. All measurements are approximate and photographs provided for guidance only.
The local area of 35 Shanowen Drive, Dublin 9, Whitehall, Dublin 9
Sold properties in this area
Stay informed with market trends
Local schools and transport

Learn more about what this area has to offer.
School Name | Distance | Pupils | |||
|---|---|---|---|---|---|
| School Name | Holy Child National School | Distance | 350m | Pupils | 495 |
| School Name | Larkhill Boys National School | Distance | 430m | Pupils | 315 |
| School Name | Virgin Mary Boys National School | Distance | 1.1km | Pupils | 161 |
School Name | Distance | Pupils | |||
|---|---|---|---|---|---|
| School Name | St Paul's Special School | Distance | 1.2km | Pupils | 54 |
| School Name | Gaelscoil Bhaile Munna | Distance | 1.2km | Pupils | 171 |
| School Name | Virgin Mary Girls National School | Distance | 1.2km | Pupils | 177 |
| School Name | Scoil An Tseachtar Laoch | Distance | 1.2km | Pupils | 165 |
| School Name | Our Lady Of Victories Infant School | Distance | 1.2km | Pupils | 210 |
| School Name | Our Lady Of Victories Boys National School | Distance | 1.3km | Pupils | 170 |
| School Name | Our Lady Of Victories Girls National School | Distance | 1.3km | Pupils | 185 |
School Name | Distance | Pupils | |||
|---|---|---|---|---|---|
| School Name | St. Aidan's C.b.s | Distance | 540m | Pupils | 728 |
| School Name | Ellenfield Community College | Distance | 710m | Pupils | 103 |
| School Name | Clonturk Community College | Distance | 1.0km | Pupils | 939 |
School Name | Distance | Pupils | |||
|---|---|---|---|---|---|
| School Name | Plunket College Of Further Education | Distance | 1.0km | Pupils | 40 |
| School Name | Trinity Comprehensive School | Distance | 1.1km | Pupils | 574 |
| School Name | Our Lady Of Mercy College | Distance | 1.2km | Pupils | 379 |
| School Name | Dominican College Griffith Avenue. | Distance | 1.6km | Pupils | 807 |
| School Name | Maryfield College | Distance | 1.6km | Pupils | 546 |
| School Name | Scoil Chaitríona | Distance | 1.8km | Pupils | 523 |
| School Name | Grace Park Community School | Distance | 1.9km | Pupils | 111 |
Type | Distance | Stop | Route | Destination | Provider | ||||||
|---|---|---|---|---|---|---|---|---|---|---|---|
| Type | Bus | Distance | 110m | Stop | Crestfield Road | Route | 44 | Destination | Dcu | Provider | Dublin Bus |
| Type | Bus | Distance | 150m | Stop | Shanowen Road | Route | 104 | Destination | Dcu Helix | Provider | Go-ahead Ireland |
| Type | Bus | Distance | 150m | Stop | Shanowen Road | Route | 1 | Destination | Shanard Road | Provider | Dublin Bus |
Type | Distance | Stop | Route | Destination | Provider | ||||||
|---|---|---|---|---|---|---|---|---|---|---|---|
| Type | Bus | Distance | 160m | Stop | Santry Village | Route | 41b | Destination | Abbey St | Provider | Dublin Bus |
| Type | Bus | Distance | 160m | Stop | Santry Village | Route | 41c | Destination | Abbey St | Provider | Dublin Bus |
| Type | Bus | Distance | 160m | Stop | Santry Village | Route | 16 | Destination | Ballinteer | Provider | Dublin Bus |
| Type | Bus | Distance | 160m | Stop | Santry Village | Route | 1 | Destination | Shaw Street | Provider | Dublin Bus |
| Type | Bus | Distance | 160m | Stop | Santry Village | Route | 16d | Destination | Ballinteer | Provider | Dublin Bus |
| Type | Bus | Distance | 160m | Stop | Santry Village | Route | 41 | Destination | Abbey St | Provider | Dublin Bus |
| Type | Bus | Distance | 160m | Stop | Santry Village | Route | 104 | Destination | Clontarf Station | Provider | Go-ahead Ireland |
Your Mortgage and Insurance Tools
Check off the steps to purchase your new home
Use our Buying Checklist to guide you through the whole home-buying journey.
Budget calculator
Calculate how much you can borrow and what you'll need to save
BER Details
Ad performance
- Ad levelAdvantageGOLD
- Date listed04/08/2026
- Views6,181
Properties similar to 35 Shanowen Drive, Dublin 9, Whitehall, Dublin 9
€470,000
86 Shanliss Road, Dublin 9, Santry, Dublin 9, D09Y8673 Bed · 2 Bath · Semi-D€475,000
18 Shanliss Grove, Santry, Dublin 9, D09X2743 Bed · 1 Bath · Semi-D€475,000
186 Beauvale Park, Beaumont, Co. Dublin, D05T6W94 Bed · 3 Bath · Semi-D€475,000
7 Oak Drive, Royal Oak, Santry, Dublin 93 Bed · 2 Bath · Semi-D


€475,000
18 Wadelai Road, Glasnevin, Dublin 11, D11C9P53 Bed · 2 Bath · House€475,000
4 Chestnut Court, Collinswood, Collinswood, Dublin 9, D09Y0Y53 Bed · 1 Bath · Terrace€485,000
13 Belton Park Gardens, Donnycarney, Dublin 9, D09X6K83 Bed · 2 Bath · Terrace€485,000
25 Shanard Avenue, Dublin 9, Santry, Dublin 9, D09V2433 Bed · 2 Bath · Semi-D€495,000
9 Inverness Road, Marino, Dublin 3, D03YP824 Bed · 1 Bath · Terrace€495,000
16 Shanard Avenue, Santry, Dublin 93 Bed · 1 Bath · House€495,000
9 Coolatree Park, Beaumont, Dublin 93 Bed · 1 Bath · House€495,000
4 Albert College Park, Glasnevin , Glasnevin, Dublin 9, D09N2363 Bed · 1 Bath · Semi-D


Daft ID: 16636991

Why choose Allianz for your home insurance.
Get 10% off online
Emergency home assistance included
Tailor your cover to your needs
T&Cs apply